Enter the deck size
Use length and width or square footage with the material that best matches the planned build.
Deck estimate calculator
Start with deck size, material, height, rails, and stairs, then move into the estimator when you need the actual shape and placement.
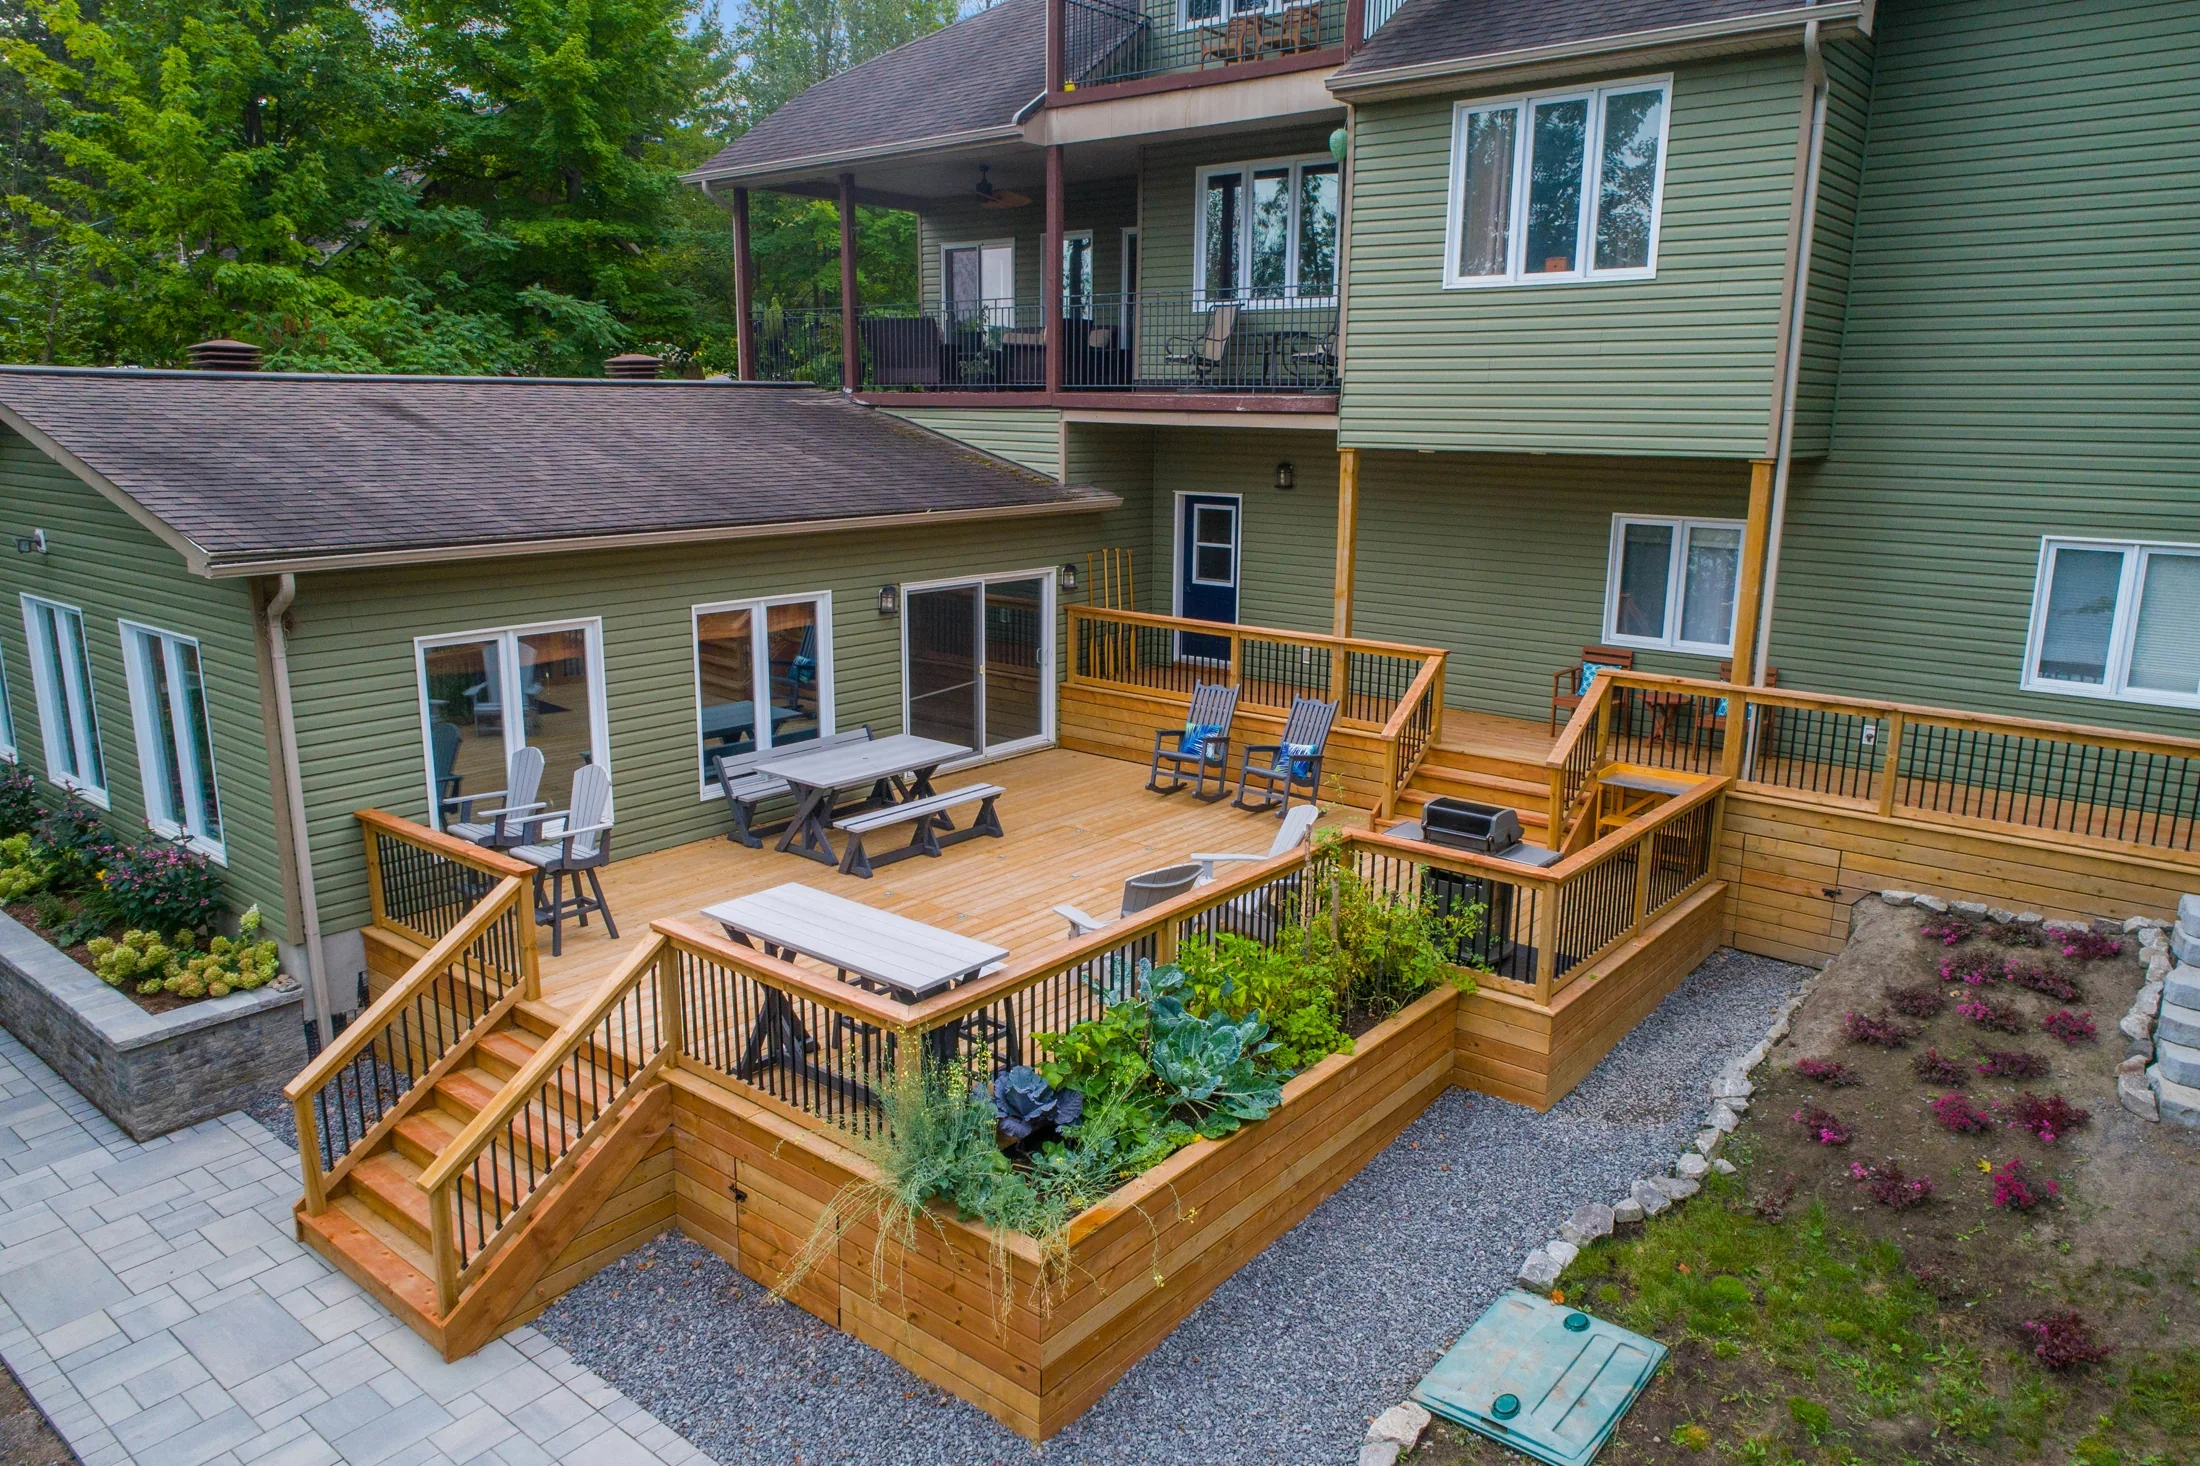
Use length and width or square footage with the material that best matches the planned build.
Elevation, railings, stairs, framing connection, footings, and access can materially change the estimate.
Draw the deck on the property map to review placement, stairs, media, and quote-ready details.
Use the calculator for quick numbers, then carry the details into the map estimator when you want the actual property layout, measurements, photos, and quote request packet.
Add an address or ZIP inside the calculator to apply published local modifiers before opening the map estimator.
The calculator starts from the same pricing structure used by the estimator. If you add an address or ZIP, it can show approved local modifiers before you move into the mapped property plan.
Pressure-treated wood, composite, PVC, and hardwood start from different installed planning ranges.
Higher decks can add framing, railing, stair length, footings, and labor complexity.
Each stair flight and railing choice is separated so the estimate is easier to understand.
Location can add approved labor, regional price, weather, permit, and demand context.
The map estimator lets you place the footprint, adjust stairs, attach photos, and request quotes with clearer scope.