Start with standard sizes
Use regulation court dimensions as the baseline, then adjust only when the property needs a custom fit.
Satellite sport court planning
Place a standard court pad, compare new build, resurfacing, and lines-only scopes, and prepare a clearer sport court quote request.
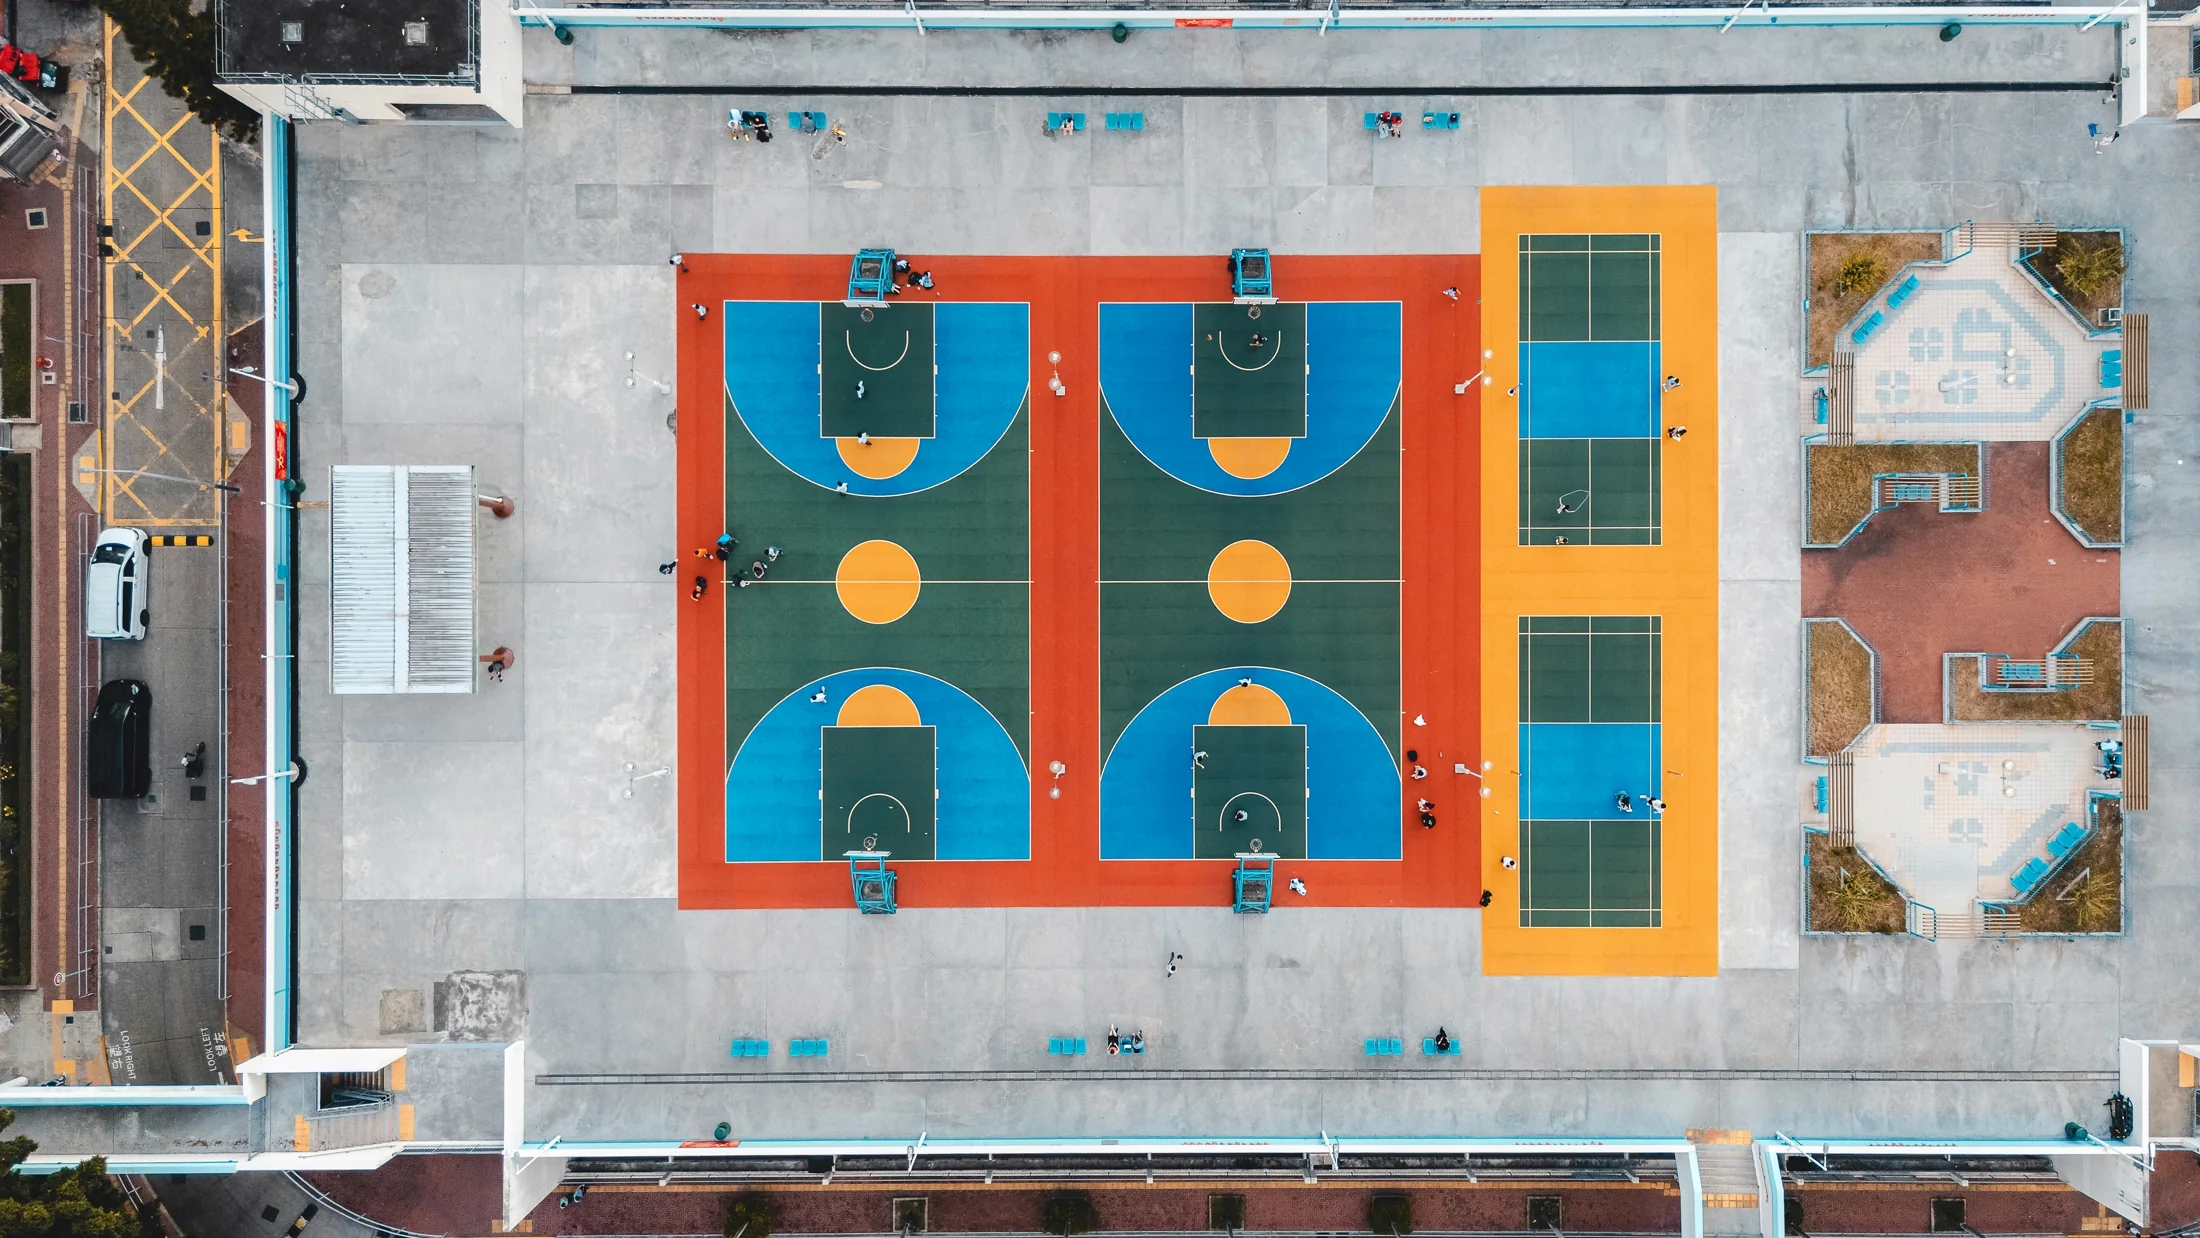
Open the court dimensions guide for official layout sizes, pad recommendations, and contractor centerline marks.
Your planning estimate updates immediately as you change court type, scope, base, surface, equipment, and court count. Add a location when you want approved local factors included.
Choose the court type, scope, and layout to see a planning range.
This estimate is not localized yet. You can still draw it on the map, or add an address first for local context.
Project planning focus
Sport court projects combine site work, base construction, surfacing, striping, colors, equipment, fencing, and lighting. The map should show the court footprint, orientation, linked base, surface scope, primary striping, and any connected court wrap items.
Estimate My Sport CourtUse regulation court dimensions as the baseline, then adjust only when the property needs a custom fit.
New base construction, full resurfacing, and lines-only striping have very different cost structures.
Fence wraps, gates, lighting, nets, hoops, and base scopes can be included so the right contractors can review the right parts.
Sport court options
The same pad can support different sports, but the base, coating, line layout, and equipment need to be clear before quotes.
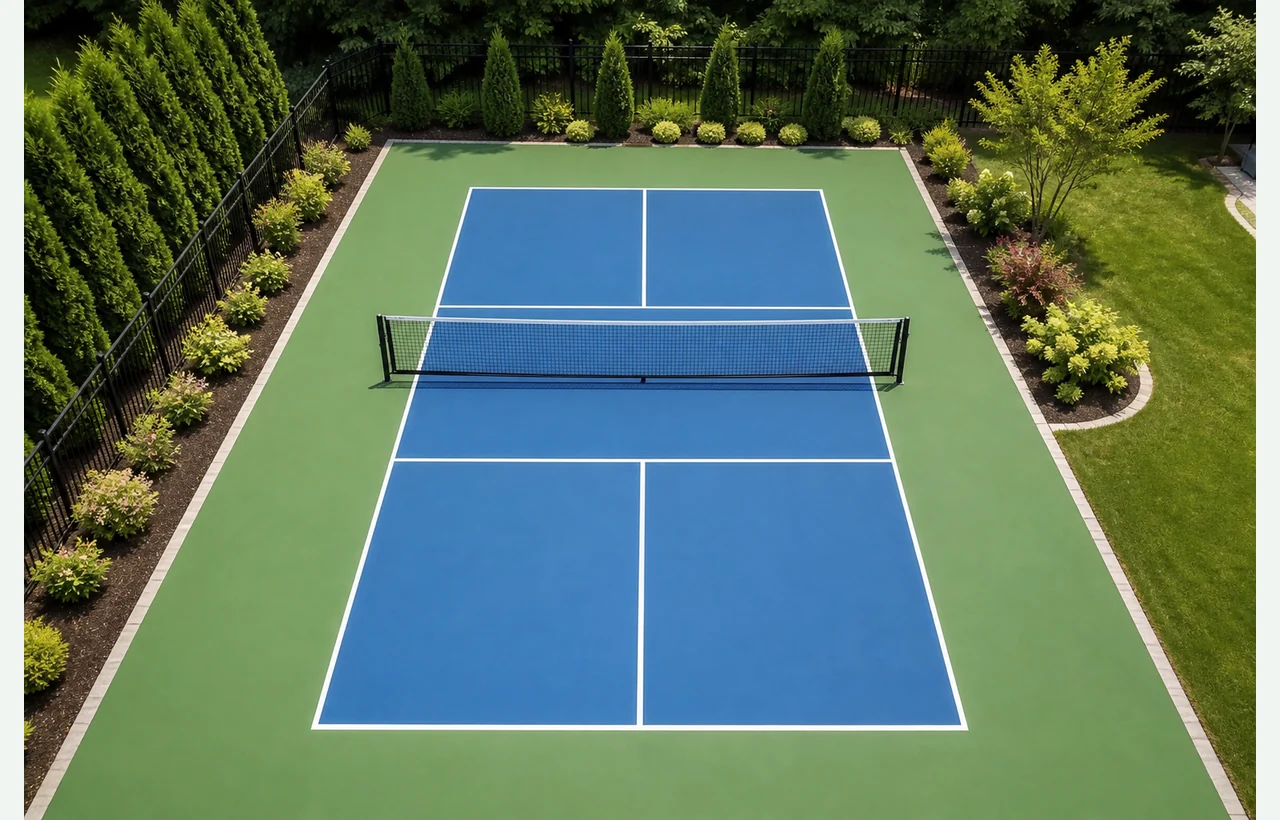
Popular compact court layout with net, kitchen lines, apron, colors, and surfacing assumptions.
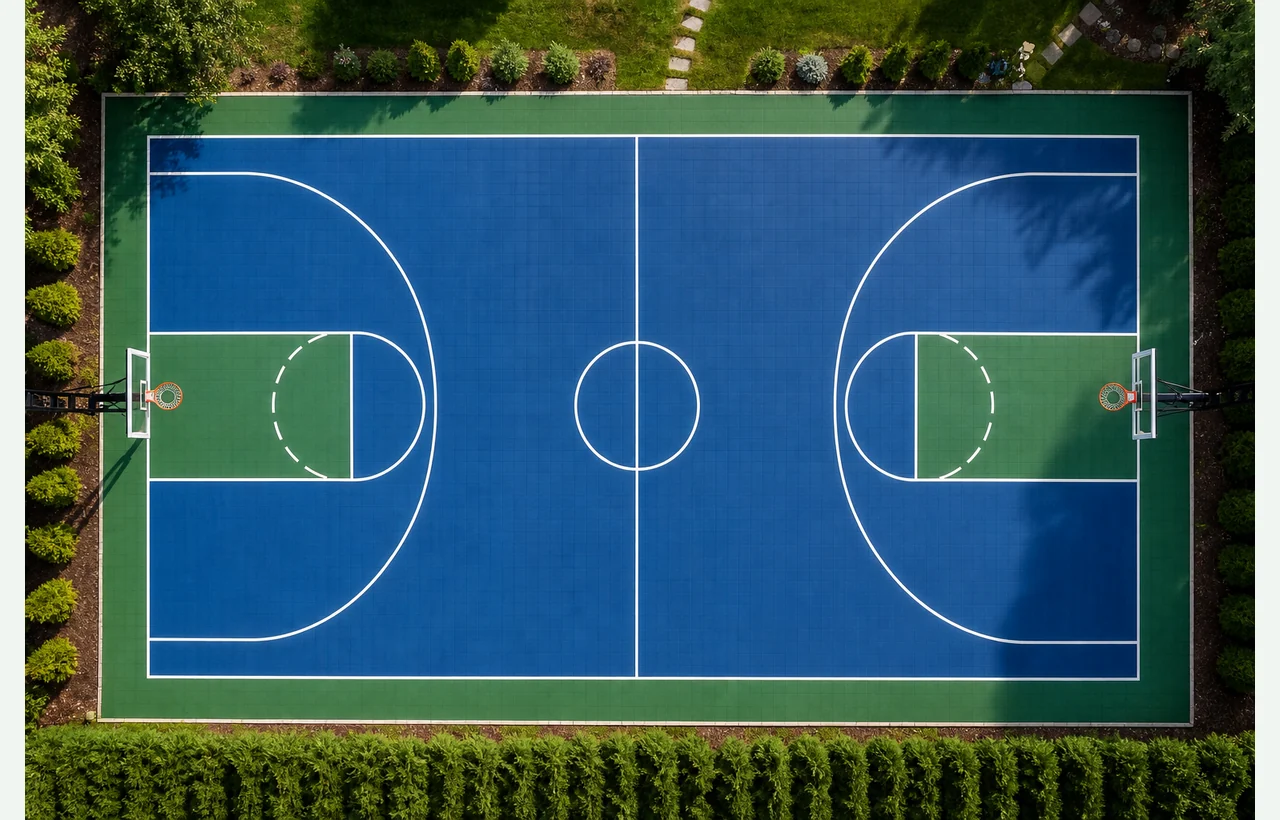
Full or half-court layouts with hoop equipment, pad size, lighting, and surfacing assumptions.
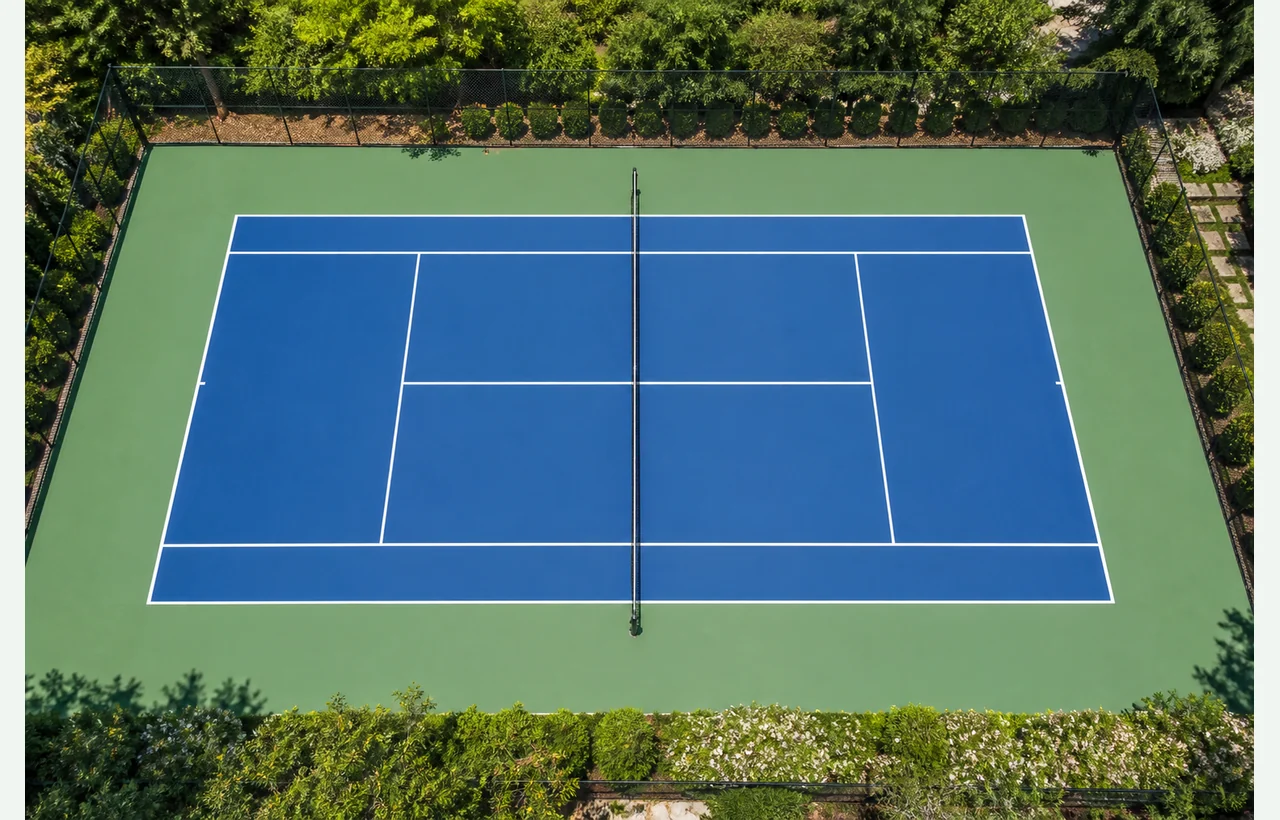
Larger court footprint with net, surfacing, drainage, access, fencing, and lighting planning.
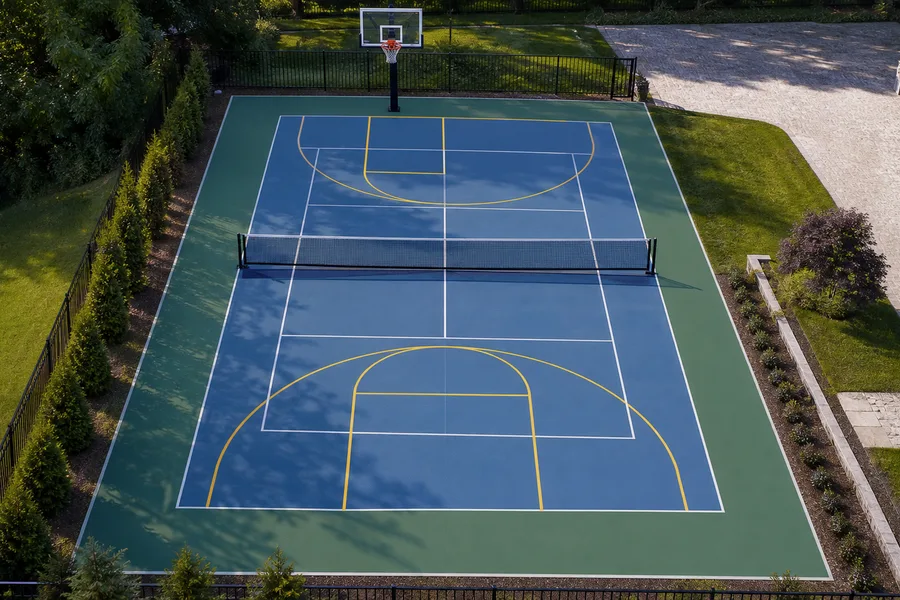
Use an existing asphalt, concrete, acrylic coating, or unknown surface as the starting point.
Cost drivers
New asphalt and concrete bases have different prep, curing, coating, and cost assumptions.
Resurfacing depends on asphalt, concrete, acrylic coating, or unknown surface conditions.
Standard acrylic and cushioned acrylic systems price differently.
Court layout, masking, line paint, and careful measuring are separate from the base and surface coating.
Cracks, low spots, peeling coating, and failed base areas can change prep costs.
Hoops, nets, posts, lighting, court fencing, gates, and base items can all change the scope.
Sport court planning workflow
Sport court pricing depends on the pad size, asphalt or concrete base, existing surface condition, coating system, primary striping, equipment, fencing, lighting, and access.
Start with pickleball, basketball, half basketball, or tennis standard dimensions.
Drop the court on the satellite map, rotate it, and adjust dimensions if the yard needs a custom fit.
Compare a new court build, full sport surfacing on an existing pad, or lines-only striping.
Include colors, court fencing, gates, lights, nets, hoops, and base material choices in the same property plan.
Mistakes to avoid
Use these reminders before you request quotes, so the first contractor conversation starts with fewer unknowns.
Lines-only should not include full color coating or surface repair unless selected separately.
Coating adhesion and prep depend heavily on what is already there.
Court lines are not the full playable pad. Extra room around the lines matters.
Property plan
A useful court plan shows the pad, court orientation, existing surface type, damage level, drainage, equipment, lighting, court fencing, gates, and primary striping.
A stronger sport court request includes the court type, pad dimensions, base or existing surface type, damage photos, striping, color choices, surface system, equipment, fencing, lighting, access route, and drainage notes.
The drawing is planning-grade. A contractor, permit office, engineer, surveyor, or utility locator may still need to verify boundaries, utilities, drainage, structural requirements, slope, soil, and field measurements.
Estimate My Sport CourtStandard court dimensions may need extra apron space for safer play and runoff.
Asphalt, concrete, acrylic coating, and unknown surfaces require different prep.
The selected court type determines the striping allowance for the current version.
Nets, hoops, lighting, access, court fence wraps, gates, heights, and linked base scopes can all be part of the court plan.
See the estimator in action
The walkthrough shows the satellite planning workflow. Use it as the starting point, then switch into sport court mode to draw this project on your property.
Start with the property map
Map the pad, choose the court layout, include striping, colors, equipment, fencing, lighting, and base scope, and prepare a clearer sport court quote request.