Place every fixture
Pole, bollard, flood, accent, and security lights should be visible in the property plan.
Satellite lighting planning
Place fixtures on the property map, aim coverage, adjust daylight visibility, and prepare a clearer lighting quote request.
Your planning estimate updates immediately as you change fixture count, product, heads, pole/base work, trenching, wiring, controls, and local factors. Coverage is still a planning simulation, not a certified photometric plan.
Single midpoint price with the likely planning range below it.
The calculator uses this as a linked sport-court layout. The map estimator will still let you place, move, and aim the actual poles before requesting quotes.
This estimate is not localized yet. You can still draw it on the map, or add an address first for local context.
Project planning focus
Lighting pages should help property planners show where lights belong, what each fixture is aimed at, how much overlap is expected, and which connected project the lighting serves. The coverage preview is planning-grade and should lead to a contractor review, not replace photometric or electrical design.
Estimate My Lighting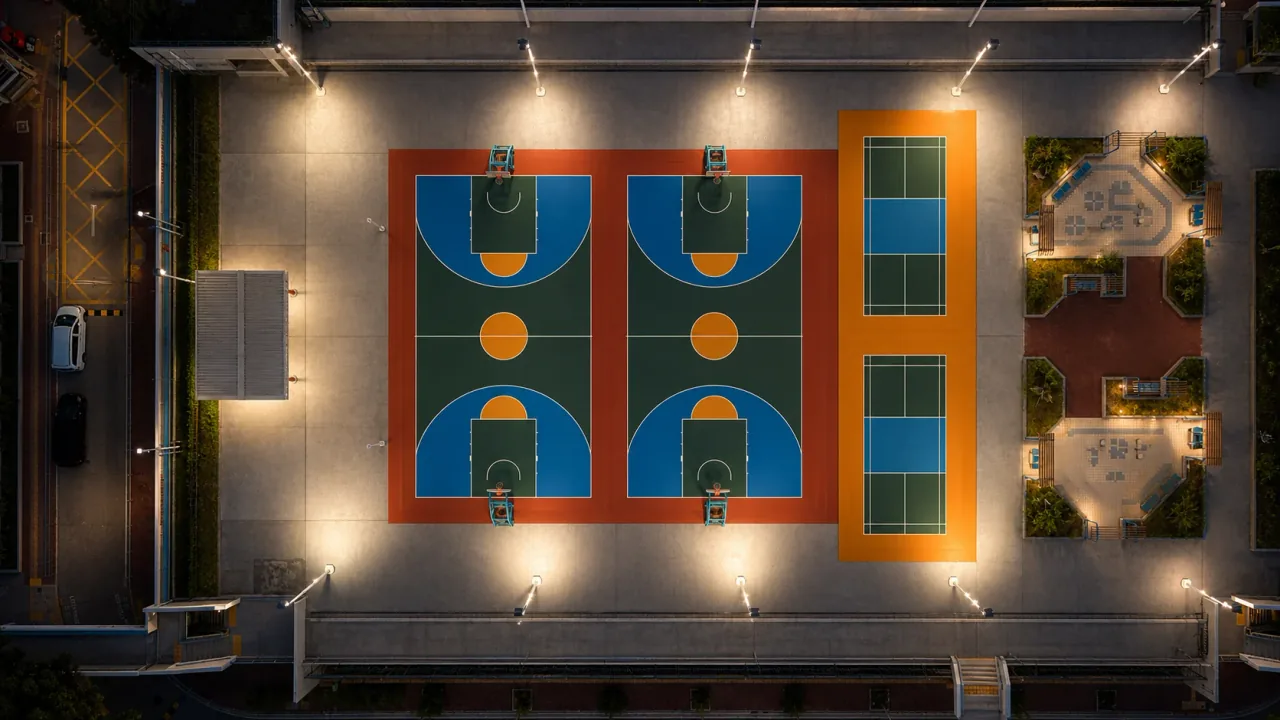
Pole, bollard, flood, accent, and security lights should be visible in the property plan.
Left/right direction, tilt, mounting height, dimming, and beam assumptions change the coverage conversation.
Lighting for a court, driveway, path, gate, or wall should reference that item so the right contractor can quote it.
Lighting styles
The same property may need court lighting, path lighting, security lighting, and accent lighting. Keep those fixtures organized so contractors understand the intent.
Pole-mounted fixture planning for pickleball, basketball, tennis, and multi-court areas.
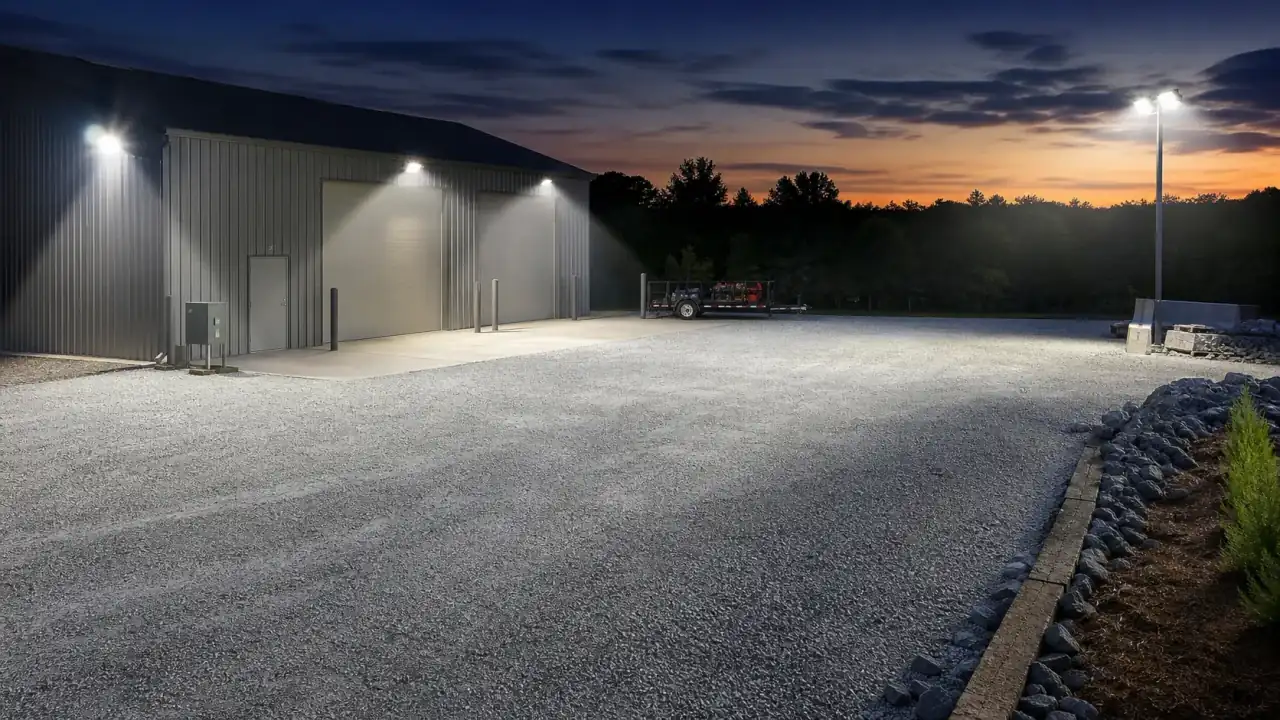
Broader visibility for open pads, yards, lots, driveways, and work areas.
Fixture planning for concrete pads, service areas, equipment yards, and small work zones.
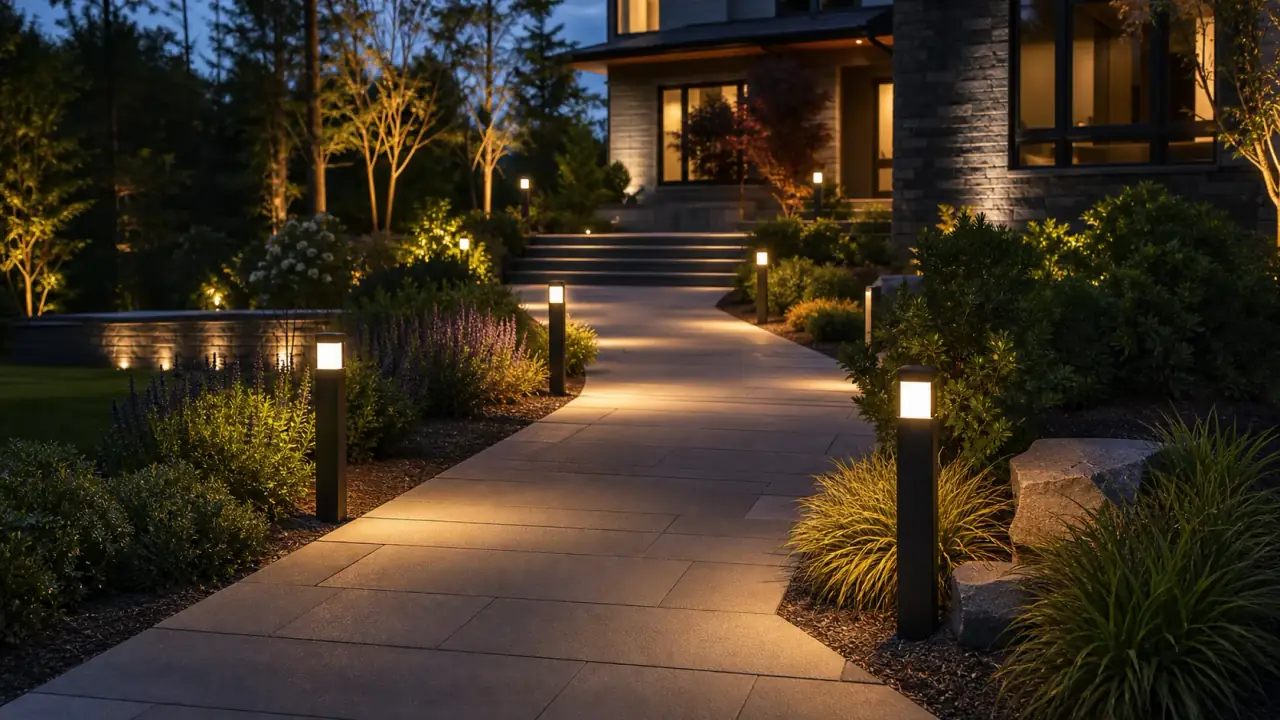
Lower-height fixture planning for paths, entries, steps, and circulation routes.
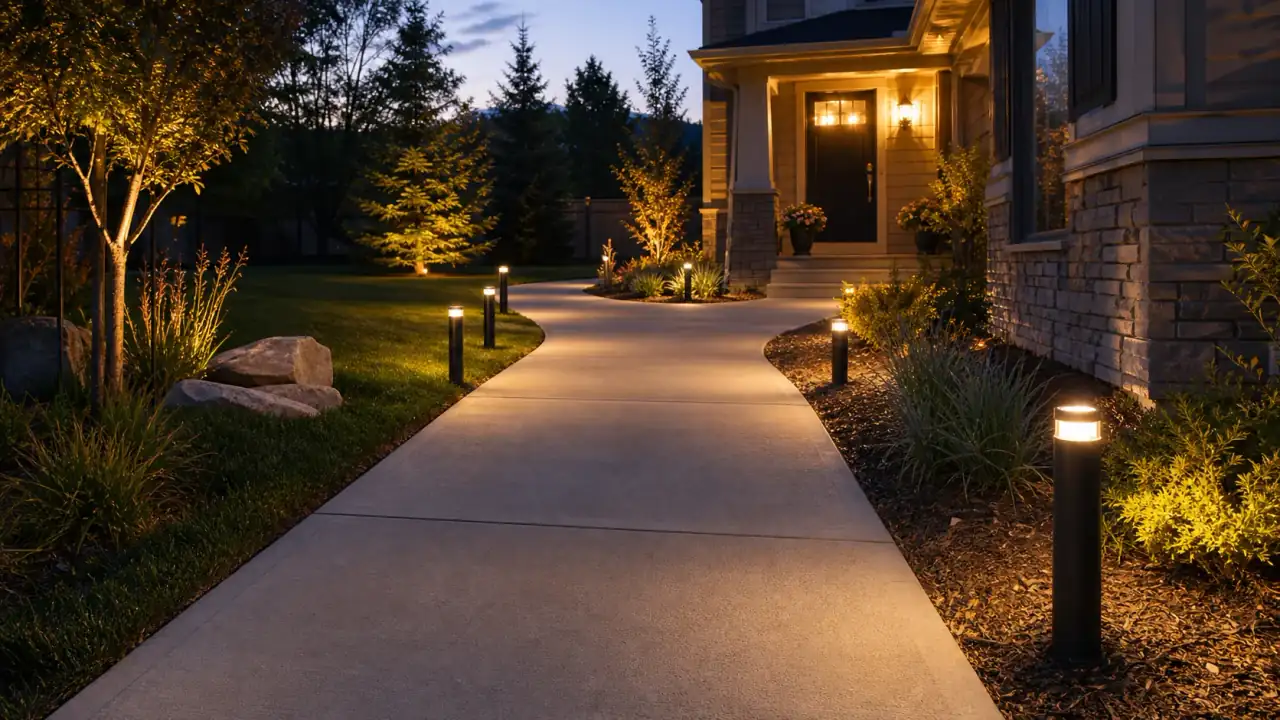
A smaller lighting scope for entries, walkways, steps, and approach areas.

Feature lighting for planting beds, walls, signs, trees, and property focal points.
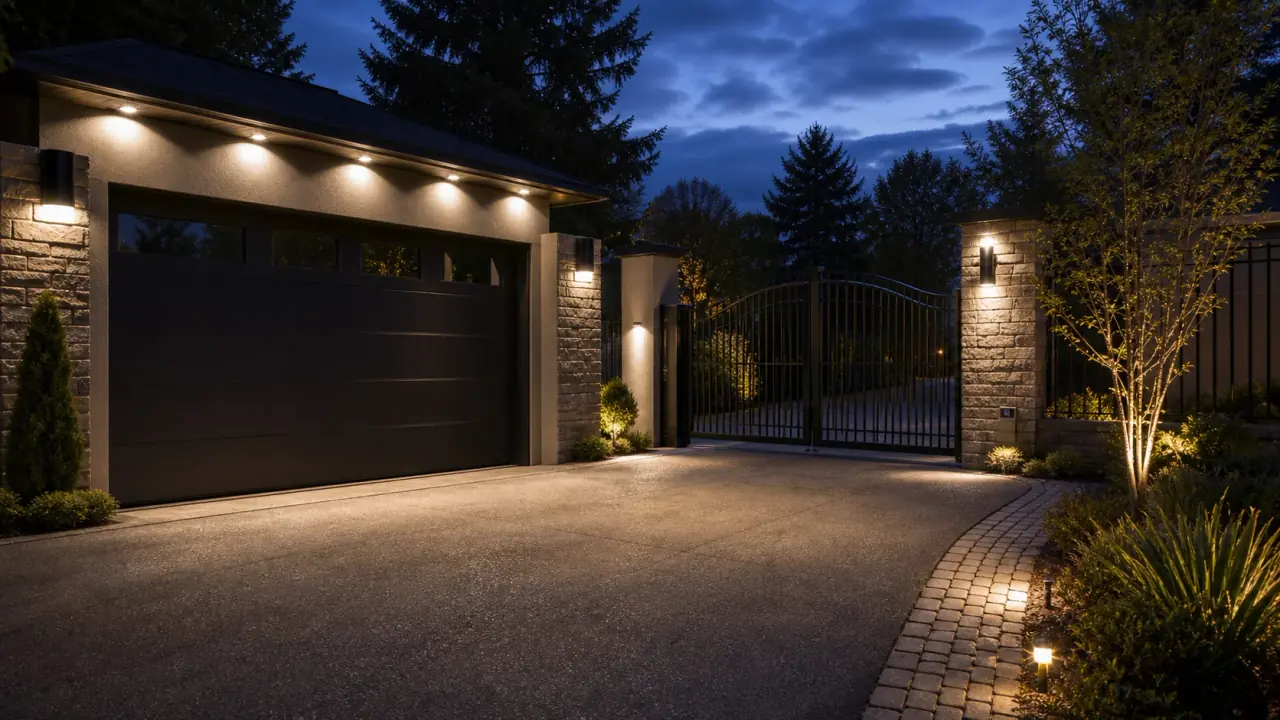
Visibility planning for driveways, gates, parking areas, entries, and utility zones.
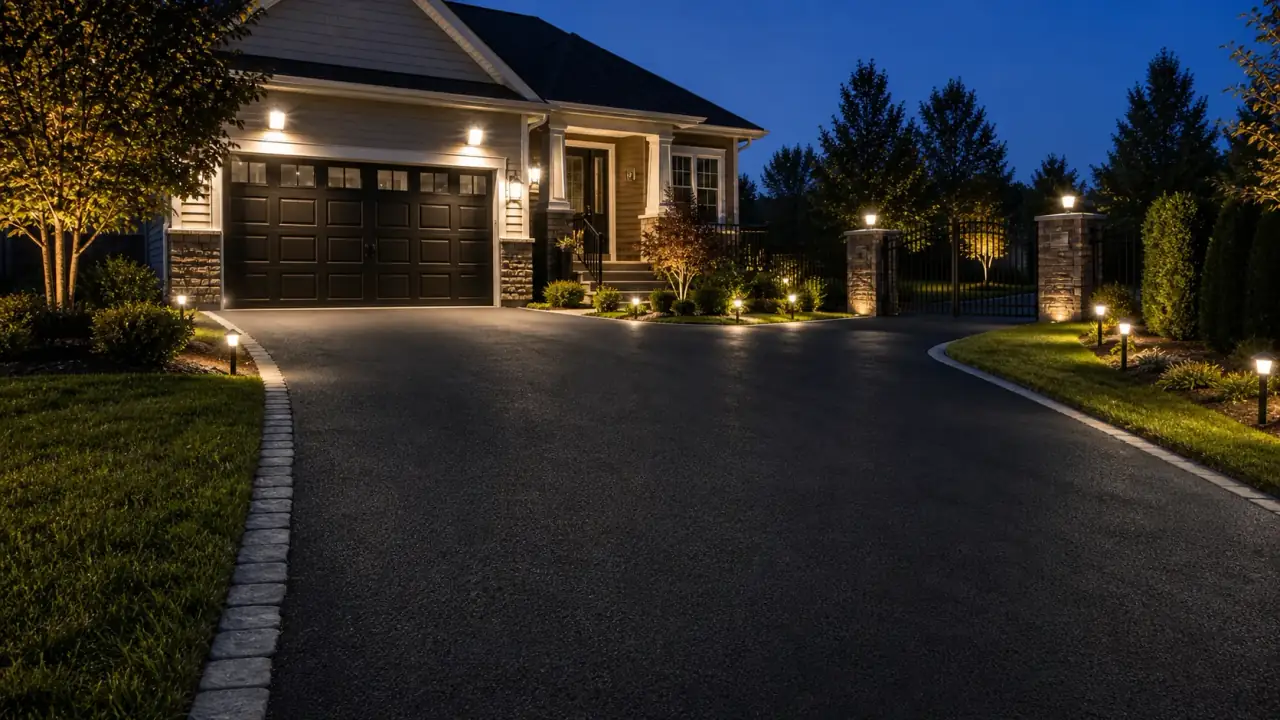
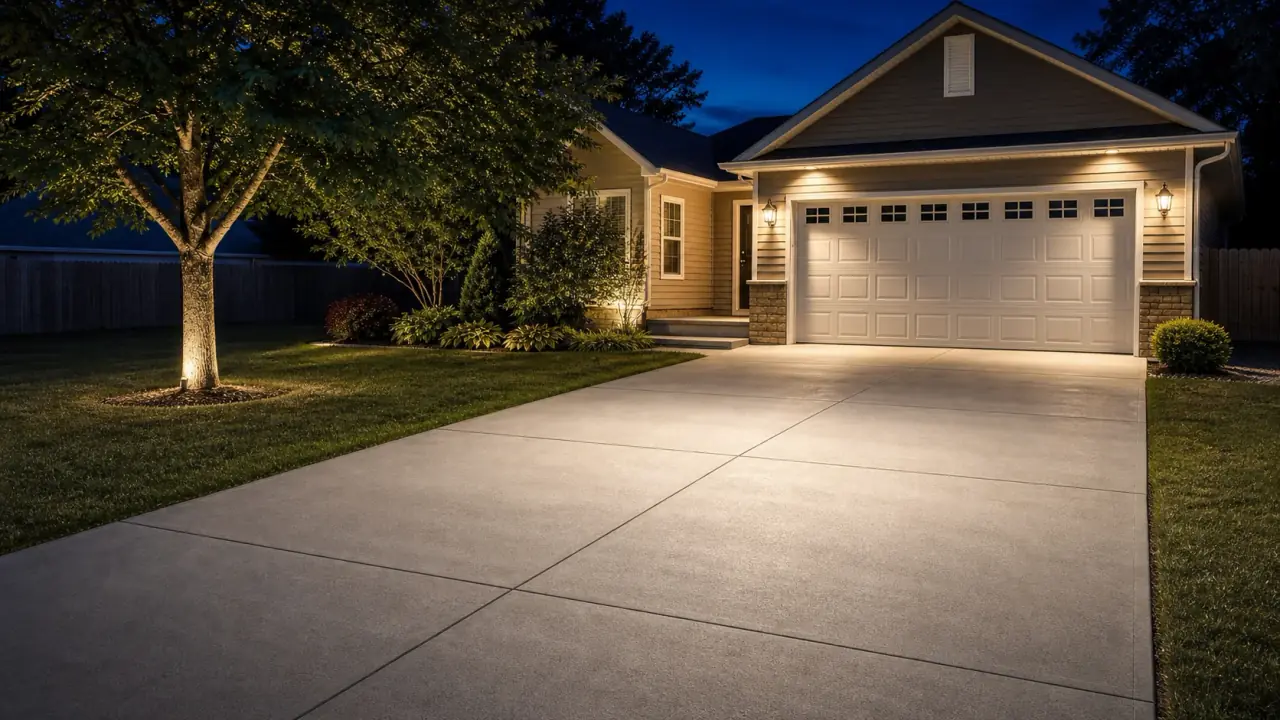
Lighting scope for asphalt driveways, paved access, parking pads, and darker surface areas.
Cost drivers
Wattage, lumen output, mounting style, poles, heads, and fixture ratings affect material cost.
Panel distance, trenching, conduit, wire size, controls, timers, and switching can become major scope items.
Higher poles, concrete footings, brackets, and equipment access change labor.
Courts and work areas may need more consistent brightness than paths, accent lighting, or driveway security lighting.
Neighbors, roads, windows, and property lines can require shielding, aiming changes, or different fixtures.
Electrical permitting, utility marking, inspections, and local lighting rules may apply.
Lighting planning workflow
Lighting estimates depend on fixture type, pole height, aiming, coverage overlap, trenching, controls, footing work, and whether the lights are serving a sport court, driveway, path, or open area.
Start with sport court, flood, path, accent, or security lighting assumptions.
Click the map where poles, bollards, or mounted fixtures should sit.
Drag aim handles and adjust tilt, height, and fixture direction to preview the coverage intent.
Send contractors the fixture list, aiming assumptions, estimated coverage, notes, photos, and linked project context.
Mistakes to avoid
Use these reminders before you request quotes, so the first contractor conversation starts with fewer unknowns.
A court, walkway, driveway, and accent feature need different brightness and mounting assumptions.
A fixture location is incomplete without thinking about trenching, conduit, and panel access.
The heatmap is useful for planning, but contractors still need to verify fixture output, glare, and electrical code.
Property plan
A useful lighting plan shows fixture locations, aiming direction, mounting height, dimming assumptions, controls, wiring/trenching expectations, and any connected sport court or driveway scope.
A stronger lighting request includes fixture locations, products or planning fixture types, mounting heights, aiming, dimming, heatmap intent, connected project items, power route photos, controls, and glare or neighbor concerns.
The drawing is planning-grade. A contractor, permit office, engineer, surveyor, or utility locator may still need to verify boundaries, utilities, drainage, structural requirements, slope, soil, and field measurements.
Estimate My LightingPole, bollard, wall-mounted, and ground fixtures need different footing, power, and access assumptions.
Left/right aim and vertical tilt change where light lands and where spill may occur.
Trenching, conduit, panel capacity, switches, timers, photocells, and smart controls can change scope.
A planning heatmap helps discuss coverage, but final glare, code, and photometric review may still be needed.
See the estimator in action
The walkthrough shows the satellite planning workflow. Use it as the starting point, then switch into lighting mode to draw this project on your property.
Start with the property map
Create a lighting layout, aim each fixture, review the planning range, and request quotes when the coverage intent is clear.