Pool planning guide and satellite estimator
Plan your pool area. See the cost First. Then request local quotes.
Plan the water footprint, excavation access, safety barriers, decking, coping, equipment, drainage, and utility paths before you ask pool builders for quotes.
Pool options
Choose the pool type before you price the backyard plan
The estimator prices seven common pool starting points. Use the cards to compare shell type, installation path, maintenance, access, and long-term tradeoffs before drawing the pool area.
$53 - $80 / sq ft
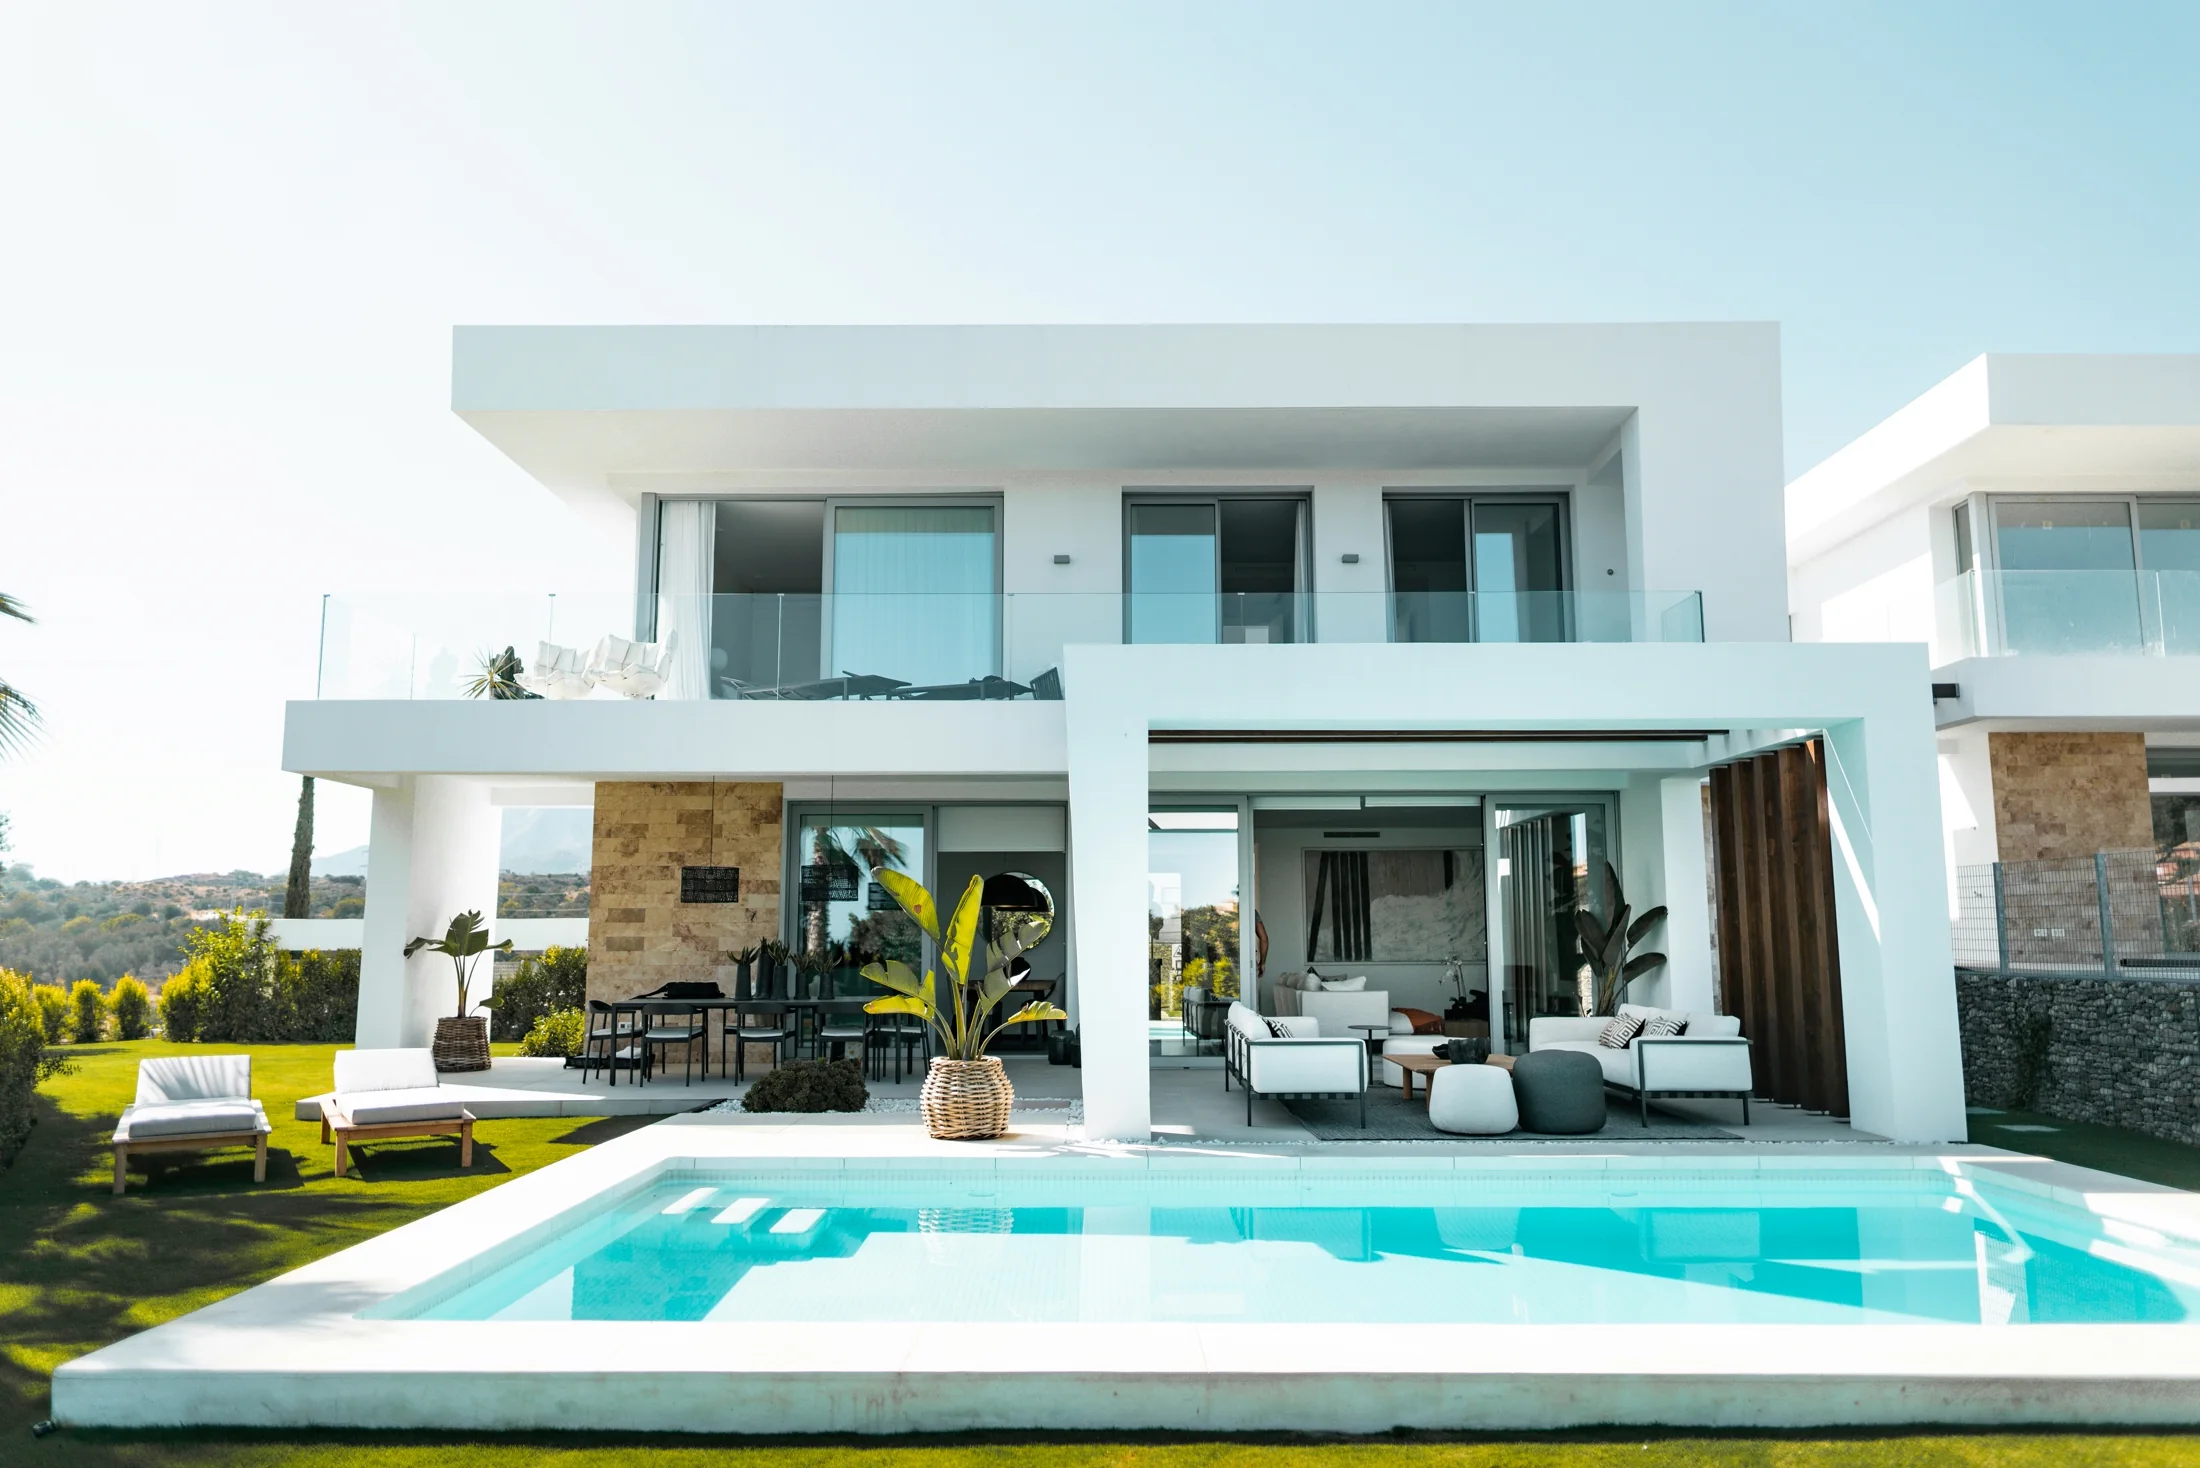
Semi-inground pool
Partially recessed pool planning range for sloped yards, exposed walls, backfill, and deck transitions.
- Base allowance
- $6,400
- Best for
- Sloped yards, partially built-in looks, and projects between simple pool packages and full in-ground scope
- Maintenance
- Medium
- Lifespan
- 15-30 years depending on wall system, exposed-wall treatment, drainage, and liner/shell care
$68 - $102 / sq ft
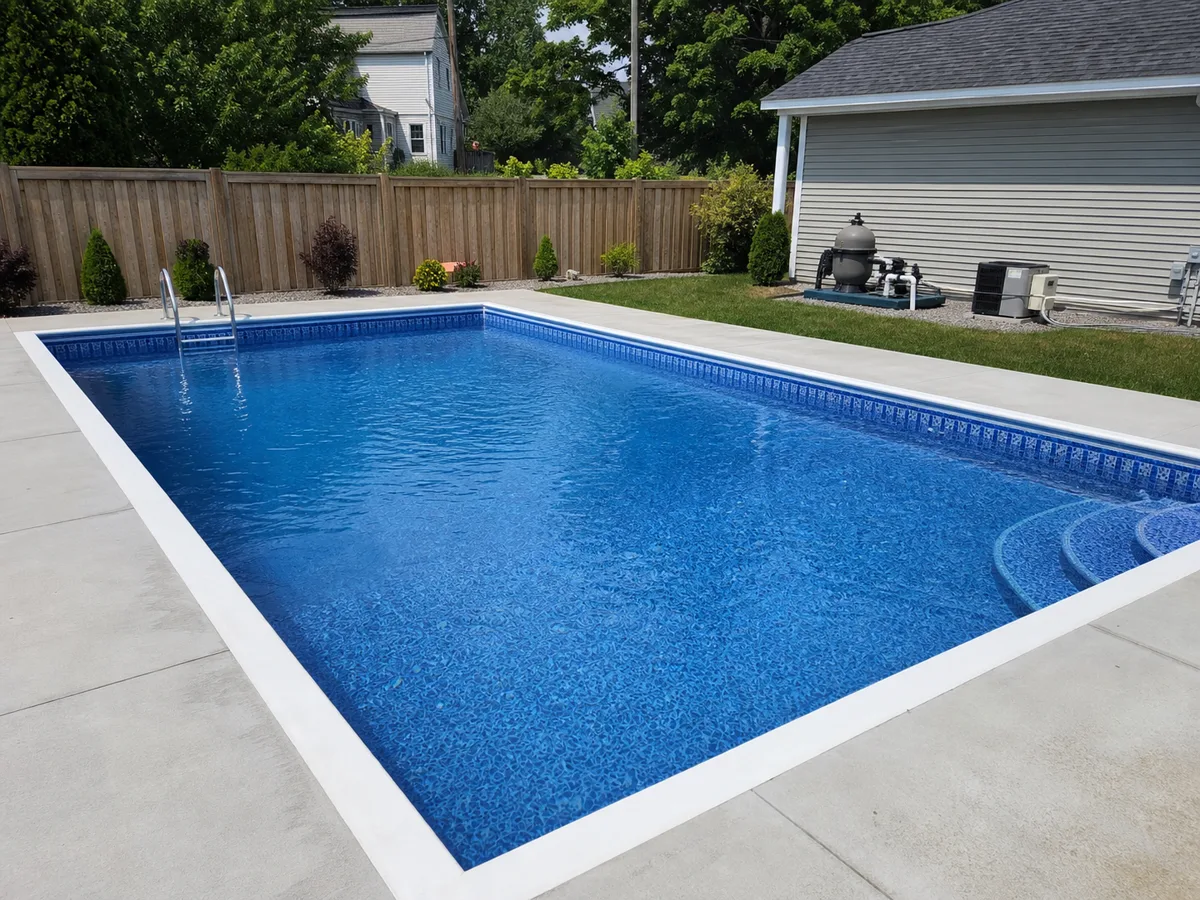
Vinyl liner pool
Lower installed planning range for in-ground residential pools.
- Base allowance
- $9,600
- Best for
- Budget-minded in-ground pools, rectangular layouts, and property owners who want a lower starting allowance
- Maintenance
- Medium
- Lifespan
- Structure can last decades; liners often need replacement about every 7-12 years
$86 - $129 / sq ft
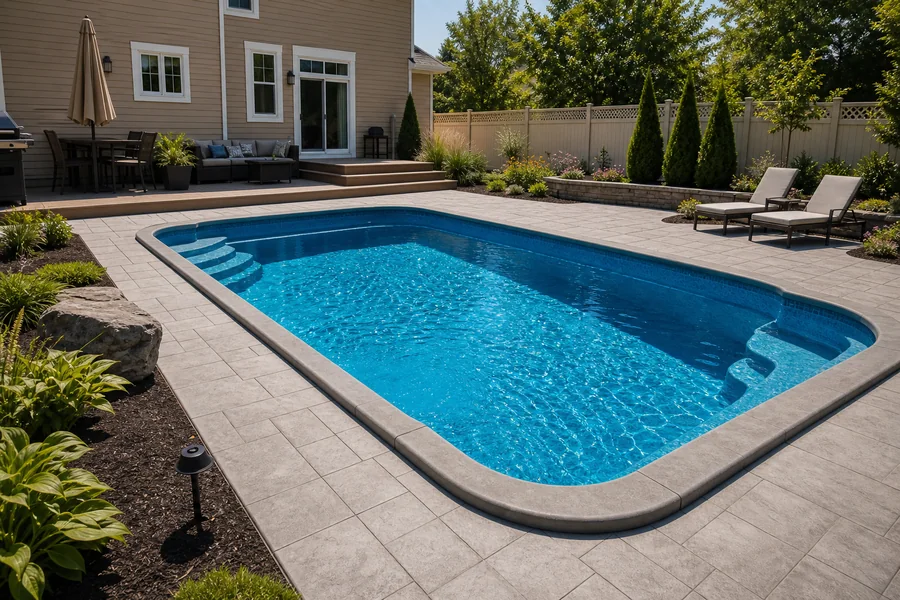
Fiberglass pool
Factory shell planning range with excavation and setting allowance.
- Base allowance
- $11,200
- Best for
- Faster in-ground installs, smoother factory finishes, and property owners who like pre-engineered shell shapes
- Maintenance
- Low to medium
- Lifespan
- 25-35 years for many quality shells with proper installation and water care
$111 - $166 / sq ft
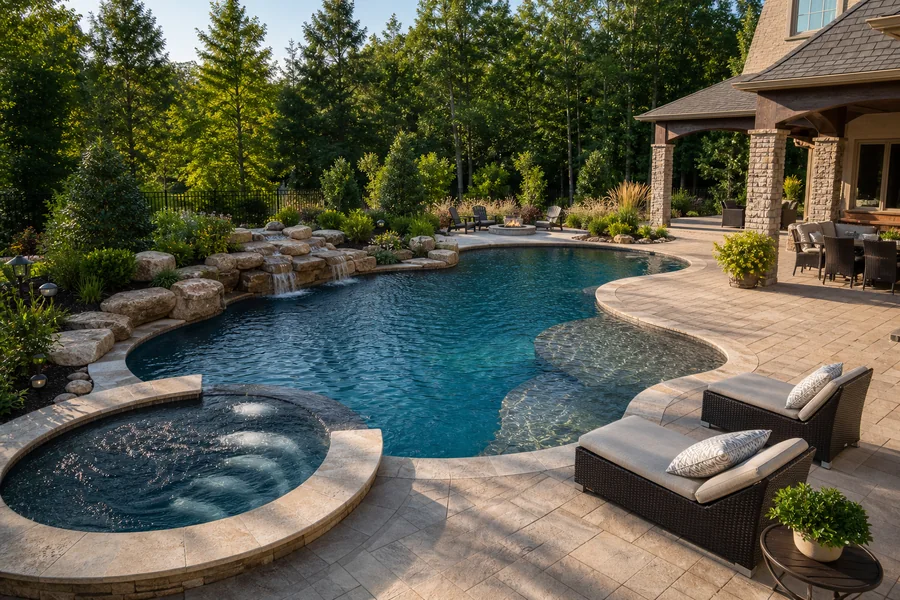
Gunite / concrete pool
Higher-customization pool type with broader labor and finish allowance.
- Base allowance
- $14,400
- Best for
- Custom shapes, premium finishes, integrated spas, tanning ledges, and complex backyard designs
- Maintenance
- Medium to high
- Lifespan
- 30-50+ years for the shell, with resurfacing and equipment updates over time
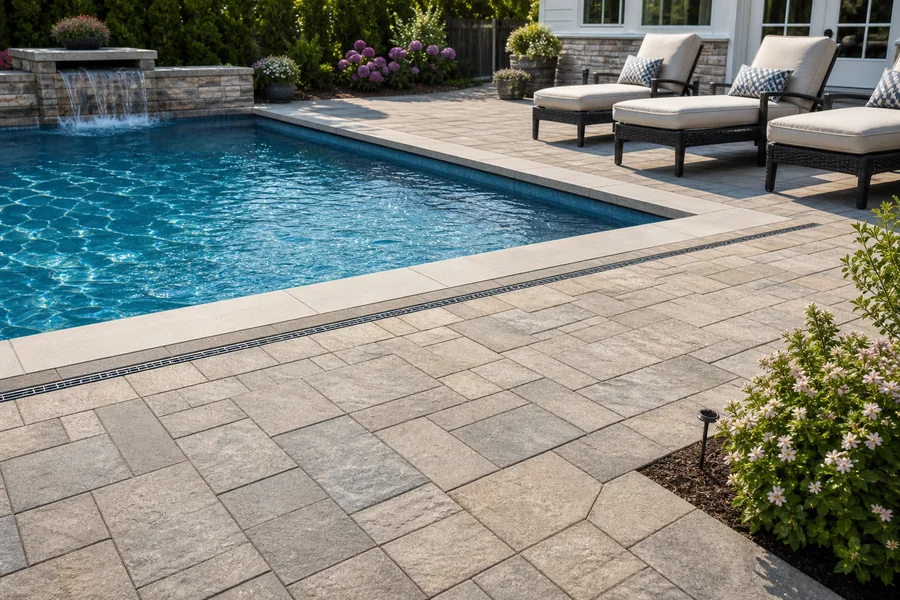
Pool deck and coping
Coping, concrete, pavers, drainage, furniture clearance, and walking space often make the pool zone larger than the water footprint.
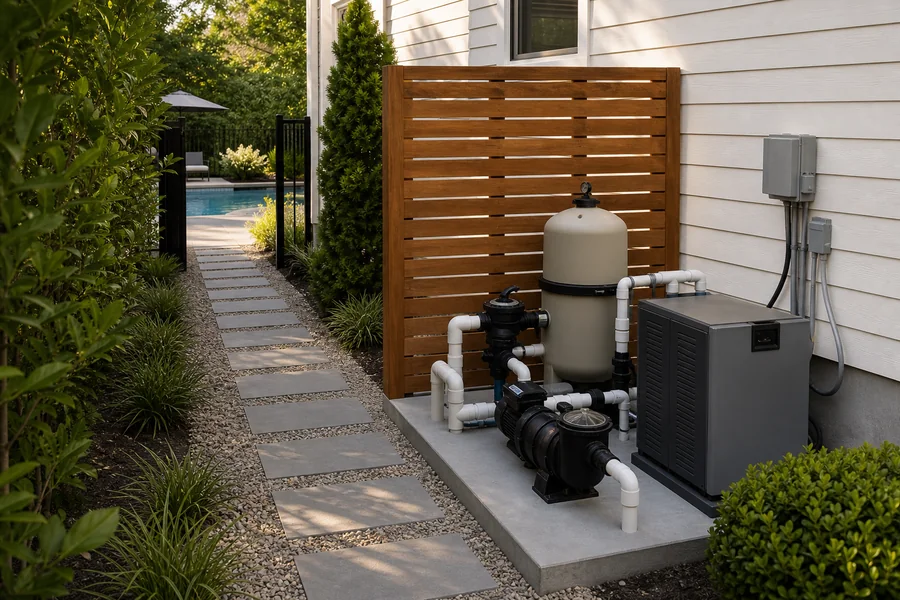
Equipment pad and utilities
Pump, filter, heater, automation, gas, electrical, and plumbing paths need a practical location with service access and noise in mind.
At-a-glance comparison
Compare cost, maintenance, lifespan, and install timing
Pool pricing is highly site-specific. These planning ranges help sort early options before a builder verifies access, soil, utilities, safety requirements, permits, and finish selections.
| Pool type | Planning range | Base allowance | Material/labor split | Maintenance | Lifespan | Install time | Best for |
|---|---|---|---|---|---|---|---|
| Semi-inground pool | $53 - $80 / sq ft | $6,400 | $35 materials + $32 labor / sq ft | Medium | 15-30 years depending on wall system, exposed-wall treatment, drainage, and liner/shell care | 2-6 weeks for many projects after access, partial excavation, and inspections are ready | Sloped yards, partially built-in looks, and projects between simple pool packages and full in-ground scope |
| Vinyl liner pool | $68 - $102 / sq ft | $9,600 | $41 materials + $44 labor / sq ft | Medium | Structure can last decades; liners often need replacement about every 7-12 years | 4-8 weeks for many residential projects after permits and scheduling | Budget-minded in-ground pools, rectangular layouts, and property owners who want a lower starting allowance |
| Fiberglass pool | $86 - $129 / sq ft | $11,200 | $62 materials + $45 labor / sq ft | Low to medium | 25-35 years for many quality shells with proper installation and water care | 2-6 weeks for many projects after permits, shell delivery, and site prep | Faster in-ground installs, smoother factory finishes, and property owners who like pre-engineered shell shapes |
| Gunite / concrete pool | $111 - $166 / sq ft | $14,400 | $62 materials + $76 labor / sq ft | Medium to high | 30-50+ years for the shell, with resurfacing and equipment updates over time | 8-16+ weeks for many residential projects after design, permits, and scheduling | Custom shapes, premium finishes, integrated spas, tanning ledges, and complex backyard designs |
Pool cost calculator
Your planning estimate updates immediately as you change pool size, type, depth, entry, equipment, and access. Add an address or ZIP when you want local cost factors applied.
Enter project details firstAdd the basic scope so there is something useful to send to participating contractors.
Pool planning estimate
Choose a pool type and enter the planned size to see a planning range.
Enter project details to design or request quotes
This estimate is not localized yet. You can still draw it on the map, or add an address first for local context.
Detailed pool options
Materials, equipment, timing, lifespan, and tradeoffs by pool type
A pool estimate should include more than a shape on the map. Compare shell systems, equipment, access needs, installation phases, maintenance, and likely long-term replacement items.
01
Semi-inground pool
Partially recessed pool planning range for sloped yards, exposed walls, backfill, and deck transitions.
$53 - $80 / sq ft$6,400 base allowance$35 materials + $32 labor / sq ft2-6 weeks for many projects after access, partial excavation, and inspections are ready15-30 years depending on wall system, exposed-wall treatment, drainage, and liner/shell careModerate to high complexity
Materials and components
- Semi-inground pool package or wall system
- Partial excavation and backfill
- Stone or engineered base
- Liner or shell components
- Coping or cap detail
- Pump, filter, and plumbing
- Deck transition or exposed-wall finish
- Drainage and retaining materials where needed
Tools and equipment
- Mini excavator or skid steer
- Laser level or transit
- Compaction equipment
- Backfill and grading tools
- PVC plumbing tools
- Electrical and bonding tools
- Hauling and site access equipment
Install timing and crew notes
Semi-inground pools depend heavily on grade, drainage, exposed wall height, and how the pool transitions to decks, patios, or slopes.
Longevity and maintenance
Drainage and backfill quality matter. Poor water management behind exposed or partially buried walls can shorten service life.
Cost drivers and tradeoffs
- More built-in appearance than a simple pool package
- Can work well on sloped properties
- Backfill, retaining, and deck transitions can add cost
- Needs careful contractor review around exposed walls
02
Vinyl liner pool
Lower installed planning range for in-ground residential pools.
$68 - $102 / sq ft$9,600 base allowance$41 materials + $44 labor / sq ft4-8 weeks for many residential projects after permits and schedulingStructure can last decades; liners often need replacement about every 7-12 yearsModerate complexity
Materials and components
- Vinyl liner
- Steel, polymer, or concrete wall panels
- Pool floor base
- Coping
- Skimmer and returns
- Pump and filter equipment
- Plumbing lines
- Electrical bonding and service
- Backfill material
- Pool decking or surrounding flatwork
Tools and equipment
- Excavator or skid steer
- Laser level or transit
- Compaction equipment
- Concrete tools for collar or base work
- PVC plumbing tools
- Electrical and bonding tools
- Liner vacuum and installation tools
- Dump trailer or hauling access
Install timing and crew notes
Vinyl liner pools can move faster than highly custom concrete pools, but schedule still depends on excavation, wall assembly, plumbing, electrical, decking, inspections, weather, and liner fit.
Longevity and maintenance
The liner is the planned wear item. Sharp objects, pets, water chemistry, sun exposure, and winterization practices can affect replacement timing.
Cost drivers and tradeoffs
- Lower starting allowance than many custom concrete pools
- Liner replacement is a long-term maintenance cost
- Shape and finish choices are more limited than gunite
- Good fit for many straightforward backyard layouts
03
Fiberglass pool
Factory shell planning range with excavation and setting allowance.
$86 - $129 / sq ft$11,200 base allowance$62 materials + $45 labor / sq ft2-6 weeks for many projects after permits, shell delivery, and site prep25-35 years for many quality shells with proper installation and water careModerate to high complexity
Materials and components
- Factory fiberglass shell
- Crushed stone or approved bedding
- Coping
- Skimmer and return fittings
- Pump, filter, and sanitation equipment
- Plumbing lines
- Electrical bonding and service
- Backfill material
- Water for setting and balancing
- Decking or concrete collar where required
Tools and equipment
- Excavator
- Crane or boom truck where access requires it
- Laser level or transit
- Compaction equipment
- PVC plumbing tools
- Electrical and bonding tools
- Stone handling and grading tools
- Access mats when yards are soft or tight
Install timing and crew notes
Fiberglass can be quick once the shell is on site, but access is critical. Delivery path, crane reach, excavation accuracy, backfill, and water balancing drive the workflow.
Longevity and maintenance
The factory gelcoat surface reduces some maintenance, but water chemistry, shell support, drainage, and manufacturer instructions still matter.
Cost drivers and tradeoffs
- Often faster than a custom gunite build
- Shell shapes and sizes are limited to manufacturer molds
- Delivery and crane access can affect cost
- Smooth surface can reduce routine cleaning effort
04
Gunite / concrete pool
Higher-customization pool type with broader labor and finish allowance.
$111 - $166 / sq ft$14,400 base allowance$62 materials + $76 labor / sq ft8-16+ weeks for many residential projects after design, permits, and scheduling30-50+ years for the shell, with resurfacing and equipment updates over timeHigh complexity
Materials and components
- Rebar cage
- Gunite or shotcrete shell
- Interior plaster, pebble, quartz, or tile finish
- Waterline tile
- Coping
- Skimmers, drains, returns, and fittings
- Pump, filter, heater, and sanitation equipment
- Plumbing and electrical systems
- Decking, drainage, and site restoration materials
Tools and equipment
- Excavator
- Rebar tools
- Gunite or shotcrete rig
- Concrete finishing tools
- Tile and plaster tools
- Laser level or transit
- PVC plumbing tools
- Electrical and bonding tools
- Material staging and hauling equipment
Install timing and crew notes
Gunite projects involve more phases: excavation, steel, plumbing, electrical, shell placement, curing, tile, coping, finish, decking, startup, and inspections.
Longevity and maintenance
The shell can last a very long time, but interior finishes, tile, coping, equipment, and water chemistry need periodic attention.
Cost drivers and tradeoffs
- Highest customization potential
- Usually the broadest installed planning range
- More trades, inspections, and schedule dependencies
- Best for integrated features and unusual shapes
Other popular pool formats
Popular pool types to consider
These options are common property-planning comparisons for the pool zone. Use them as planning context while deciding whether your quote request should include decking, equipment upgrades, safety items, or terrain review.
Planning context
Semi-inground pool
Sloped sites and property owners who want a partially built-in lookCan work well on sloped yards, but retaining, backfill, decking, and wall exposure details should be reviewed closely.Pool zone planning guide
What to think through before requesting pool quotes
A useful pool request explains the entire backyard zone. Contractors need the water footprint, access, equipment, drainage, barriers, utilities, decking, and permit concerns to price the real scope.
Setbacks and easements
Check property lines, easements, septic areas, utility corridors, HOA rules, and required separation from the house or other structures.
Excavation access
Side-yard width, gates, slopes, retaining walls, trees, fences, and haul routes can affect equipment choice, time, and cleanup.
Safety barriers
Pool fencing, self-closing gates, alarms, covers, and local barrier requirements should be planned before the pool location is finalized.
Equipment pad
Plan pump, filter, heater, automation, electrical, gas, drainage, sound, and service clearance as part of the project, not an afterthought.
Decking and coping
Leave room for walking, loungers, steps, patio furniture, shade, drainage, and transitions to doors or existing hardscape.
Drainage and grading
Direct water away from the pool shell, house, and neighbors. Low spots, slopes, and downspouts can require extra grading or drains.
Utilities and service runs
Electrical bonding, gas lines, plumbing, trenching, and equipment placement should be coordinated with code and service access.
Permits and inspections
Many pool projects need permits, inspections, electrical review, barrier approval, and sometimes engineering or geotechnical input.
Soil and groundwater
Expansive soils, rock, high groundwater, drainage problems, and nearby retaining conditions can change excavation and structural planning.
Quote prep checklist
What your pool plan should include
The clearer the pool plan is before the first site visit, the easier it is to compare bids. This is planning-grade information and does not replace engineering, permits, inspections, or field measurements.
- Pool footprint with approximate size, shape, steps, tanning ledge, spa, or lap-lane goals
- Preferred pool type: vinyl liner, fiberglass, gunite/concrete, or semi-inground
- Photos of access routes, fences, gates, slopes, trees, existing patios, and utility areas
- Equipment pad location, desired heater, sanitation, automation, and cover notes
- Decking, coping, drainage, fence/barrier, and landscaping expectations
- Permit, HOA, setback, easement, septic, and utility-location notes
- Any demolition, retaining wall, tight access, rock, groundwater, or staging concerns
Start with the property map
Draw the pool footprint, then plan the full backyard zone.
Outline the pool area, choose the pool type, add equipment and decking assumptions, then request quotes when the scope is clearer.