Concrete planning guide and satellite estimator
Plan your concrete project. See the cost First. Then request local quotes.
Plan slabs, driveways, pads, demolition, base prep, reinforcement, drainage, truck access, finish, joints, and curing before you request concrete quotes.
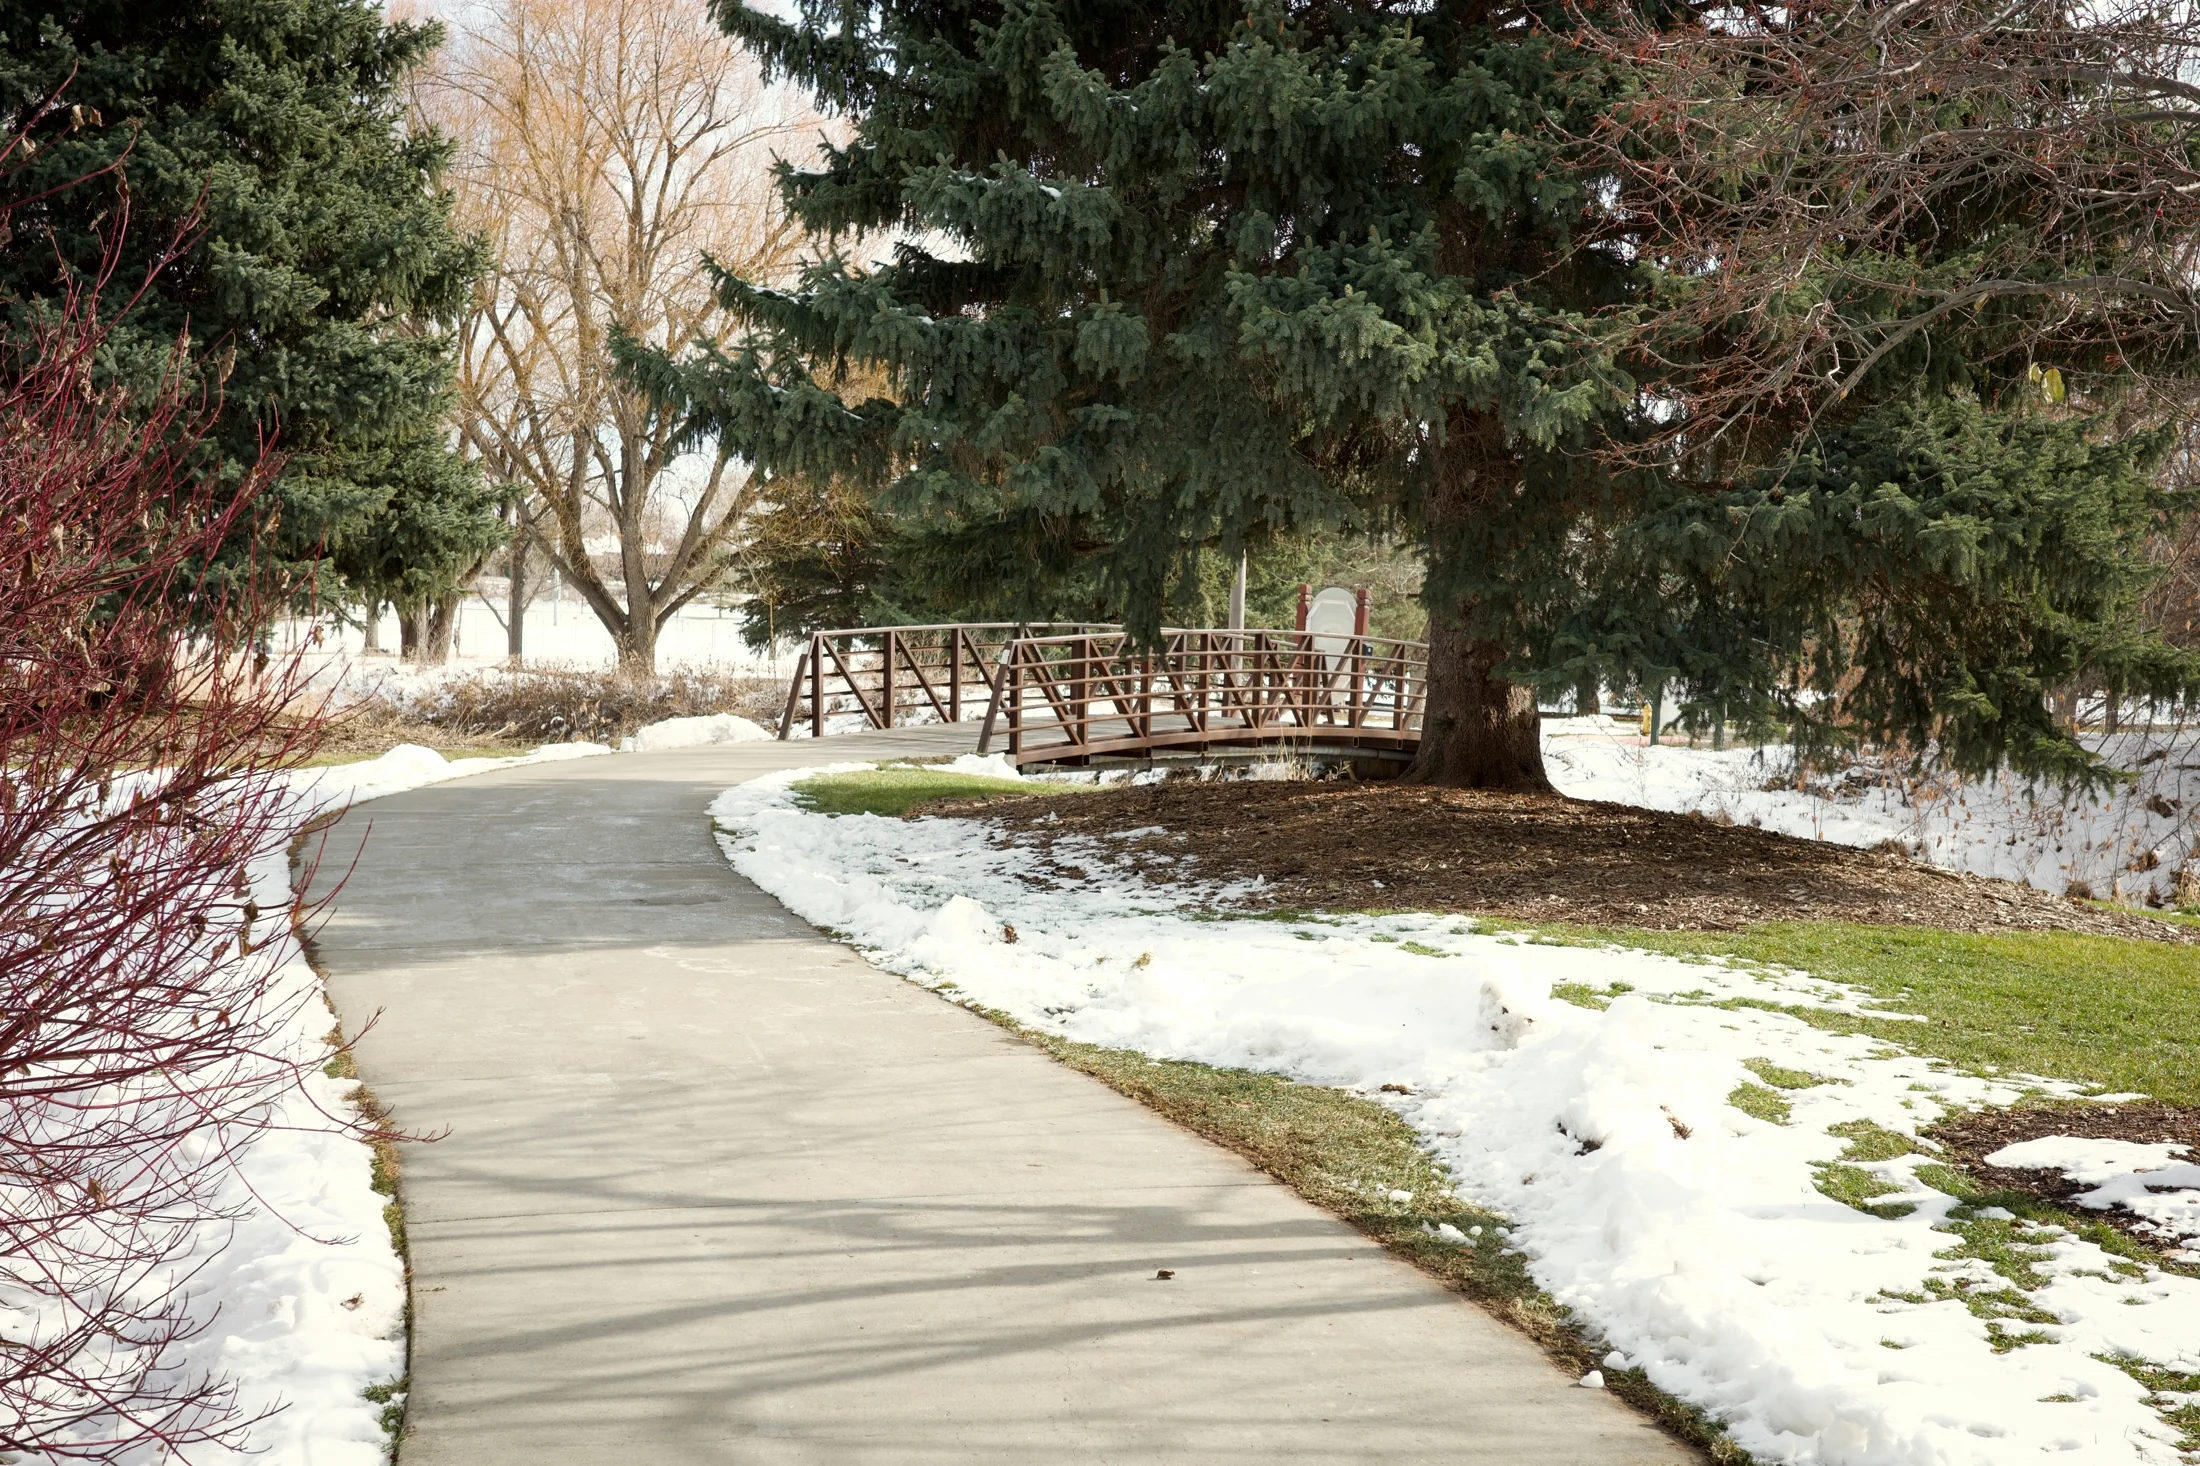
Concrete cost calculator
Your planning estimate updates immediately as you change the slab size and pour details. Add an address or ZIP when you want it localized with approved cost factors.
Enter project details firstAdd the basic scope so there is something useful to send to participating contractors.
Concrete planning estimate
Choose a concrete type and enter the square footage to see a planning range.
Enter project details to design or request quotes
This estimate is not localized yet. You can still draw it on the map, or add an address first for local context.
Concrete flatwork types
Choose the concrete project type before you price the slab
The estimator prices three common concrete scopes. Compare finish, load needs, demolition, base prep, access, drainage, and curing before drawing the footprint.
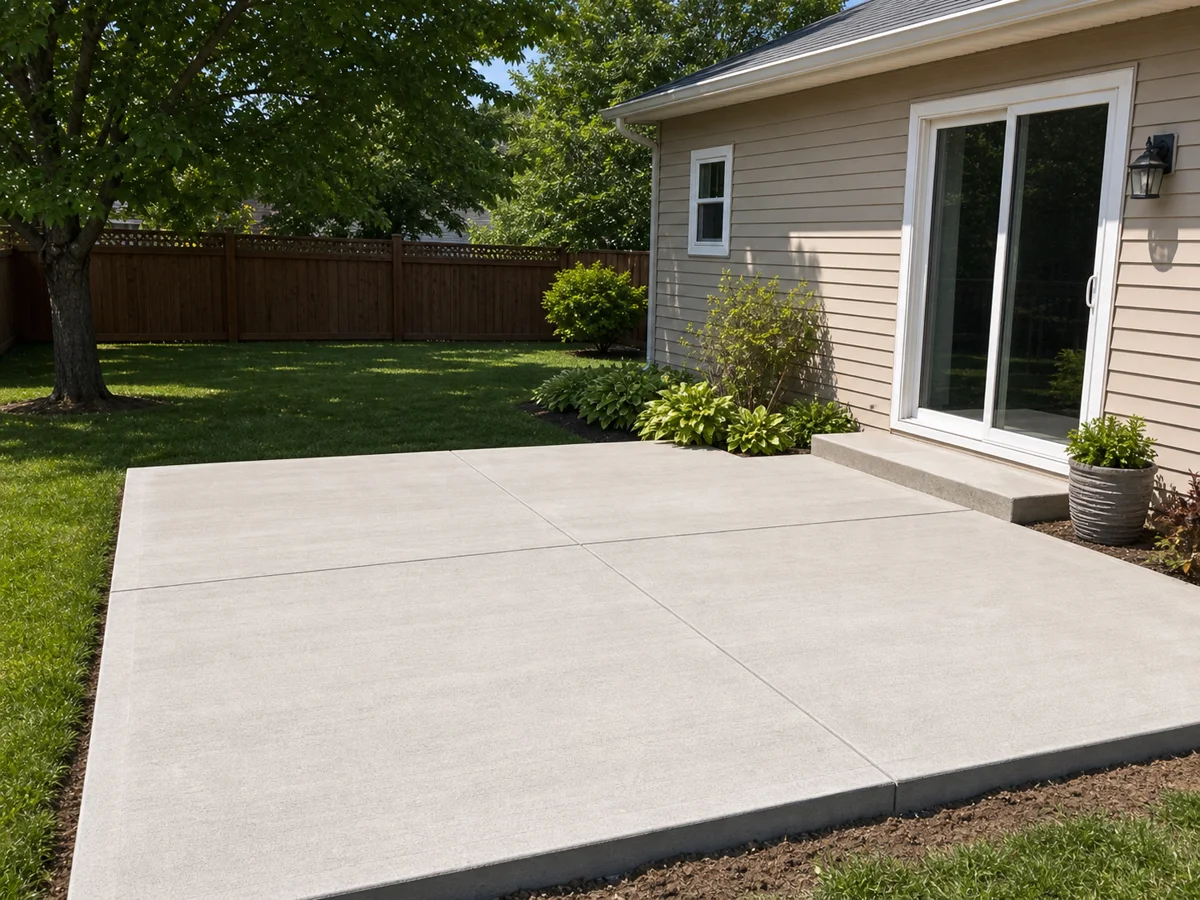
$7 - $10 / sq ft
Broom-finished slab
Standard broom-finished concrete slab or pad planning range.
- Base allowance
- $800
- Best for
- Patios, shed pads, utility slabs, hot tub pads, and straightforward flatwork
- Maintenance
- Low to medium
- Lifespan
- 25-40+ years when base, joints, drainage, and curing are handled well
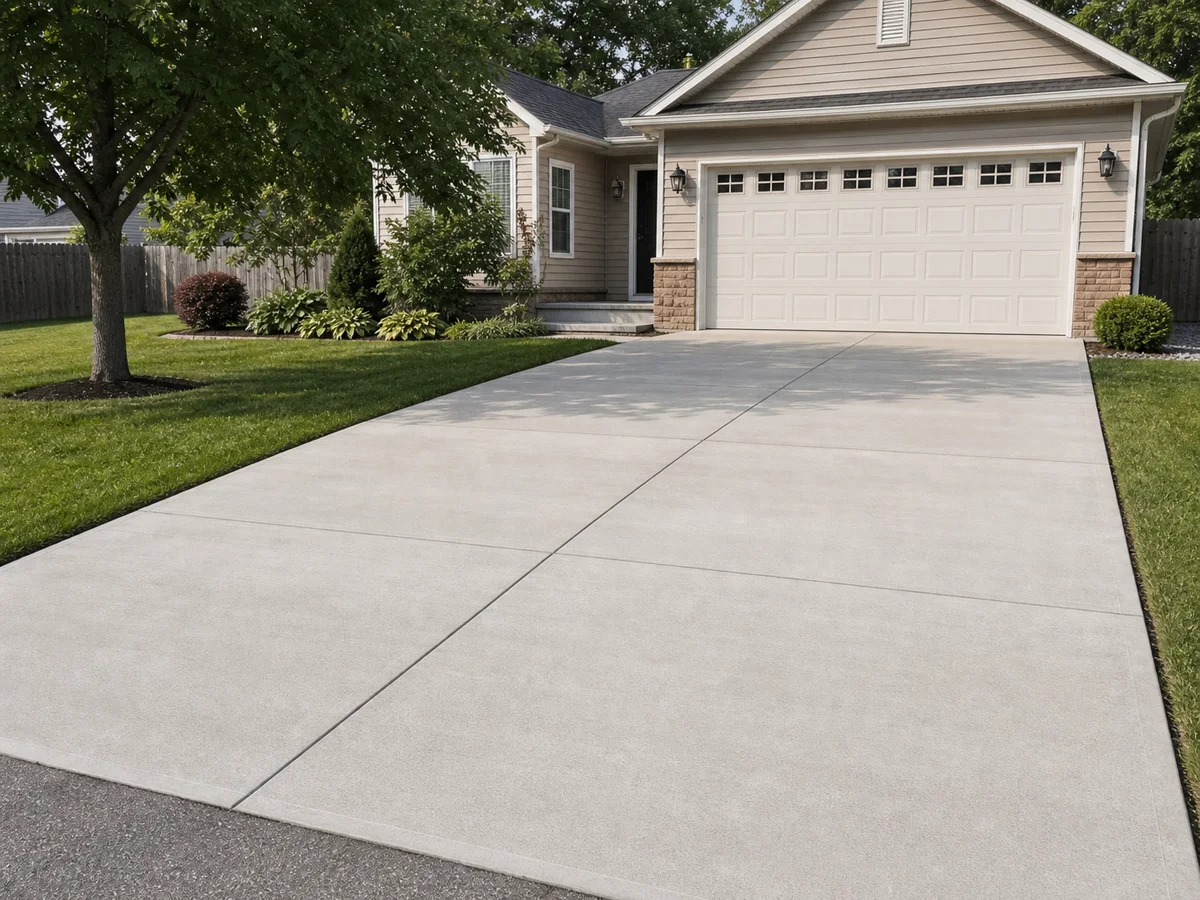
$7 - $11 / sq ft
Concrete driveway
Residential driveway planning range with access, forms, base, and finish assumptions.
- Base allowance
- $800
- Best for
- Residential driveways, driveway extensions, parking pads, and garage approaches
- Maintenance
- Low to medium
- Lifespan
- 25-40+ years with proper thickness, base, drainage, and joint layout
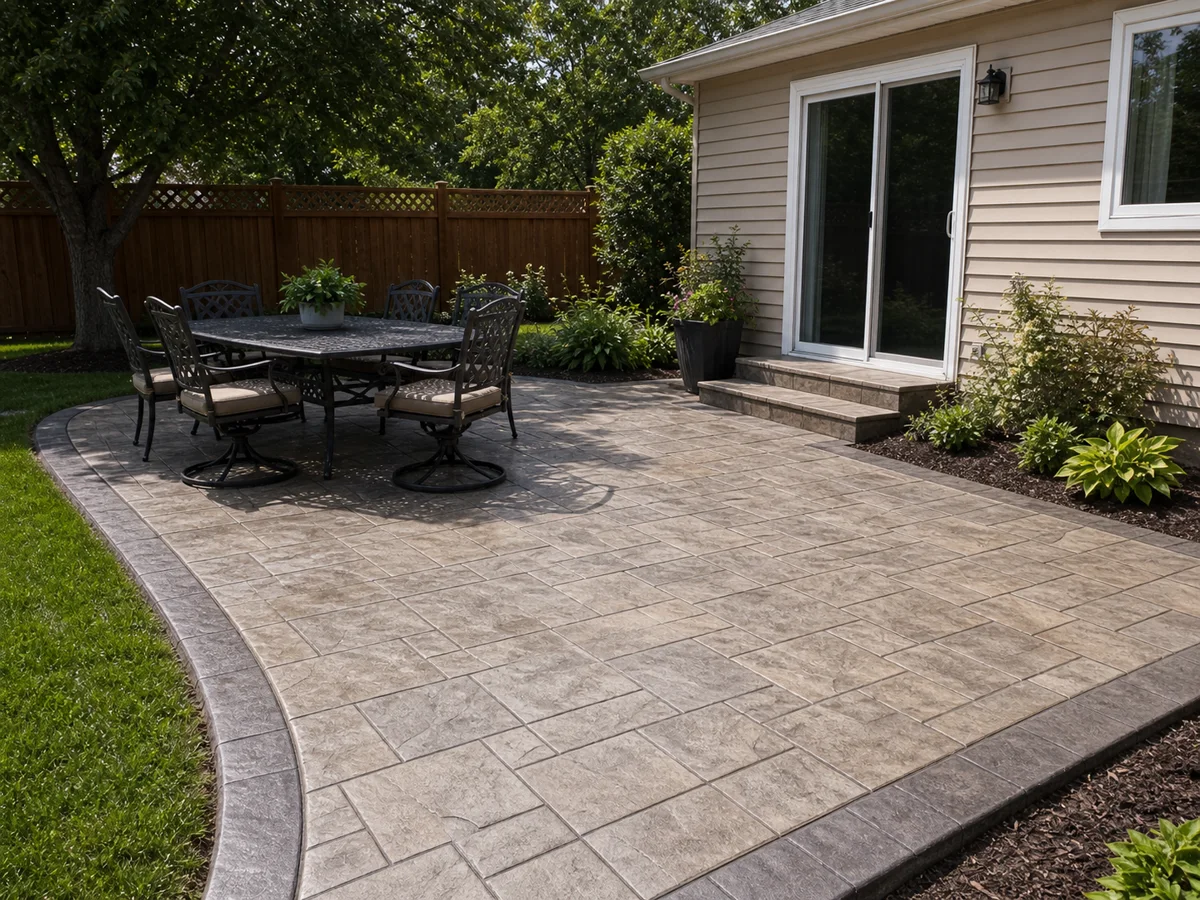
$8 - $12 / sq ft
Stamped concrete
Decorative stamped concrete planning range with higher finish labor.
- Base allowance
- $800
- Best for
- Decorative patios, pool decks, walkways, and outdoor rooms where appearance matters
- Maintenance
- Medium
- Lifespan
- 20-35+ years with proper base, joints, curing, and periodic sealing
Base prep and reinforcement
Excavation depth, aggregate base, compaction, rebar, wire mesh, fiber, and soil conditions often matter as much as concrete square footage.
Driveway access and drainage
Concrete trucks, pumps, slopes, garage thresholds, drainage paths, aprons, and curing time can change the schedule and scope.
At-a-glance comparison
Compare cost, maintenance, lifespan, and install timing
These planning ranges help compare concrete scopes before a contractor verifies thickness, base prep, reinforcement, demolition, access, drainage, joints, and local requirements.
| Concrete type | Planning range | Base allowance | Material/labor split | Maintenance | Lifespan | Install time | Best for |
|---|---|---|---|---|---|---|---|
| Broom-finished slab | $7 - $10 / sq ft | $800 | $4 materials + $5 labor / sq ft | Low to medium | 25-40+ years when base, joints, drainage, and curing are handled well | 1-3 working days for many simple slabs, plus curing time before full use | Patios, shed pads, utility slabs, hot tub pads, and straightforward flatwork |
| Concrete driveway | $7 - $11 / sq ft | $800 | $4 materials + $5 labor / sq ft | Low to medium | 25-40+ years with proper thickness, base, drainage, and joint layout | 2-5 working days for many residential driveways, plus curing before vehicle traffic | Residential driveways, driveway extensions, parking pads, and garage approaches |
| Stamped concrete | $8 - $12 / sq ft | $800 | $4 materials + $6 labor / sq ft | Medium | 20-35+ years with proper base, joints, curing, and periodic sealing | 2-5 working days for many residential projects, plus curing and sealing time | Decorative patios, pool decks, walkways, and outdoor rooms where appearance matters |
Detailed concrete scopes
Materials, equipment, timing, lifespan, and tradeoffs by concrete type
Concrete estimates should include what happens before and after the pour. The base, forms, reinforcement, finish timing, joints, curing, and access can matter as much as square footage.
01
Broom-finished slab
Standard broom-finished concrete slab or pad planning range.
$7 - $10 / sq ft$800 base allowance$4 materials + $5 labor / sq ft1-3 working days for many simple slabs, plus curing time before full use25-40+ years when base, joints, drainage, and curing are handled wellModerate complexity
Materials and components
- Ready-mix concrete
- Compacted aggregate base
- Forms, stakes, and bracing
- Reinforcement mesh, rebar, or fiber when specified
- Expansion joint material
- Control joint layout
- Curing compound or sealer
- Vapor barrier where conditions call for it
- Drainage stone or channel drain when needed
Tools and equipment
- Skid steer or compact excavator
- Plate compactor
- Concrete forms and screed board
- Bull float, hand floats, and trowels
- Edger, groover, and broom
- Concrete saw for control joints when needed
- Laser level or transit
- Concrete truck, buggy, pump, or wheelbarrows
Install timing and crew notes
A broom slab usually moves through excavation, base prep, forms, reinforcement, pour, screed, finish, jointing, curing, and cleanup. Truck access and weather affect timing.
Longevity and maintenance
The main performance factors are base compaction, slope, drainage, joint spacing, curing, and avoiding water that sits against the slab.
Cost drivers and tradeoffs
- Usually the most economical concrete surface
- Fast to install for simple shapes
- Less decorative than stamped or colored concrete
- Cracking can happen even with good workmanship, so joints matter
02
Concrete driveway
Residential driveway planning range with access, forms, base, and finish assumptions.
$7 - $11 / sq ft$800 base allowance$4 materials + $5 labor / sq ft2-5 working days for many residential driveways, plus curing before vehicle traffic25-40+ years with proper thickness, base, drainage, and joint layoutModerate to high complexity
Materials and components
- Ready-mix concrete
- Compacted aggregate base
- Forms and stakes
- Rebar, wire mesh, or fiber reinforcement when specified
- Expansion joints at garage, sidewalks, and fixed edges
- Control joints or saw cuts
- Curing compound or sealer
- Drainage or slope materials when needed
- Thickened edges or apron details when required
Tools and equipment
- Skid steer or compact excavator
- Plate compactor or roller
- Concrete forms and screeds
- Bull float, broom, edger, and finishing tools
- Concrete saw
- Laser level or transit
- Concrete truck, pump, or buggy
- Demolition tools when replacing an old driveway
Install timing and crew notes
Driveways need attention to thickness, slope, garage threshold, street apron, drainage, reinforcement, joints, and curing before vehicles return.
Longevity and maintenance
Vehicle loads, deicing salts, freeze/thaw, drainage, soil movement, and curing practices can affect cracking, scaling, and long-term performance.
Cost drivers and tradeoffs
- Higher load requirements than patios or small pads
- Demolition and haul-off can be a major cost
- Thickness, reinforcement, and base prep affect longevity
- Street aprons and drainage tie-ins may need local approval
03
Stamped concrete
Decorative stamped concrete planning range with higher finish labor.
$8 - $12 / sq ft$800 base allowance$4 materials + $6 labor / sq ft2-5 working days for many residential projects, plus curing and sealing time20-35+ years with proper base, joints, curing, and periodic sealingHigh complexity
Materials and components
- Ready-mix concrete
- Color hardener or integral color
- Release agent
- Stamp mats and texture skins
- Compacted aggregate base
- Forms and stakes
- Reinforcement when specified
- Control and expansion joint materials
- Concrete sealer
Tools and equipment
- Skid steer or compact excavator
- Plate compactor
- Concrete finishing tools
- Stamp mats, texture skins, and tampers
- Concrete saw
- Sprayer or roller for sealer
- Laser level or transit
- Concrete pump, buggy, or truck access
Install timing and crew notes
Stamped concrete has a tighter finishing window. Crew size, timing, weather, color application, stamping sequence, and cleanup all affect the finished surface.
Longevity and maintenance
Stamped concrete benefits from periodic cleaning and resealing. Color wear, sealer whitening, freeze/thaw, and slippery surfaces should be considered.
Cost drivers and tradeoffs
- More decorative than a broom slab
- Higher finish labor and timing sensitivity
- Less repairable than individual pavers
- Pattern, color, borders, and saw cuts can increase cost
Finish and design context
Popular concrete finish options to consider
These are common finish and structural choices to discuss with contractors. Some may become selectable estimator options later, but they are useful planning context now.
Planning context
Exposed aggregate
Decorative traction on patios, walks, and drivewaysRequires aggregate selection, surface timing, washing or retarders, sealing, and a crew familiar with the finish.Planning context
Colored concrete
Concrete that needs a warmer or more intentional finished appearanceIntegral color, color hardener, sealers, sun exposure, batch consistency, and future patching should be discussed before the pour.
Planning context
Saw-cut patterns
Modern patios, clean joint layouts, and decorative control jointsSaw cuts can be both functional and visual, but timing, layout, spacing, and crack-control strategy need to match the slab.Planning context
Thickened edges or footings
Driveway edges, shed pads, equipment pads, and slabs supporting heavier loadsAdds excavation, concrete volume, reinforcement, forming, and sometimes engineering or permit review.Concrete scope items
Items worth including before you request concrete quotes
Concrete bids change quickly when demolition, reinforcement, thickness, base, drainage, access, curing, and finish details are discovered after the first conversation.
Existing concrete removal
Demolition, saw cutting, breaking, hauling, dump fees, and base repair can be a major part of replacement projects.
Reinforcement
Rebar, wire mesh, fiber, dowels, and thickened edges may be needed for loads, soil, driveways, or local standards.
Extra base preparation
Soft soil, roots, clay, drainage issues, frost, or previous settlement can require more excavation, stone, fabric, and compaction.
Drainage and slope
Plan positive drainage away from the house, garage, neighbors, and low spots before forms are placed.
Control and expansion joints
Joint spacing, saw cuts, expansion material, and fixed edges help manage cracking and movement.
Thickness and load rating
Driveways, RV pads, hot tubs, sheds, and equipment pads may need more thickness or reinforcement than a patio.
Concrete truck access
Truck reach, pump needs, buggy routes, narrow gates, slopes, and lawn protection can affect labor and schedule.
Curing and sealing
Curing time, weather protection, sealing, traffic restrictions, and finish care should be planned before the pour date.
Concrete planning guide
What to think through before requesting concrete quotes
A useful concrete request explains the footprint, use, thickness, base, drainage, finish, access, demolition, and any public right-of-way or inspection concerns.
Footprint and use
Draw the slab, driveway, or pad around how it will be used, including vehicles, furniture, equipment, and access paths.
Thickness and reinforcement
A patio, driveway, RV pad, hot tub pad, or shed slab can need different thickness, reinforcement, and edge details.
Base preparation
Excavation depth, aggregate, compaction, fabric, drainage stone, and soil repair are core parts of a durable concrete project.
Forms and elevations
Forms set the shape, edges, slope, elevation, garage tie-in, door clearance, and transitions to walks or landscaping.
Drainage and slope
Concrete should direct water away from the home and avoid ponding, icing, erosion, or runoff problems.
Joints and cracking
Concrete cracks should be managed with good control joints, expansion joints, saw cuts, and realistic expectations.
Finish selection
Broom, stamped, colored, exposed aggregate, or saw-cut finishes affect appearance, traction, sealing, and maintenance.
Demolition and access
Existing concrete, tight gates, tree roots, hauling distance, truck access, and lawn protection can change labor.
Permits, utilities, and inspections
Driveway aprons, sidewalks, drainage changes, setbacks, utility crossings, and public right-of-way work may need approval.
Quote prep checklist
What your concrete plan should include
The clearer the concrete plan is before the first site visit, the easier it is to compare bids. This is planning-grade information and does not replace field measurements, permits, engineering, inspections, or contractor review.
- Concrete footprint with driveway, slab, pad, apron, or landing areas marked
- Preferred concrete type: broom slab, stamped, or driveway
- Approximate thickness, reinforcement, load needs, and finish expectations
- Photos of access routes, existing concrete, drainage, garage threshold, grade, and utilities
- Notes for demolition, hauling, base problems, roots, tight access, or poor drainage
- Control joints, expansion joints, saw-cut pattern, color, sealer, and curing expectations
- Permit, HOA, right-of-way, utility, inspection, and drainage notes
Start with the property map
Draw the concrete footprint, then plan the pour details.
Outline the slab, driveway, or pad, choose the concrete type, add demo, reinforcement, base prep, drainage, and finish assumptions, then request quotes when the scope is clearer.