Deck planning guide and satellite estimator
Plan your deck footprint. See the cost First. Then request local quotes.
Plan the footprint, surface, railings, stairs, elevation, and house connection before you request quotes. A better deck plan starts with how the structure will be used and how it connects to the yard.
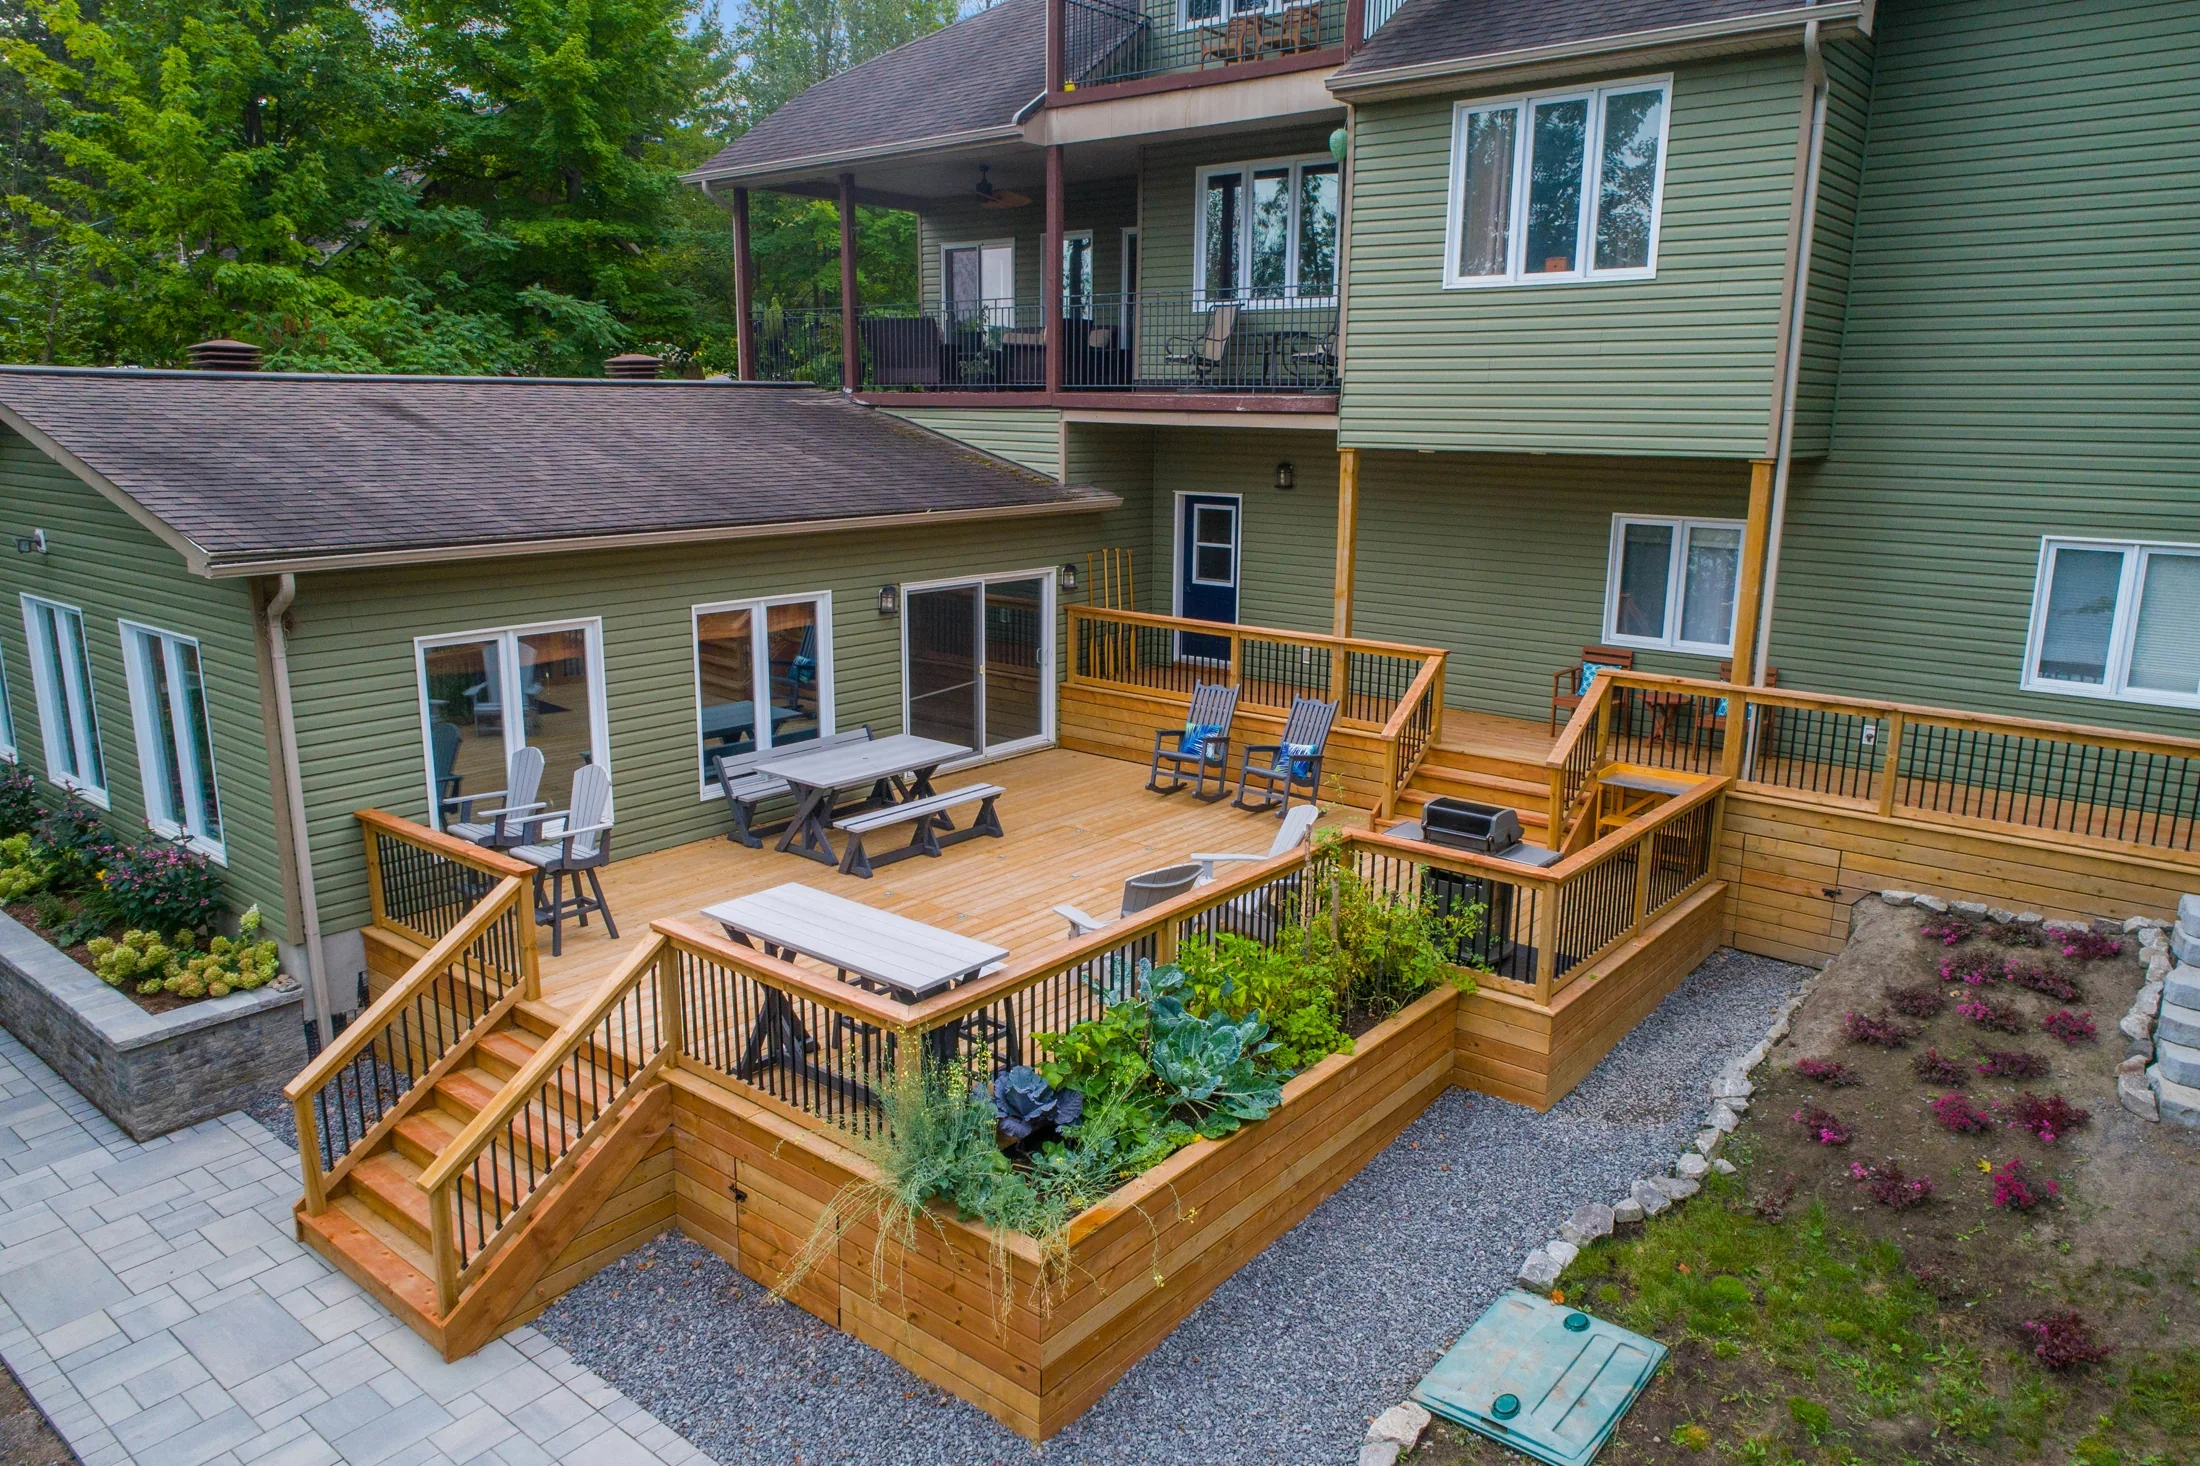
Deck cost calculator
Your planning estimate updates immediately as you change the deck footprint, elevation, railing, stairs, connection type, and access assumptions. Add a location to show approved local cost factors.
Enter project details firstAdd the basic scope so there is something useful to send to participating contractors.
Deck planning estimate
Enter the deck footprint, elevation, railings, and stairs to see a planning range.
Enter project details to design or request quotes
This estimate is not localized yet. You can still draw it on the map, or add an address first for local context.
Deck options
Choose the deck surface before you price the footprint
Surface material is only one part of a deck estimate. Railings, stairs, height, footings, access, and the connection to the house can move the range just as much as square footage.
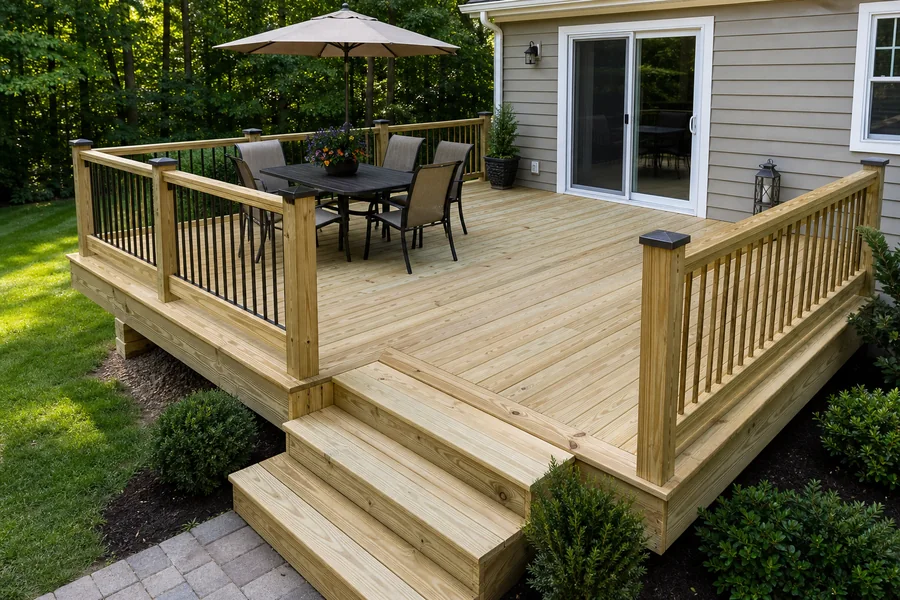
$18 - $27 / sq ft
Pressure-Treated Wood
Common entry-level deck surface with flexible framing and routine maintenance.
- Best for
- Budget-conscious decks, rental properties, and straightforward backyard platforms
- Maintenance
- Medium to high
- Lifespan
- 10-20 years with regular sealing and repairs
- Install time
- 3-7 days for many simple residential decks
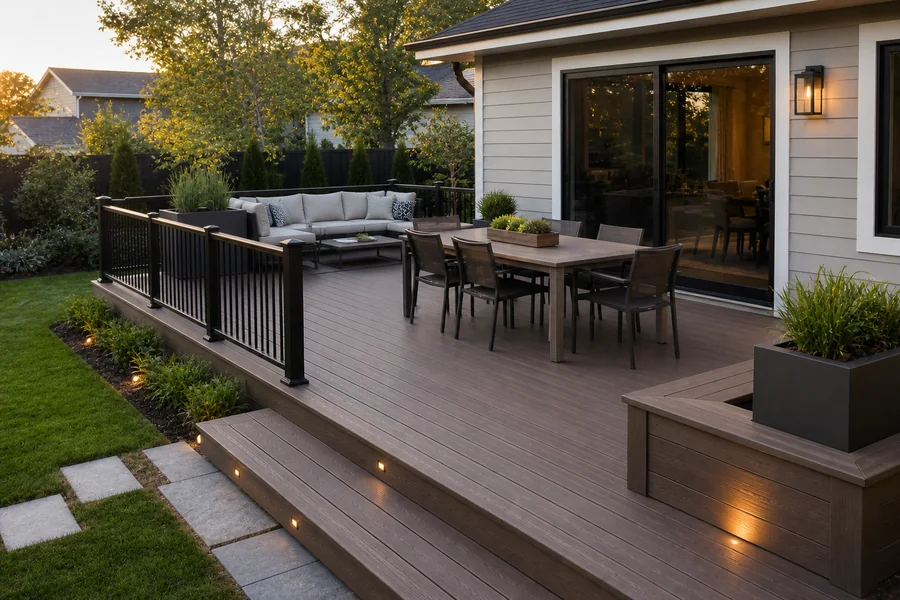
$29 - $44 / sq ft
Composite Decking
Low-maintenance capped boards with matching trim, fascia, and rail systems.
- Best for
- Lower-maintenance outdoor living areas with coordinated boards, trim, and rail systems
- Maintenance
- Low
- Lifespan
- 25-35 years for many quality systems
- Install time
- 4-9 days for many residential decks
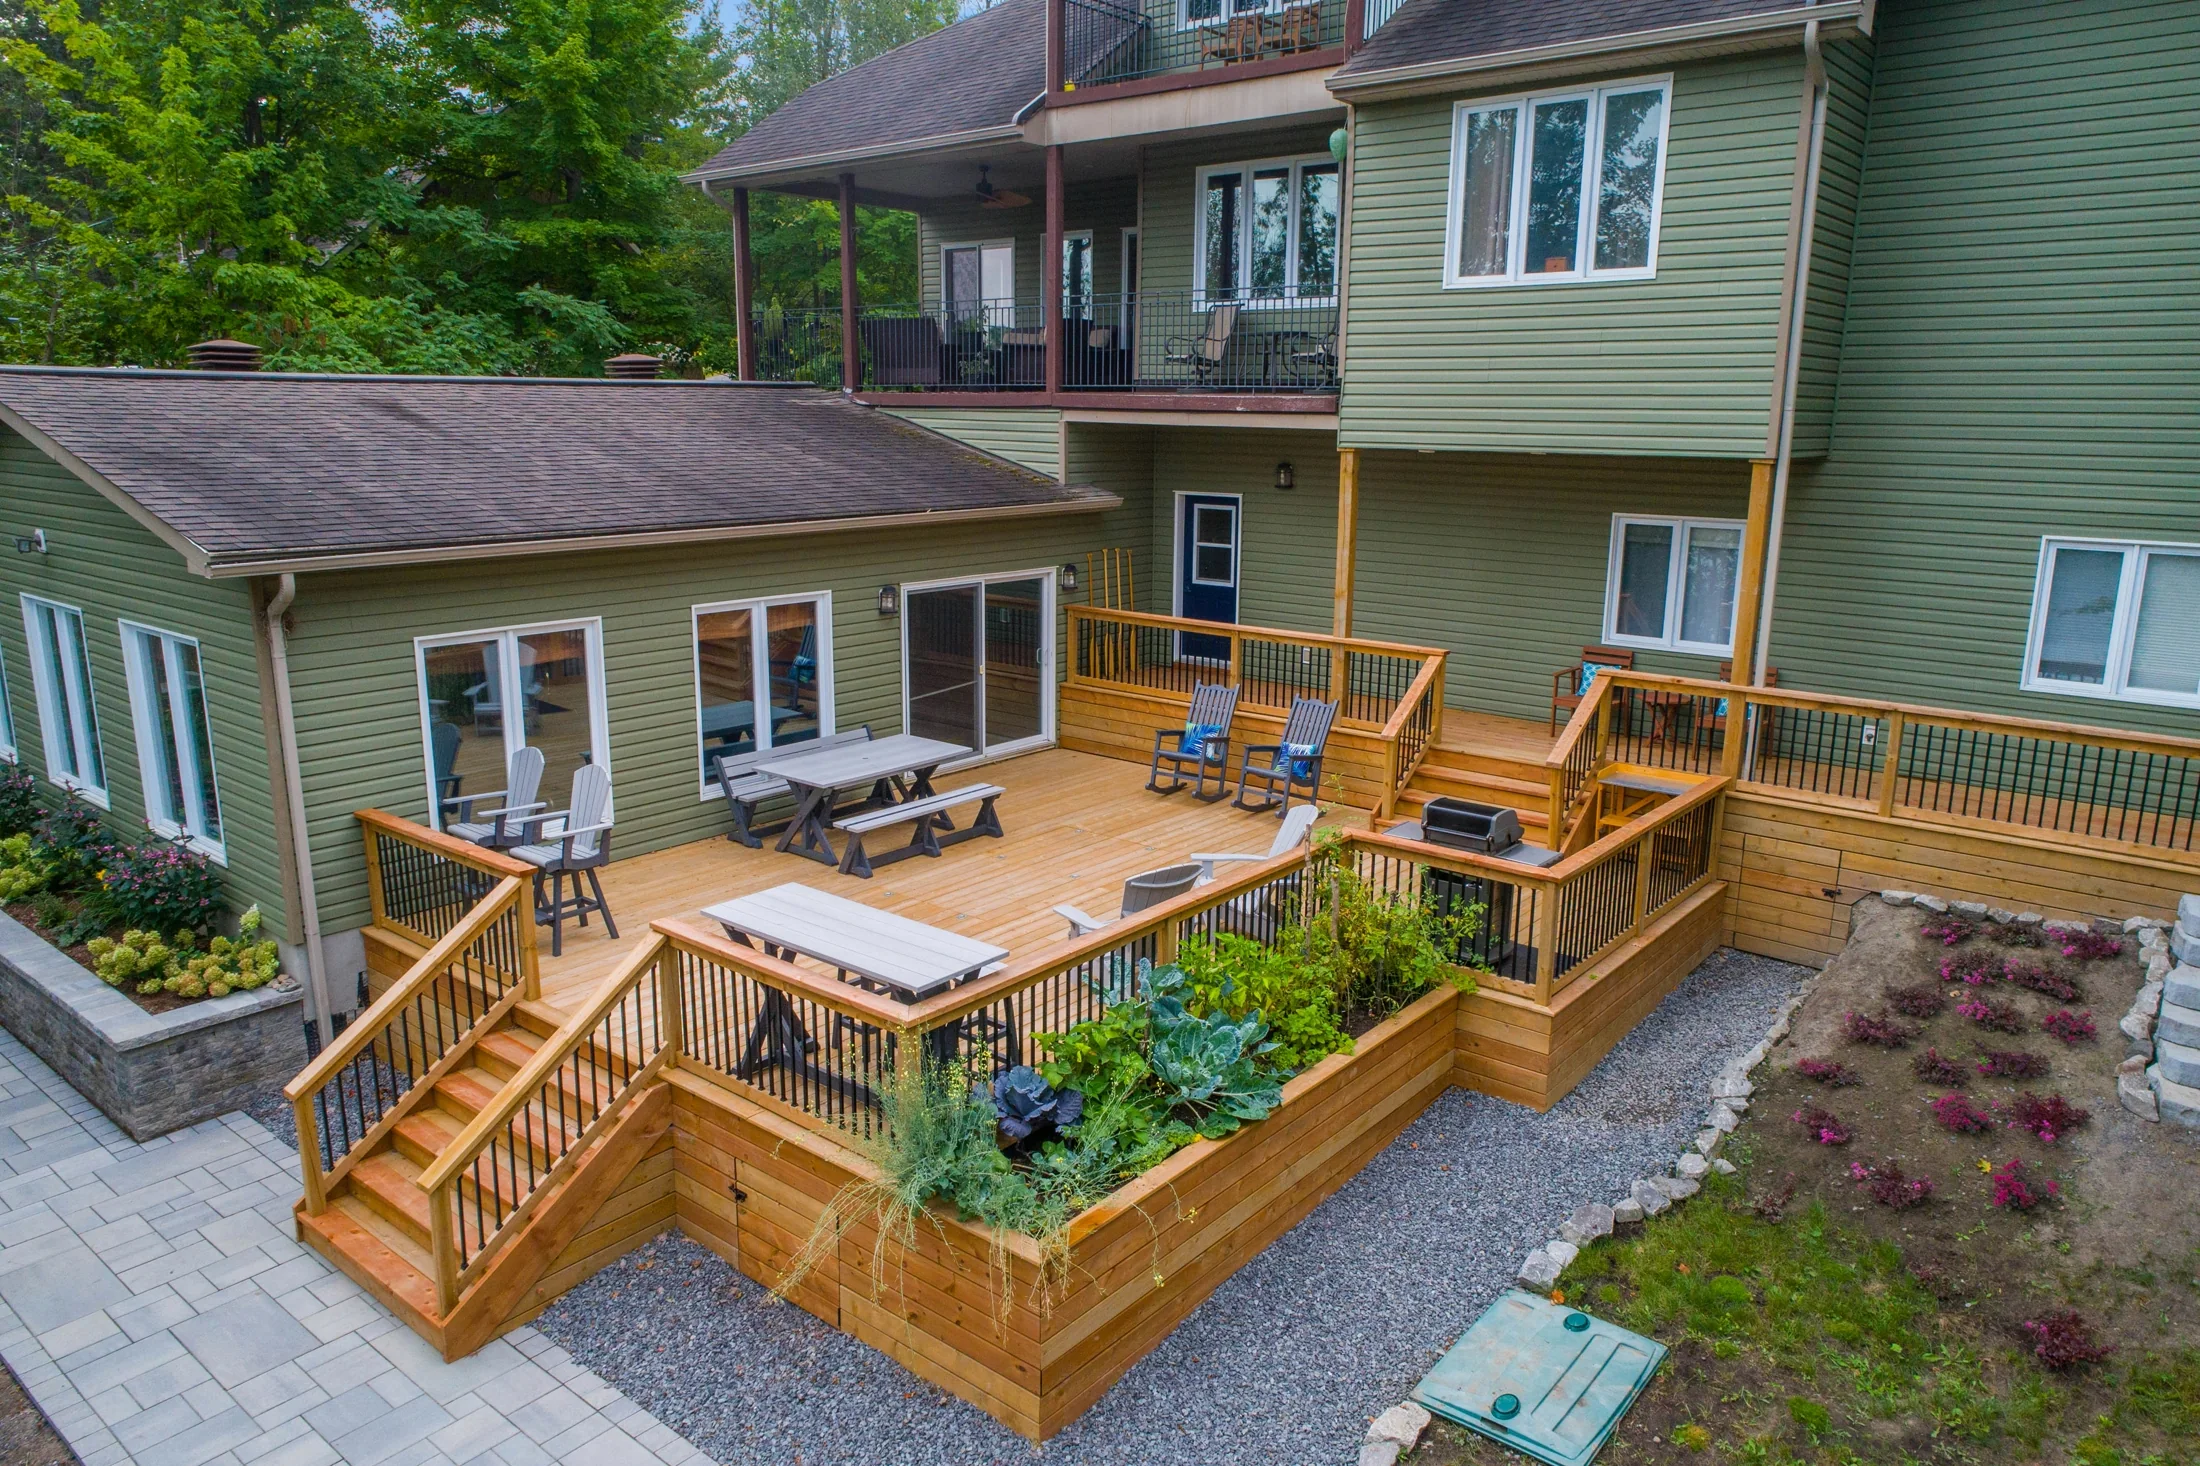
$29 - $43 / sq ft
Premium Hardwoods (Ipe & Cedar)
Natural premium wood surfaces with higher material, fastening, and finish allowances.
- Best for
- Premium natural wood decks where appearance, density, and long-term material quality matter
- Maintenance
- Medium
- Lifespan
- 20-40 years depending on species, ventilation, exposure, and upkeep
- Install time
- 5-10 days for many residential decks
$35 - $53 / sq ft
PVC (Vinyl) Decking
Moisture-resistant synthetic boards for low-maintenance decks in wet or shaded spaces.
- Best for
- Wet, shaded, or low-maintenance spaces where moisture resistance is a major priority
- Maintenance
- Low
- Lifespan
- 25-35 years for many quality systems
- Install time
- 4-9 days for many residential decks
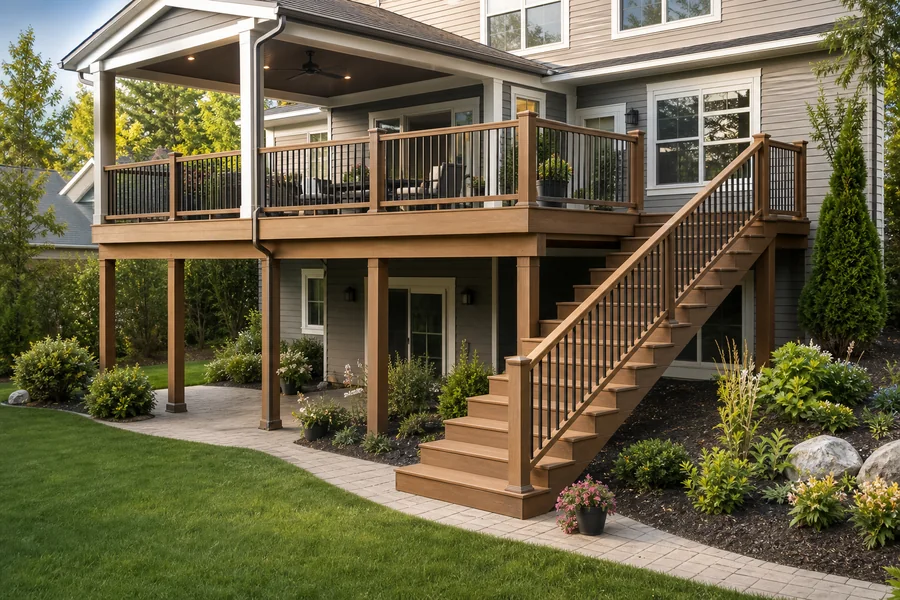
Raised deck and stairs
Elevation adds posts, beams, bracing, railings, stair runs, landings, footings, and inspection considerations.
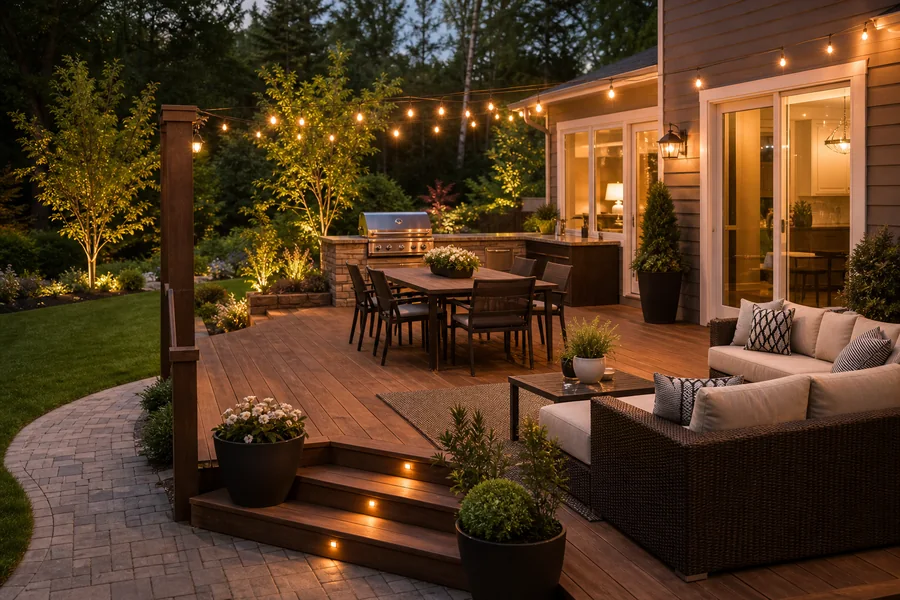
Outdoor living layout
Furniture, grill clearance, door swings, traffic paths, shade, and stair landings can change the usable footprint.
At-a-glance comparison
Compare cost, maintenance, lifespan, and install timing
These are planning ranges for early decisions. Final bids depend on footprint, elevation, framing, railings, stairs, demolition, access, permits, and local labor.
| Deck style | Planning range | Material/labor split | Maintenance | Lifespan | Install time | Best for |
|---|---|---|---|---|---|---|
| Pressure-Treated Wood | $18 - $27 / sq ft | $10 materials + $12 labor / sq ft | Medium to high | 10-20 years with regular sealing and repairs | 3-7 days for many simple residential decks | Budget-conscious decks, rental properties, and straightforward backyard platforms |
| Composite Decking | $29 - $44 / sq ft | $19 materials + $17 labor / sq ft | Low | 25-35 years for many quality systems | 4-9 days for many residential decks | Lower-maintenance outdoor living areas with coordinated boards, trim, and rail systems |
| Premium Hardwoods (Ipe & Cedar) | $29 - $43 / sq ft | $20 materials + $16 labor / sq ft | Medium | 20-40 years depending on species, ventilation, exposure, and upkeep | 5-10 days for many residential decks | Premium natural wood decks where appearance, density, and long-term material quality matter |
| PVC (Vinyl) Decking | $35 - $53 / sq ft | $25 materials + $19 labor / sq ft | Low | 25-35 years for many quality systems | 4-9 days for many residential decks | Wet, shaded, or low-maintenance spaces where moisture resistance is a major priority |
Detailed deck options
Materials, equipment, timing, lifespan, and tradeoffs by deck surface
Use these details to choose a starting surface before drawing the footprint. The estimator can then apply the selected style to the actual area, perimeter, rails, stairs, and elevation allowances.
01
Pressure-Treated Wood
Common entry-level deck surface with flexible framing and routine maintenance.
$18 - $27 / sq ft$10 materials + $12 labor / sq ft3-7 days for many simple residential decks10-20 years with regular sealing and repairsModerate complexity
Materials and components
- Pressure-treated deck boards
- Pressure-treated framing lumber
- Posts and beams
- Joists and blocking
- Ledger board or freestanding beam
- Footing concrete
- Joist hangers
- Structural screws or bolts
- Deck screws
- Wood or aluminum railing when needed
Tools and equipment
- Post hole digger or auger
- Circular saw
- Miter saw
- Drill or impact driver
- Framing square
- Levels and string lines
- Concrete mixing tools
- Clamps
- Ladders or temporary work platforms
Install timing and crew notes
Pressure-treated decks are familiar and flexible, but board selection, spacing, fasteners, flashing, and drying movement affect the finished result.
Longevity and maintenance
Pressure-treated lumber needs cleaning and periodic sealing or staining. Splitting, checking, cupping, and fastener corrosion should be considered in wet or exposed yards.
Cost drivers and tradeoffs
- Lower upfront material cost
- Higher routine maintenance
- Can be repaired board-by-board
- Often pairs with wood railing or aluminum railing
02
Composite Decking
Low-maintenance capped boards with matching trim, fascia, and rail systems.
$29 - $44 / sq ft$19 materials + $17 labor / sq ft4-9 days for many residential decks25-35 years for many quality systemsModerate to high complexity
Materials and components
- Composite deck boards
- Composite fascia
- Manufacturer-approved clips or screws
- Pressure-treated structural framing
- Posts and beams
- Joists and blocking
- Footing concrete
- Ledger flashing
- Matching rail kits when selected
- Picture-frame or border boards
Tools and equipment
- Post hole digger or auger
- Circular saw with appropriate blade
- Miter saw
- Drill or impact driver
- Clip installation tools
- Spacing gauges
- Levels
- Framing square
- Concrete tools
Install timing and crew notes
Composite decks need straight framing, manufacturer spacing, thermal movement allowances, and clean border details. The surface is less forgiving of layout mistakes than basic wood.
Longevity and maintenance
Composite reduces staining and sealing, but heat, expansion, fascia movement, scratching, and manufacturer-specific instructions still matter.
Cost drivers and tradeoffs
- Higher upfront material cost
- Lower routine maintenance
- Pairs well with composite, aluminum, cable, or glass railings
- Requires system-specific installation details
03
Premium Hardwoods (Ipe & Cedar)
Natural premium wood surfaces with higher material, fastening, and finish allowances.
$29 - $43 / sq ft$20 materials + $16 labor / sq ft5-10 days for many residential decks20-40 years depending on species, ventilation, exposure, and upkeepHigh complexity
Materials and components
- Ipe, cedar, or premium hardwood boards
- Pressure-treated or engineered structural framing
- Posts and beams
- Joists and blocking
- Footing concrete
- Specialty fasteners or hidden clip systems
- Ledger flashing
- Oil, stain, or sealer when specified
- Aluminum, cable, glass, or wood railing
Tools and equipment
- Post hole digger or auger
- High-quality saw blades
- Miter saw
- Drill and impact driver
- Pre-drill bits
- Countersink tools
- Clamps
- Levels
- Concrete tools
- Finish application tools
Install timing and crew notes
Premium hardwoods often require pre-drilling, careful fastener selection, and more detailed board layout. Dense boards can slow installation compared with basic treated lumber.
Longevity and maintenance
Premium hardwood can last a long time with good airflow and upkeep. Some owners maintain the original color with oil; others allow natural weathering.
Cost drivers and tradeoffs
- Premium natural appearance
- Higher material and labor allowance
- Pairs well with aluminum, cable, glass, or wood railings
- Maintenance expectations should be discussed before bidding
04
PVC (Vinyl) Decking
Moisture-resistant synthetic boards for low-maintenance decks in wet or shaded spaces.
$35 - $53 / sq ft$25 materials + $19 labor / sq ft4-9 days for many residential decks25-35 years for many quality systemsModerate to high complexity
Materials and components
- PVC deck boards
- PVC fascia and trim
- Manufacturer-approved fasteners or clips
- Pressure-treated structural framing
- Posts, beams, and joists
- Ledger flashing
- Footing concrete
- PVC or aluminum rail systems
- Border boards when specified
Tools and equipment
- Post hole digger or auger
- Circular saw with fine-tooth blade
- Miter saw
- Drill or impact driver
- Clip tools
- Spacing blocks
- Levels
- Framing square
- Concrete tools
Install timing and crew notes
PVC decking benefits from careful gapping, fastening, and expansion planning. It is often chosen where moisture and cleaning needs are a concern.
Longevity and maintenance
PVC does not need staining and resists moisture, but heat movement, color selection, surface scuffs, and manufacturer instructions still matter.
Cost drivers and tradeoffs
- Higher material allowance than wood
- Good moisture resistance
- Pairs naturally with PVC, composite, or aluminum railings
- Can have fewer color and texture options than composite
Railing options and pairings
Choose the rail system with the deck surface, view, and maintenance plan in mind
Railings can be a major part of the deck budget, especially on elevated decks. The estimator applies the selected railing type and height to the full deck perimeter, then adds stair rail allowance when stairs are placed.
Wood railing
Pairs well with: Pressure-treated wood and premium hardwood
- Pros
- Lower upfront allowance, easy to customize, familiar to most crews
- Cons
- More maintenance and finish work
Composite railing
Pairs well with: Composite and PVC decking
- Pros
- Coordinated colors, lower upkeep, common matching systems
- Cons
- More expensive than wood and can look bulky on small decks
Vinyl/PVC railing
Pairs well with: PVC decking, wet climates, and bright trim packages
- Pros
- Moisture resistant and easy to clean
- Cons
- Limited color range and expansion details matter
Aluminum railing
Pairs well with: Composite, PVC, pressure-treated, and hardwood decks
- Pros
- Slim sightlines, durable finish, low maintenance
- Cons
- Costs more than basic wood and posts need careful layout
Cable railing
Pairs well with: Hardwood, composite, and view-focused decks
- Pros
- Open view and modern appearance
- Cons
- Higher labor, tensioning, and code review needs
Glass railing
Pairs well with: Premium view decks and wind-exposed seating areas
- Pros
- Clear sightlines and wind screening
- Cons
- Highest allowance and more cleaning
Stair shapes and landing space
Plan where stairs land before you assume the deck footprint is finished
Deck stairs are driven by elevation, available yard space, railing requirements, landings, and the ground where the stairs touch down. The estimator supports straight, 90-degree, and switchback starting points.
Straight stairs
Best for: Simple yards with enough room directly off the deck edge
Usually the most direct layout. Needs clear landing space and safe rail/guard transitions.
90-degree left stairs
Best for: Side yards, doors, patios, or obstacles that require a left turn
Adds a landing and changes the footprint. Helpful where a straight run would block a walkway.
90-degree right stairs
Best for: Side yards, doors, patios, or obstacles that require a right turn
Similar to the left-turn option, but mirrored for site access and traffic flow.
180-degree switchback stairs
Best for: Higher decks or tight yards where a long straight run will not fit
Uses a landing and a turnback. Often needs more structure, railing, and planning time.
Elevation and terrain
Deck height changes stairs, rails, structure, and the way the yard connects
A low platform and an elevated deck can have similar square footage but very different scope. Enter the deck elevation in the estimator, place stair markers on the perimeter, and calculate terrain only when you need a planning adjustment for the stair landing.
Measure deck height
Use the approximate height from finished deck surface to nearby ground. It affects stair run, rails, posts, beams, bracing, and inspection needs.
Plan stair landing area
The bottom of the stairs needs usable, drainable space. Terrain-assisted sampling can help flag whether the ground rises or falls where the stairs land.
Rail height choices
The estimator supports 36-inch and 42-inch planning heights. Actual requirements depend on local code and deck elevation.
Footings and access
Higher decks, tight side yards, slopes, demolition, and material staging can move labor and schedule.
Deck structure and scope guide
What to think through before requesting deck quotes
A deck quote is structural, not just decorative. Show the footprint, house connection, height, railings, stairs, footings, permits, and access constraints before asking for bids.
Footprint and shape
Draw the usable deck area, including bump-outs, angled corners, stair landings, grill zones, and connected paths.
Ledger or freestanding design
A deck attached to the house needs flashing and structural connection review. A freestanding deck changes posts and beams.
Footings and posts
Footing depth, soil, frost line, slope, and post layout affect both cost and inspection requirements.
Joists, beams, and blocking
Structure under the boards changes with span, load, shape, stairs, railing posts, and decking type.
Decking and fasteners
Surface material, board pattern, hidden fasteners, picture framing, and fascia can move the planning range.
Railings and guards
Elevated edges often require guards. Railing material, post spacing, gates, and code details can be major line items.
Stairs and landings
Stairs require safe rise/run, landings, rails, footings, and enough yard space where they touch down.
Permits and inspections
Height, attachment, footings, structural loads, and guardrails can trigger permits and inspections.
Access and staging
Tight side yards, slopes, existing deck demolition, and material staging can affect labor and schedule.
Quote prep checklist
What your deck plan should include
The more complete the footprint and structure notes are, the easier it is for contractors to compare the real scope. This is planning-grade information and does not replace structural review, permits, or field measurements.
- Deck footprint with stairs, landings, bump-outs, and connected paths
- Preferred surface style: composite, pressure-treated, PVC, or premium hardwood
- Approximate deck height and whether it attaches to the house
- Railing type, railing height, stair design, and stair landing location
- Photos of the door, ledger area, grade, access route, and existing deck if present
- Permit, HOA, demolition, drainage, and access notes
Start with the property map
Draw the deck footprint, then compare the surface and scope.
Outline the deck, choose the material, add rails, stairs, and elevation assumptions, then request quotes when the scope is clear.