Enter the deck footprint
Choose the deck material and enter length, width, elevation, railing type, and railing height.
Enter size, material, elevation, railings, and stairs for an immediate planning price. No drawing is required, and you can use the calculator free without signing up.
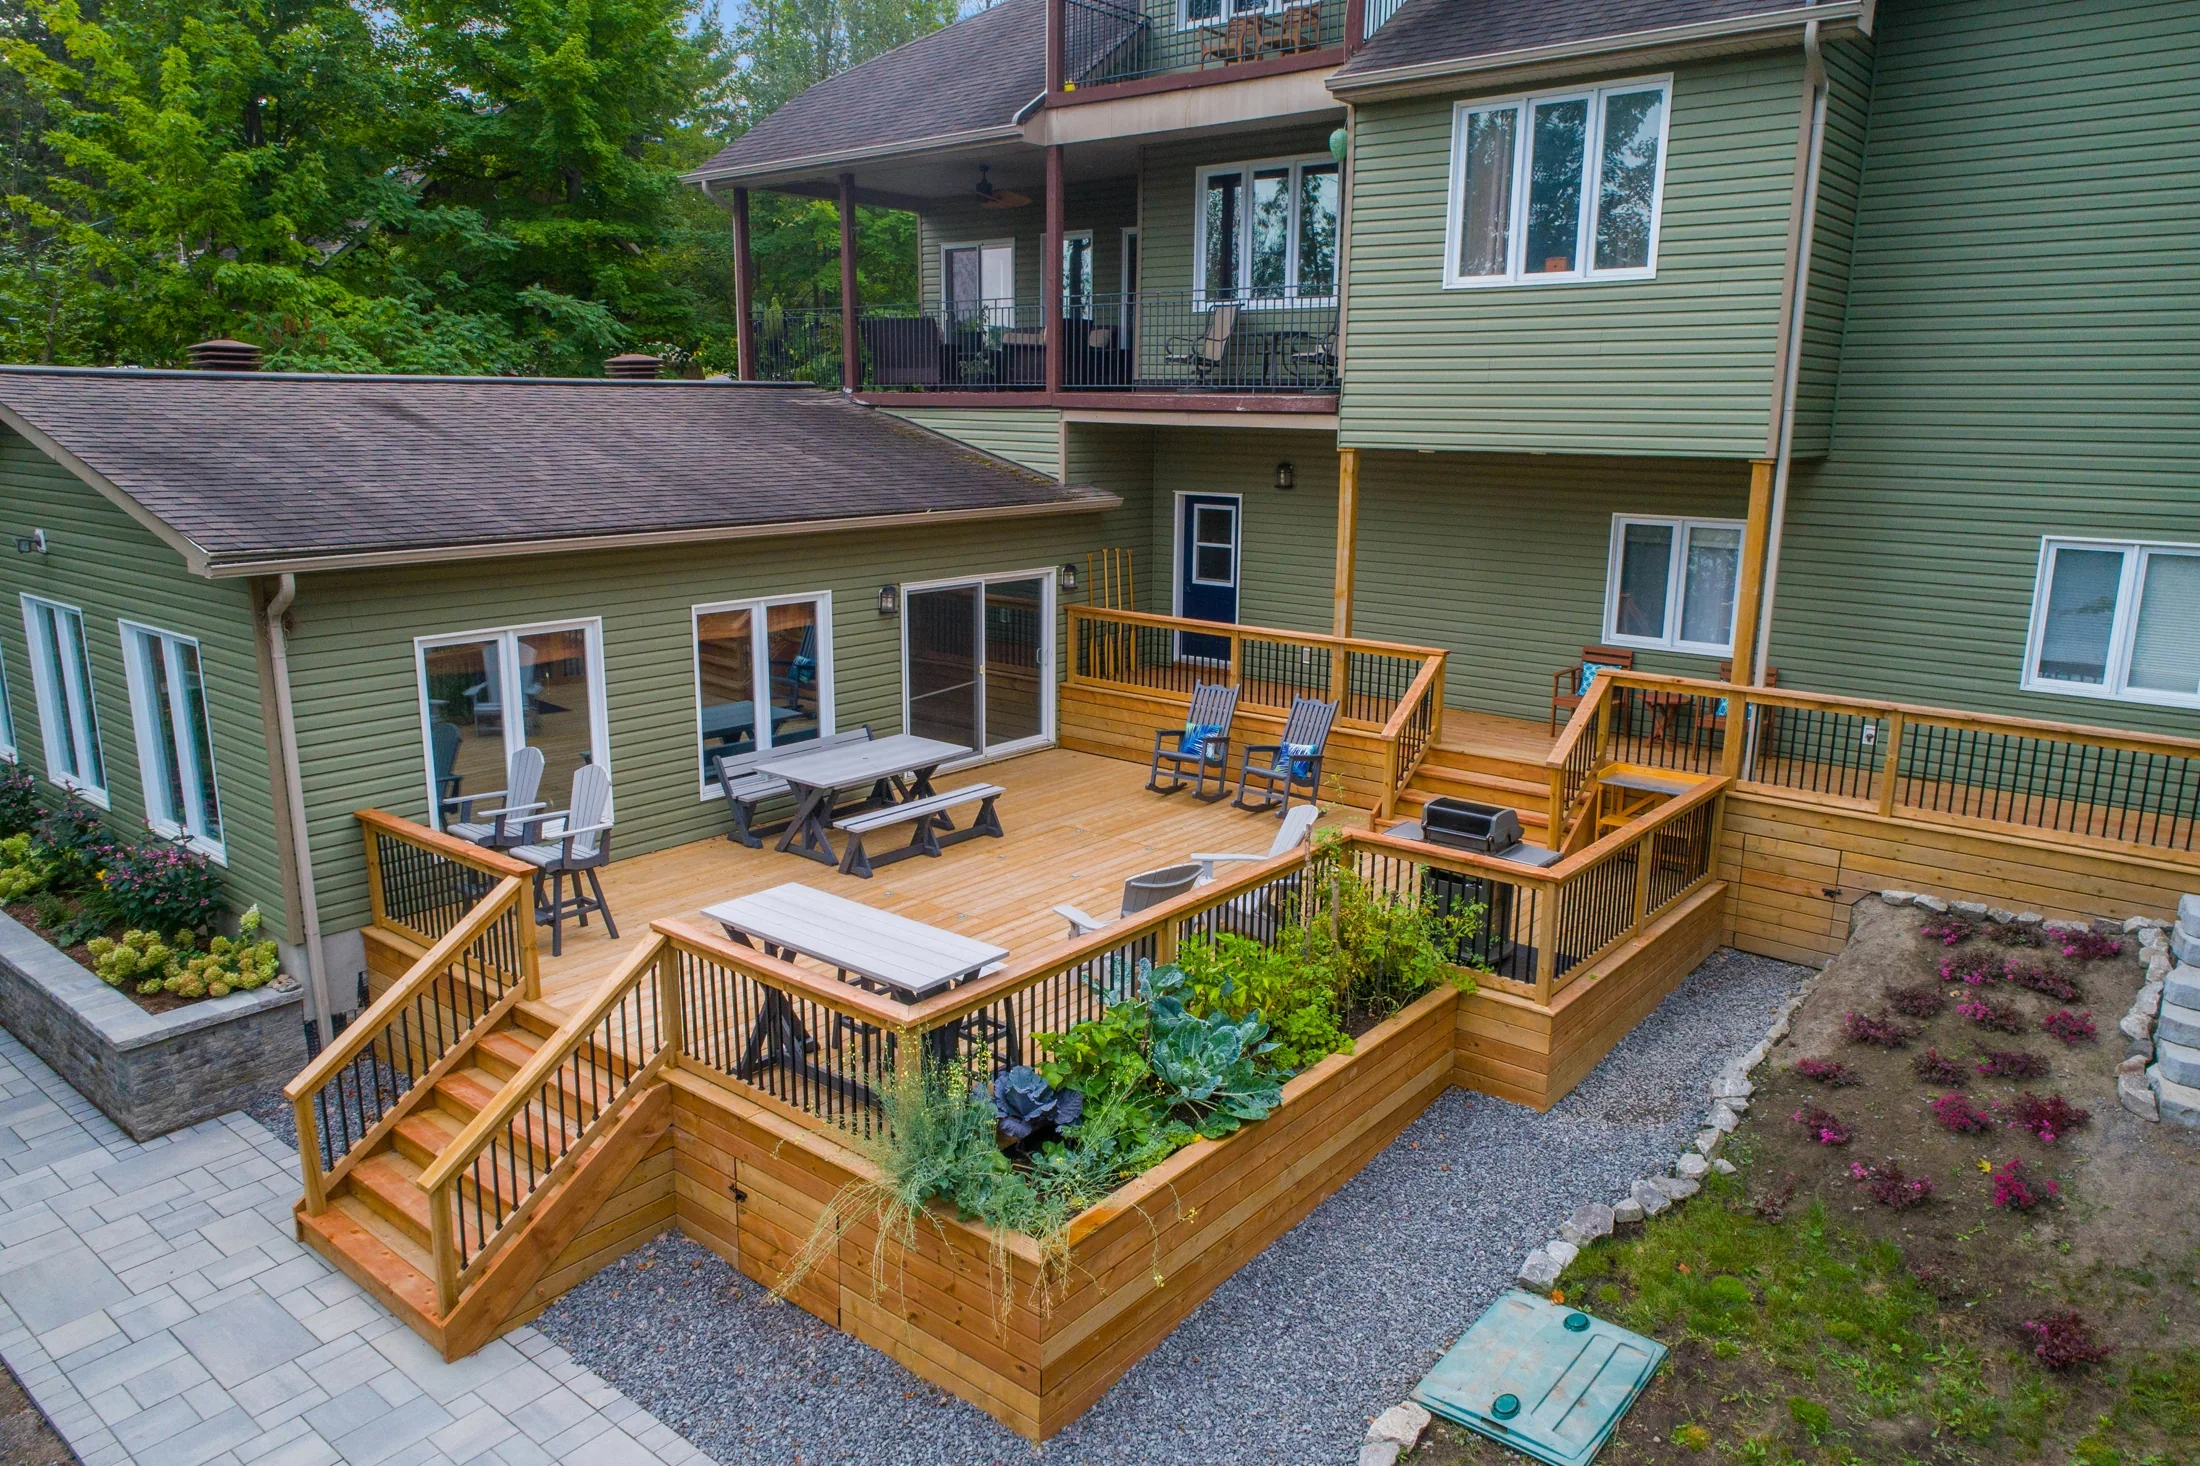
Your national planning estimate updates immediately as you change the deck footprint, elevation, railing, stairs, connection type, and access assumptions. The local project report applies reviewed local pricing and organizes the submitted scope.
Enter the deck footprint, elevation, railings, and stairs to see a planning range.
The deck range above uses the national published baseline. Submit the project once to reveal the central planning price, apply reviewed local factors, and organize the scope for follow-up.
Complete the required choices above. The calculator updates immediately; no drawing or signup is required.
Choose the deck material and enter length, width, elevation, railing type, and railing height.
Include stair flights, width, angle, stair railing, freestanding framing, footings, access, and demolition.
Open the estimator with the calculator choices carried over, then draw the real deck footprint and place stairs.
The calculator starts with your material and footprint, then adds common structural and access assumptions. If you add a location, it can show approved local adjustments before you move into the map estimator.
Pressure-treated wood, composite, PVC, and premium hardwood use different installed planning ranges.
Higher decks can increase framing, railing, stair run, footing, and labor requirements.
Stair count, stair width, stair angle, railing type, and railing height can move the estimate quickly.
Published local factors can adjust the estimate using wage, demand, regional cost, weather, soil, permit, and approved pricing data.
Use the calculator to get close, then draw the deck footprint on the property map and request quotes when the plan is ready.