Plan a tennis court in Hatton, Alabama
This page is meant to get you from local planning context to a real mapped estimate. Review the data, then use the estimator to draw the actual tennis court and choose the options that affect the range.
Estimate tennis court cost in Hatton, Alabama
Use the calculator for quick numbers, then carry the details into the map estimator when you want the actual property layout, measurements, photos, and quote request packet.
This starts with Hatton, Alabama page-level context. Add an exact address or ZIP inside the calculator when you want tighter property-level location detail.
Check sport court dimensions for Hatton, Alabama planning.
Use official court sizes and contractor centerline marks before you place or price the tennis court.
Tennis Court options
All tennis court styles available for Hatton, Alabama planning
These match the style choices available in the estimator, so visitors can compare the full option set before drawing the project on the property map.
Planning note: These are the same option families available in the estimator.
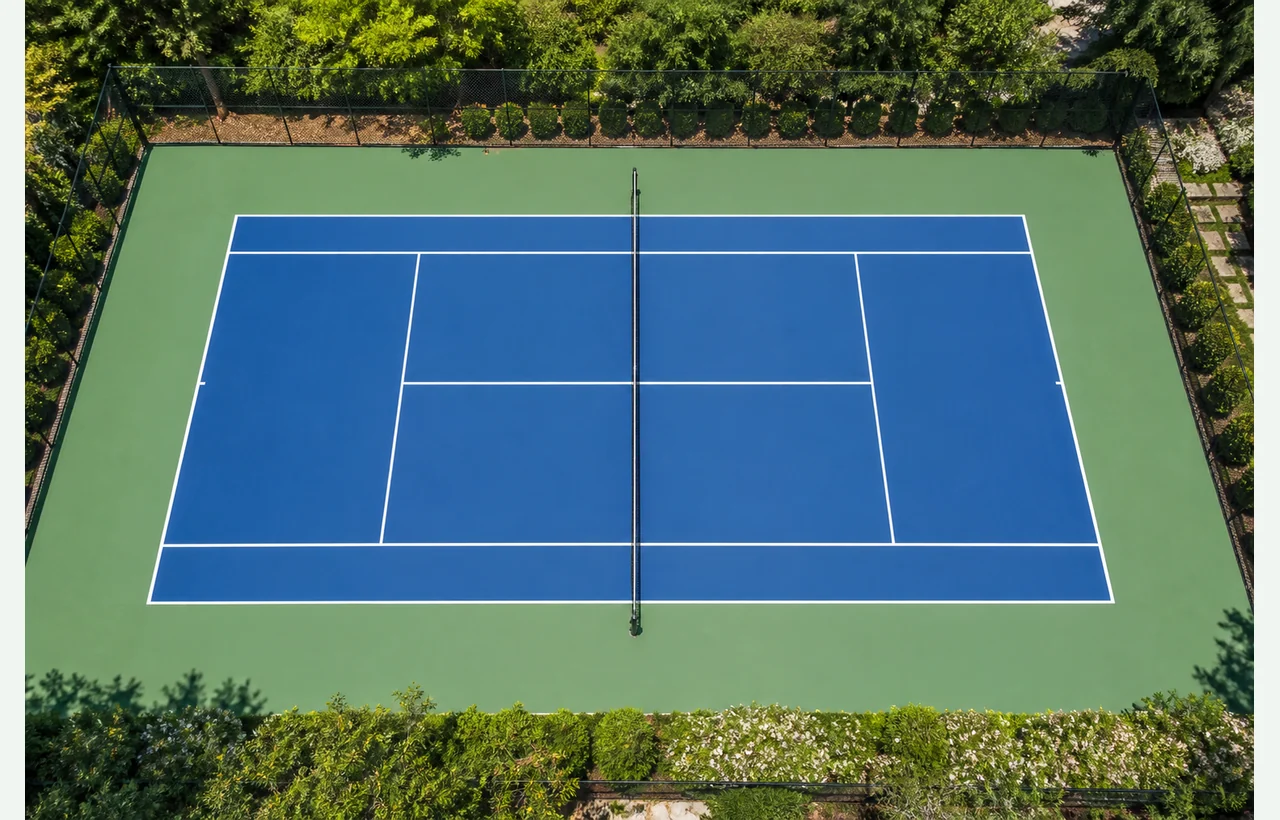
New tennis court build
Plan the base, pad dimensions, play orientation, access, drainage, net, posts, and acrylic surfacing together.
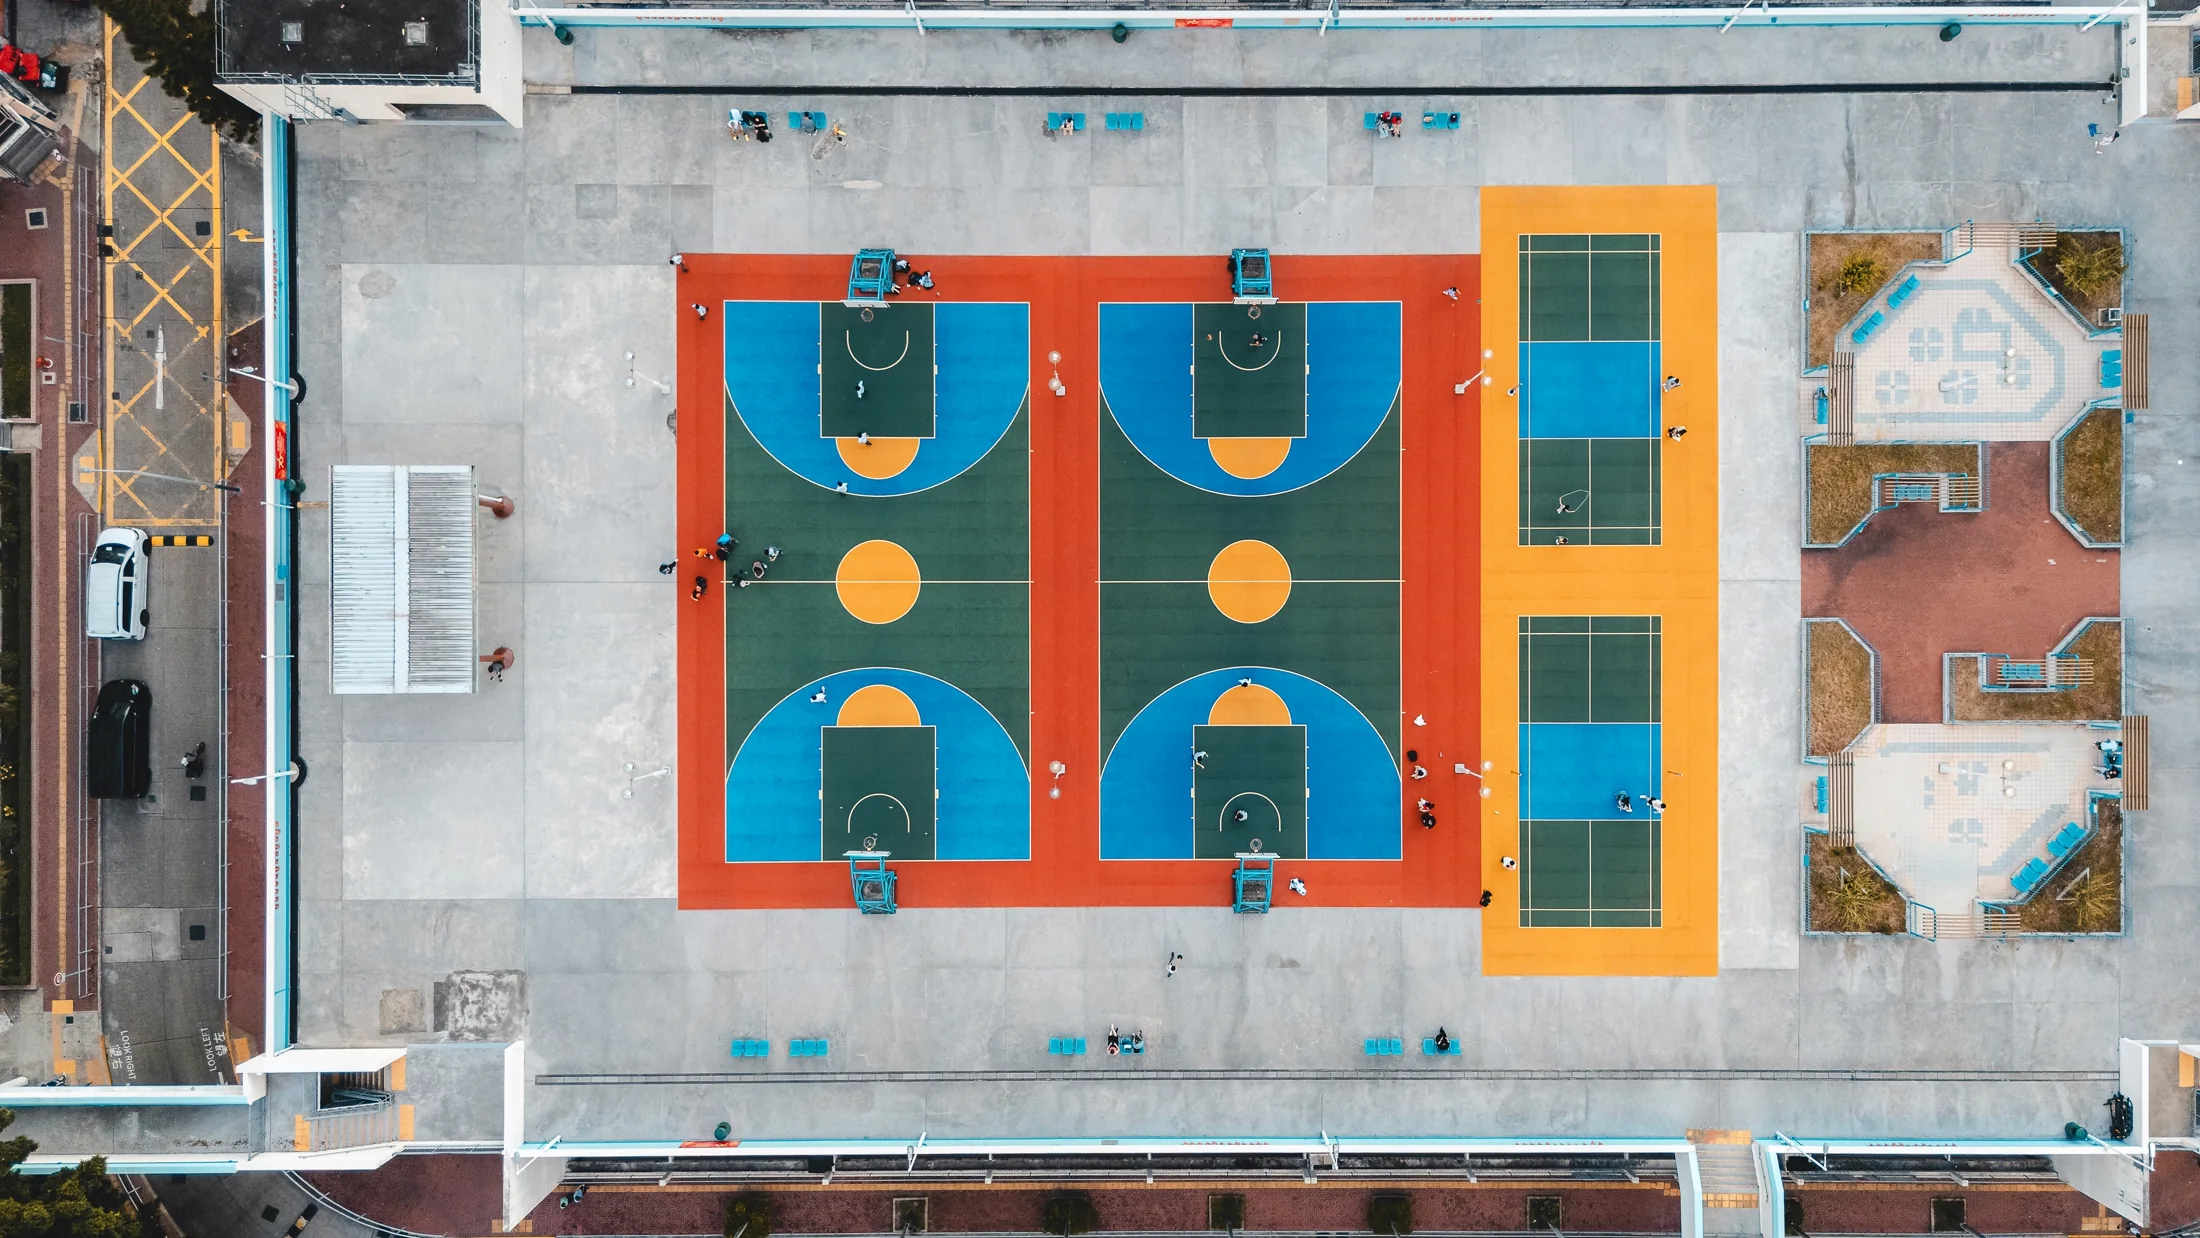
Tennis resurfacing
Compare resurfacing when an existing court or pad needs crack repair, coating, color, and new tennis lines.
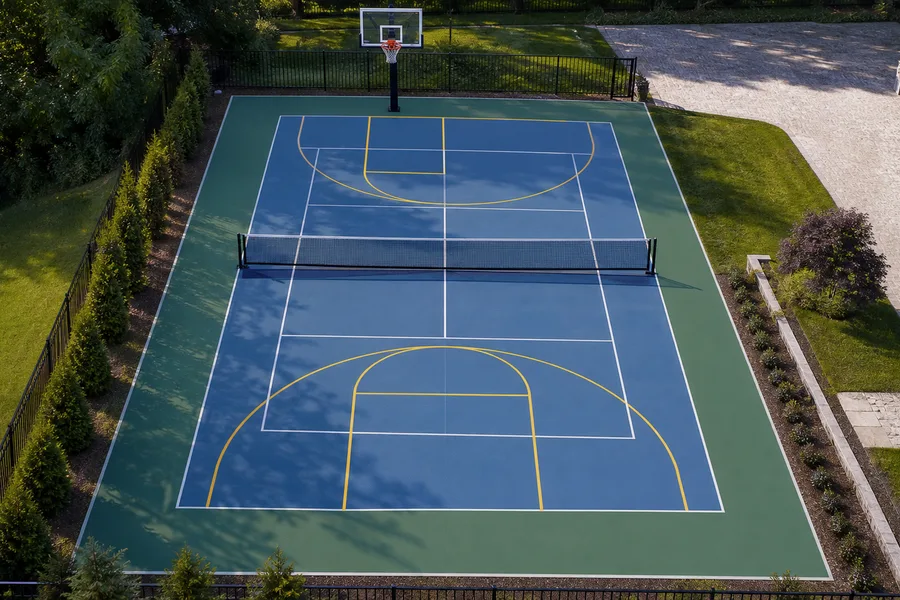
Fence and access planning
Tennis courts often need containment fencing, gates, maintenance access, and enough room around the playing lines.
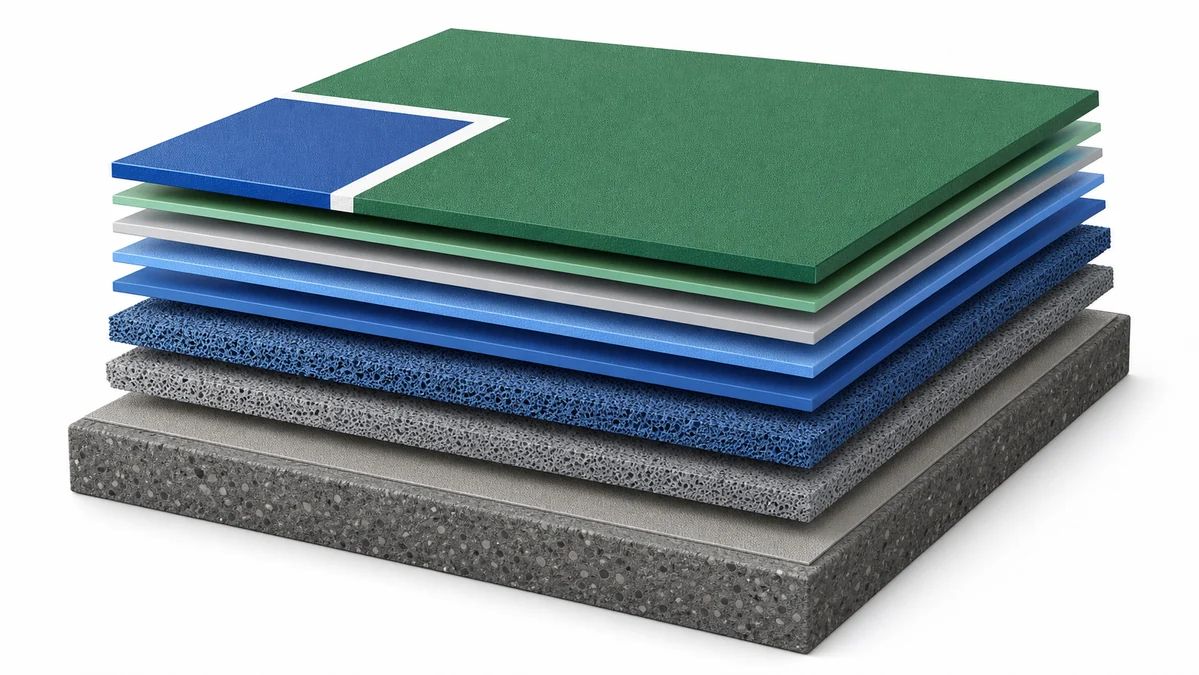
Lighting and equipment
Add lighting posts, net and posts, sleeves, and related equipment so those items are visible in the request.
How the estimator works
From local research to a clearer tennis court plan
- 01
Choose the court
Start with pickleball, basketball, half basketball, tennis, or futsal standard dimensions.
- 02
Place the pad
Drop the court on the satellite map, rotate it, and adjust dimensions if the yard needs a custom fit.
- 03
Pick the scope
Compare a new court build, full sport surfacing on an existing pad, or lines-only striping.
- 04
Add connected scopes
Include colors, court fencing, gates, lights, nets, hoops, and base material choices in the same property plan.
Local cost and contractor-market context
These signals help explain why planning prices can differ by area, but they work best after the estimator has the exact property layout and selected tennis court options.
Planning note: Labor and contractor-market signals help explain local price pressure around Hatton, Alabama; exact scope still depends on the property layout and selected tennis court options.
Related project labor
United States shows Paving, Surfacing, and Tamping Equipment Operators wage context for a related part of this project near $26 per hour.
Broader contractor-market proxy
United States has 949,050 Construction establishments and 8,245,605 average employment. This is broader market context, not a count of tennis court contractors. Average weekly pay is near $1,631.
Regional cost level
Regional price parity context is loaded for United States with an index factor near 100%.
Construction activity
Permit activity shows 21,894 recent permits and a demand factor near 100%.
Tennis Court details that change the estimate
The local data helps explain cost pressure, but the price still depends on the exact project design. For tennis court work, the highest-impact inputs usually include:
- tennis court footprint
- base material
- surface system
- net and posts
- fencing and gates
- lighting
- drainage, access, and existing court condition
- Primary measurement
- court footprint, priced per square foot
- Relevant material signals
- acrylic sport coatings, asphalt or concrete base, court striping, fencing, lighting equipment
- Permit topics to verify
- Recreation or site permit, Court fencing review, Lighting and electrical review
Weather, soil, and risk notes
Site conditions can affect prep, excavation, drainage, schedule, and review needs. Use these notes as reminders, then draw the property-specific scope so contractors can evaluate the real project.
Planning note: Soil context can point to excavation, footing, drainage, base-prep, or review questions.
Weather and climate
Available normals show 56.36 inches of precipitation.
- rain, heat, and freeze cycles affect coating windows and long-term surface durability
- wind, sun exposure, and drainage can affect playability, maintenance, and fence planning
Soil and base prep
USDA soil summary data has not been loaded for this area yet.
- new tennis courts are sensitive to base stability and drainage because the footprint is large and flat
- soft soils, expansive clay, and wet conditions can increase prep and review needs
Mapped hazard context
FEMA hazard context has not been loaded for this area yet.
What is intentionally not shown as local data
National material inflation is useful for admin pricing models, but it is not city-specific enough to present as a local-page signal. Broad city elevation and slope are also left out because grade can change dramatically across one parcel.
Use the estimator map for property-specific measurements, and use terrain or excavation tools inside the estimator where they apply. If you request quotes later, the mapped plan gives participating contractors more useful information to review.
Next step
Ready for a more specific tennis court range?Start with the map and build the property plan so the local context and actual design can work together.