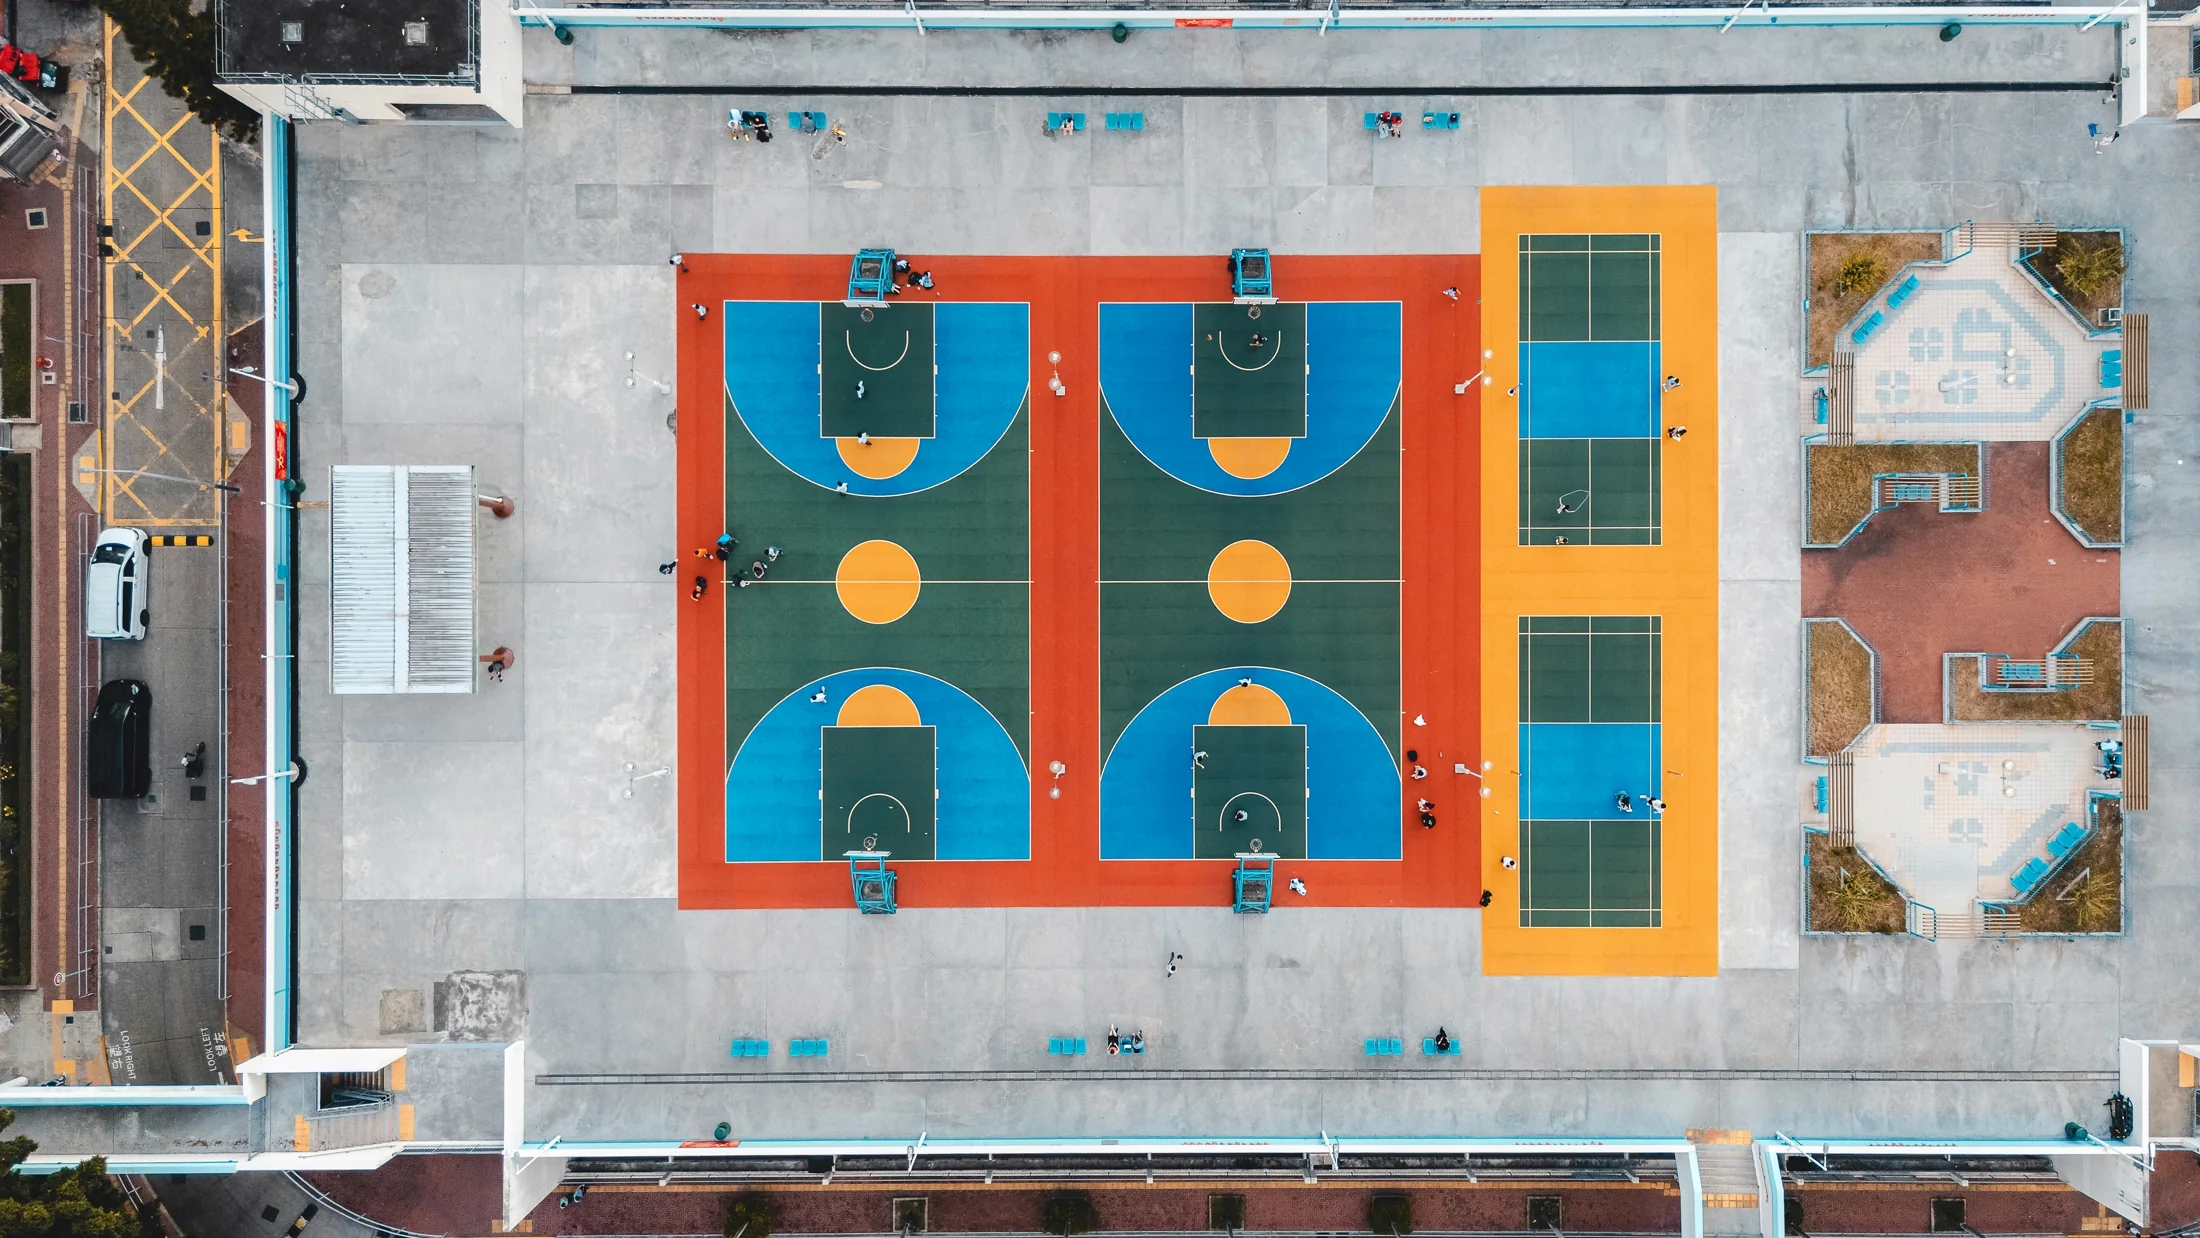
Plan a sport court in Lewiston city, ID
This page is meant to get you from local planning context to a real mapped estimate. Review the data, then use the estimator to draw the actual sport court and choose the options that affect the range.
Estimate sport court cost in Lewiston city, ID
Use the calculator for quick numbers, then carry the details into the map estimator when you want the actual property layout, measurements, photos, and quote request packet.
This starts with Lewiston city, ID page-level context. Add an exact address or ZIP inside the calculator when you want tighter property-level location detail.
Sport Court options
All sport court styles available for Lewiston city, ID planning
These match the style choices available in the estimator, so visitors can compare the full option set before drawing the project on the property map.
Planning note: These are the same option families available in the estimator.
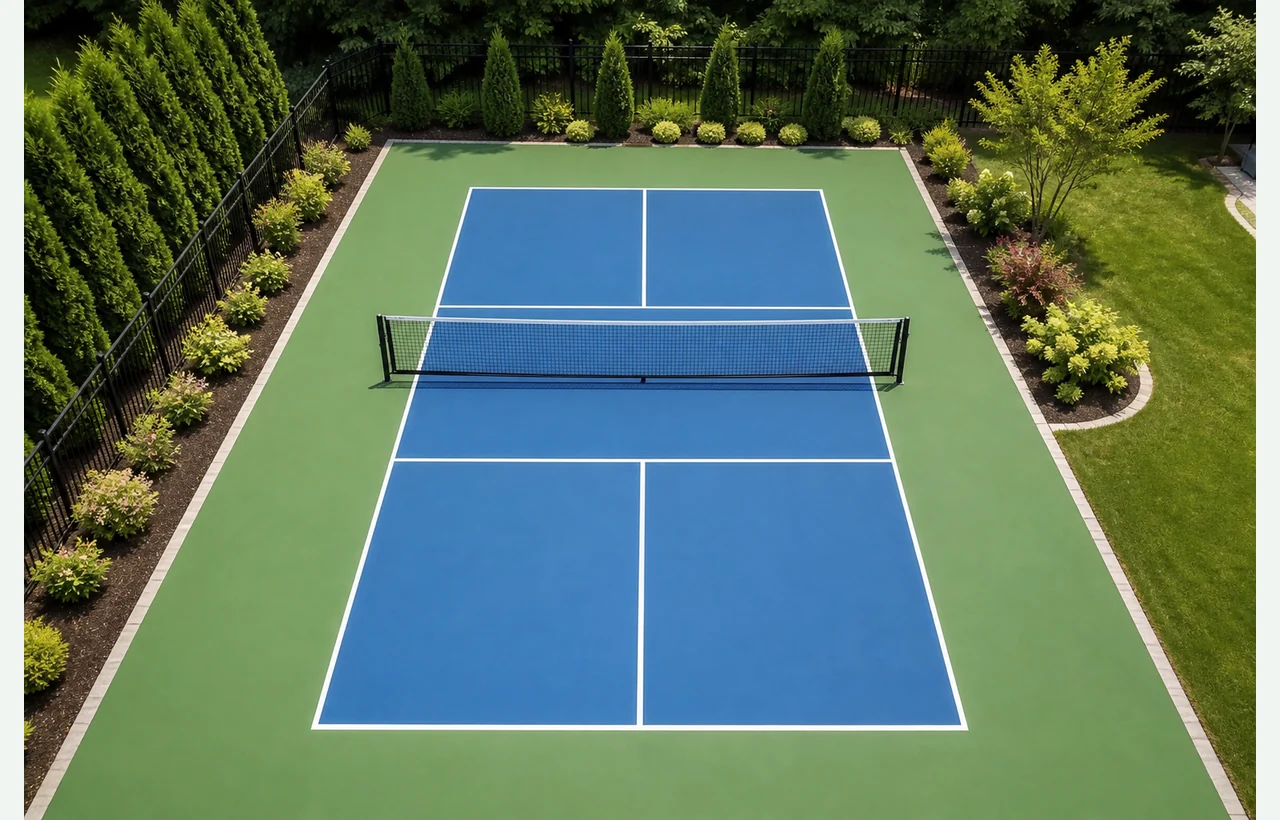
Pickleball court
Standard pickleball line layout with a practical residential pad allowance.
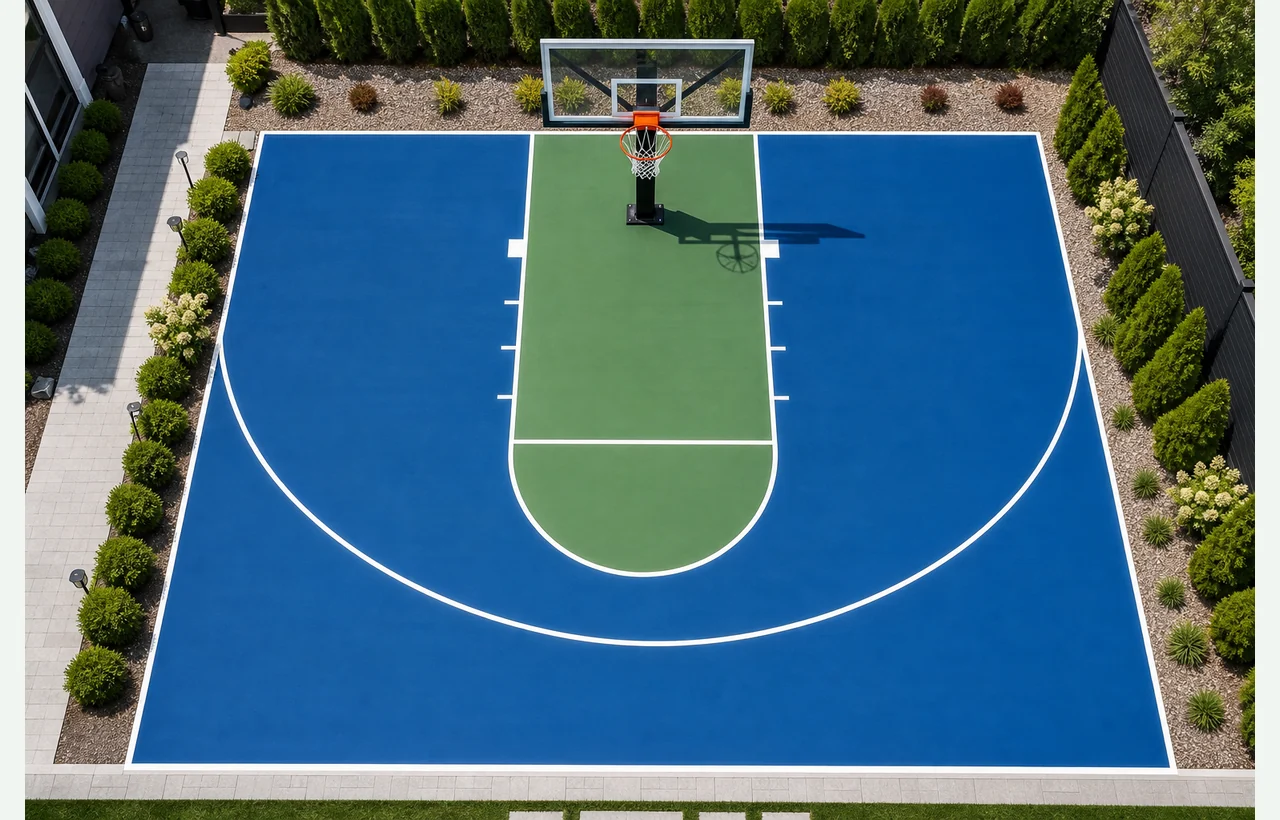
Half basketball court
Half-court basketball layout for driveways, side yards, and smaller sport pads.
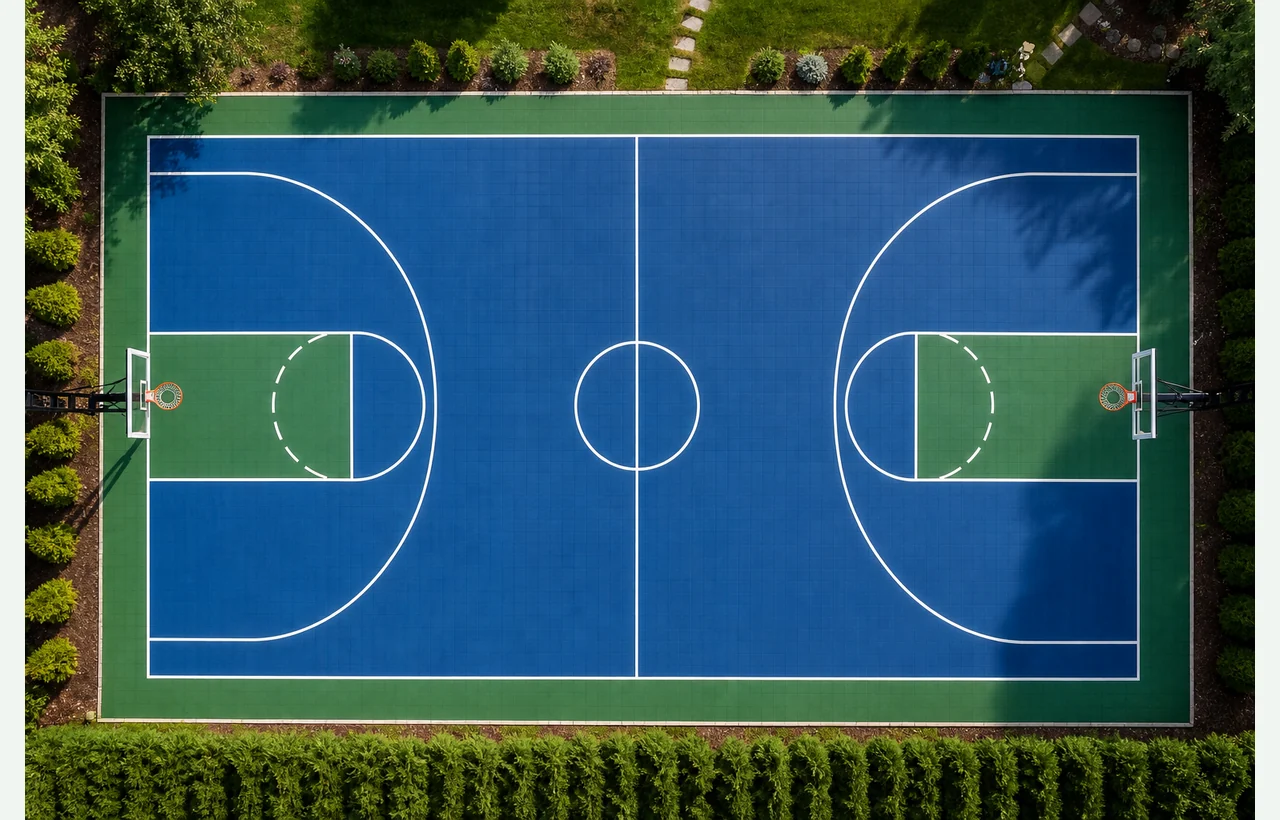
Full basketball court
Full-court basketball layout with larger pad, sport surface, and hoop planning.
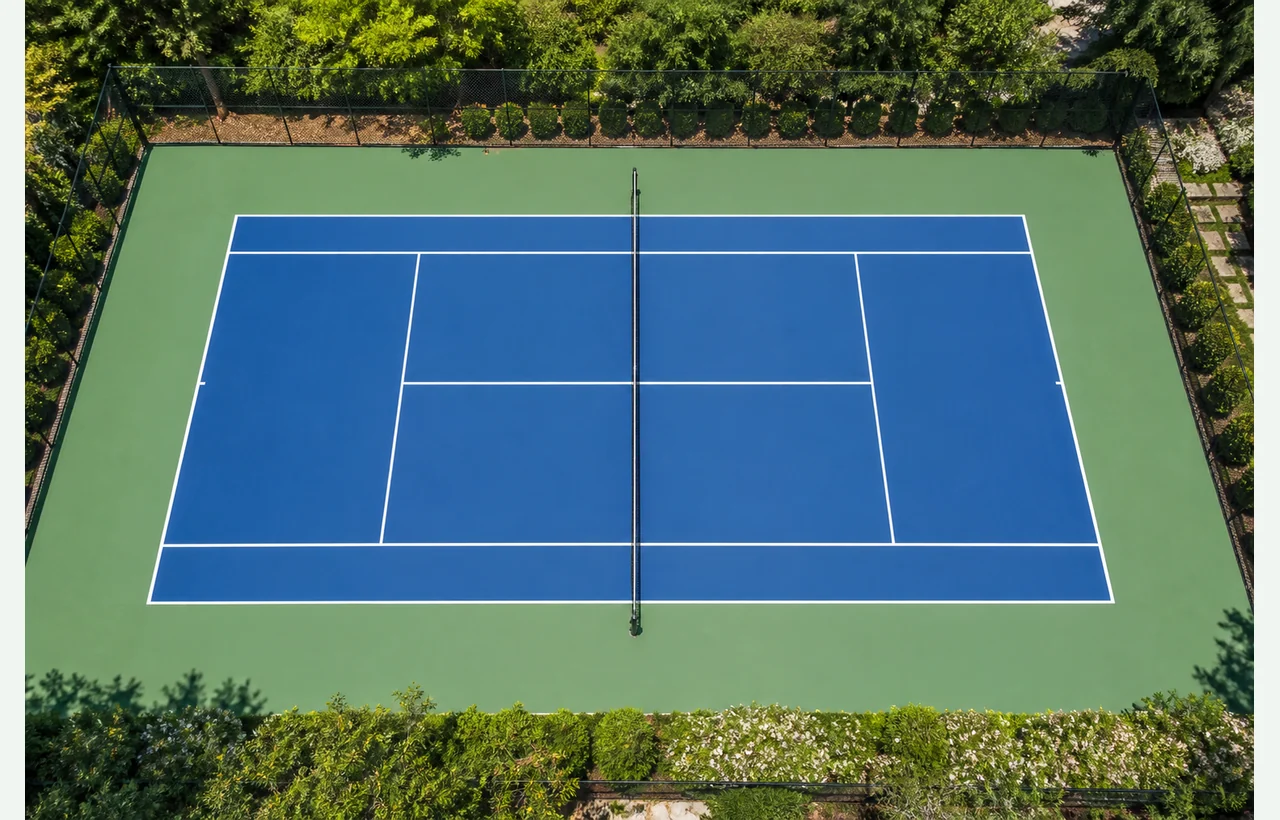
Tennis court
Tennis doubles line layout with larger apron, surfacing, net, and fence planning.
How the estimator works
From local research to a clearer sport court plan
- 01
Choose the court
Start with pickleball, basketball, half basketball, or tennis standard dimensions.
- 02
Place the pad
Drop the court on the satellite map, rotate it, and adjust dimensions if the yard needs a custom fit.
- 03
Pick the scope
Compare a new court build, full sport surfacing on an existing pad, or lines-only striping.
- 04
Add connected scopes
Include colors, court fencing, gates, lights, nets, hoops, and base material choices in the same property plan.
Local cost and contractor-market context
These signals help explain why planning prices can differ by area, but they work best after the estimator has the exact property layout and selected sport court options.
Planning note: Labor and contractor-market signals help explain local price pressure around Lewiston city, ID; exact scope still depends on the property layout and selected sport court options.
Labor signal
United States shows Cement Masons and Concrete Finishers wage context near $27 per hour.
County labor market
ID has 13,486 Construction establishments and 72,028 average employment, with average weekly pay near $1,361.
Regional cost level
Regional price parity context is loaded for United States with an index factor near 100%.
Construction activity
Permit activity shows 18,446 recent permits and a demand factor near 100%.
Sport Court details that change the estimate
The local data helps explain cost pressure, but the price still depends on the exact project design. For sport court work, the highest-impact inputs usually include:
- court type
- court count
- base material
- surface system
- lines-only or resurfacing scope
- lighting
- equipment
- linked fencing or base scopes
Weather, soil, and risk notes
Site conditions can affect prep, excavation, drainage, schedule, and review needs. Use these notes as reminders, then draw the property-specific scope so contractors can evaluate the real project.
Planning note: Soil context can point to excavation, footing, drainage, base-prep, or review questions.
Weather and climate
Available normals show 26.03 inches of precipitation and 34.2 inches of snowfall.
- rain, freeze cycles, heat, and sun exposure affect surface selection and maintenance
- local weather can influence resurfacing windows
Soil and base prep
USDA STATSGO2 soil context lists Silty as the leading group, drainage as Well drained, low clay risk, and an excavation score of 37.8.
| Silty | 100% |
|---|
- Dominant drainage is Well drained.
- Hydrologic group B is the leading runoff/base-prep signal.
- High frost-action context can affect base depth, footings, and seasonal planning.
- This is a representative center-point soil context, not a full area composition.
- new court bases depend on concrete or asphalt subgrade prep
- drainage and base stability are critical for flat sport surfaces
Mapped hazard context
FEMA hazard context has not been loaded for this area yet.
What is intentionally not shown as local data
National material inflation is useful for admin pricing models, but it is not city-specific enough to present as a local-page signal. Broad city elevation and slope are also left out because grade can change dramatically across one parcel.
Use the estimator map for property-specific measurements, and use terrain or excavation tools inside the estimator where they apply. If you request quotes later, the mapped plan gives participating contractors more useful information to review.
Next step
Ready for a more specific sport court range?Start with the map and build the property plan so the local context and actual design can work together.