Enter wall length and height
The calculator starts from wall face square footage and selected wall type.
Retaining Wall estimate calculator
Use wall type, length, height, drainage, excavation, and access assumptions to get a planning range before mapping the actual path.
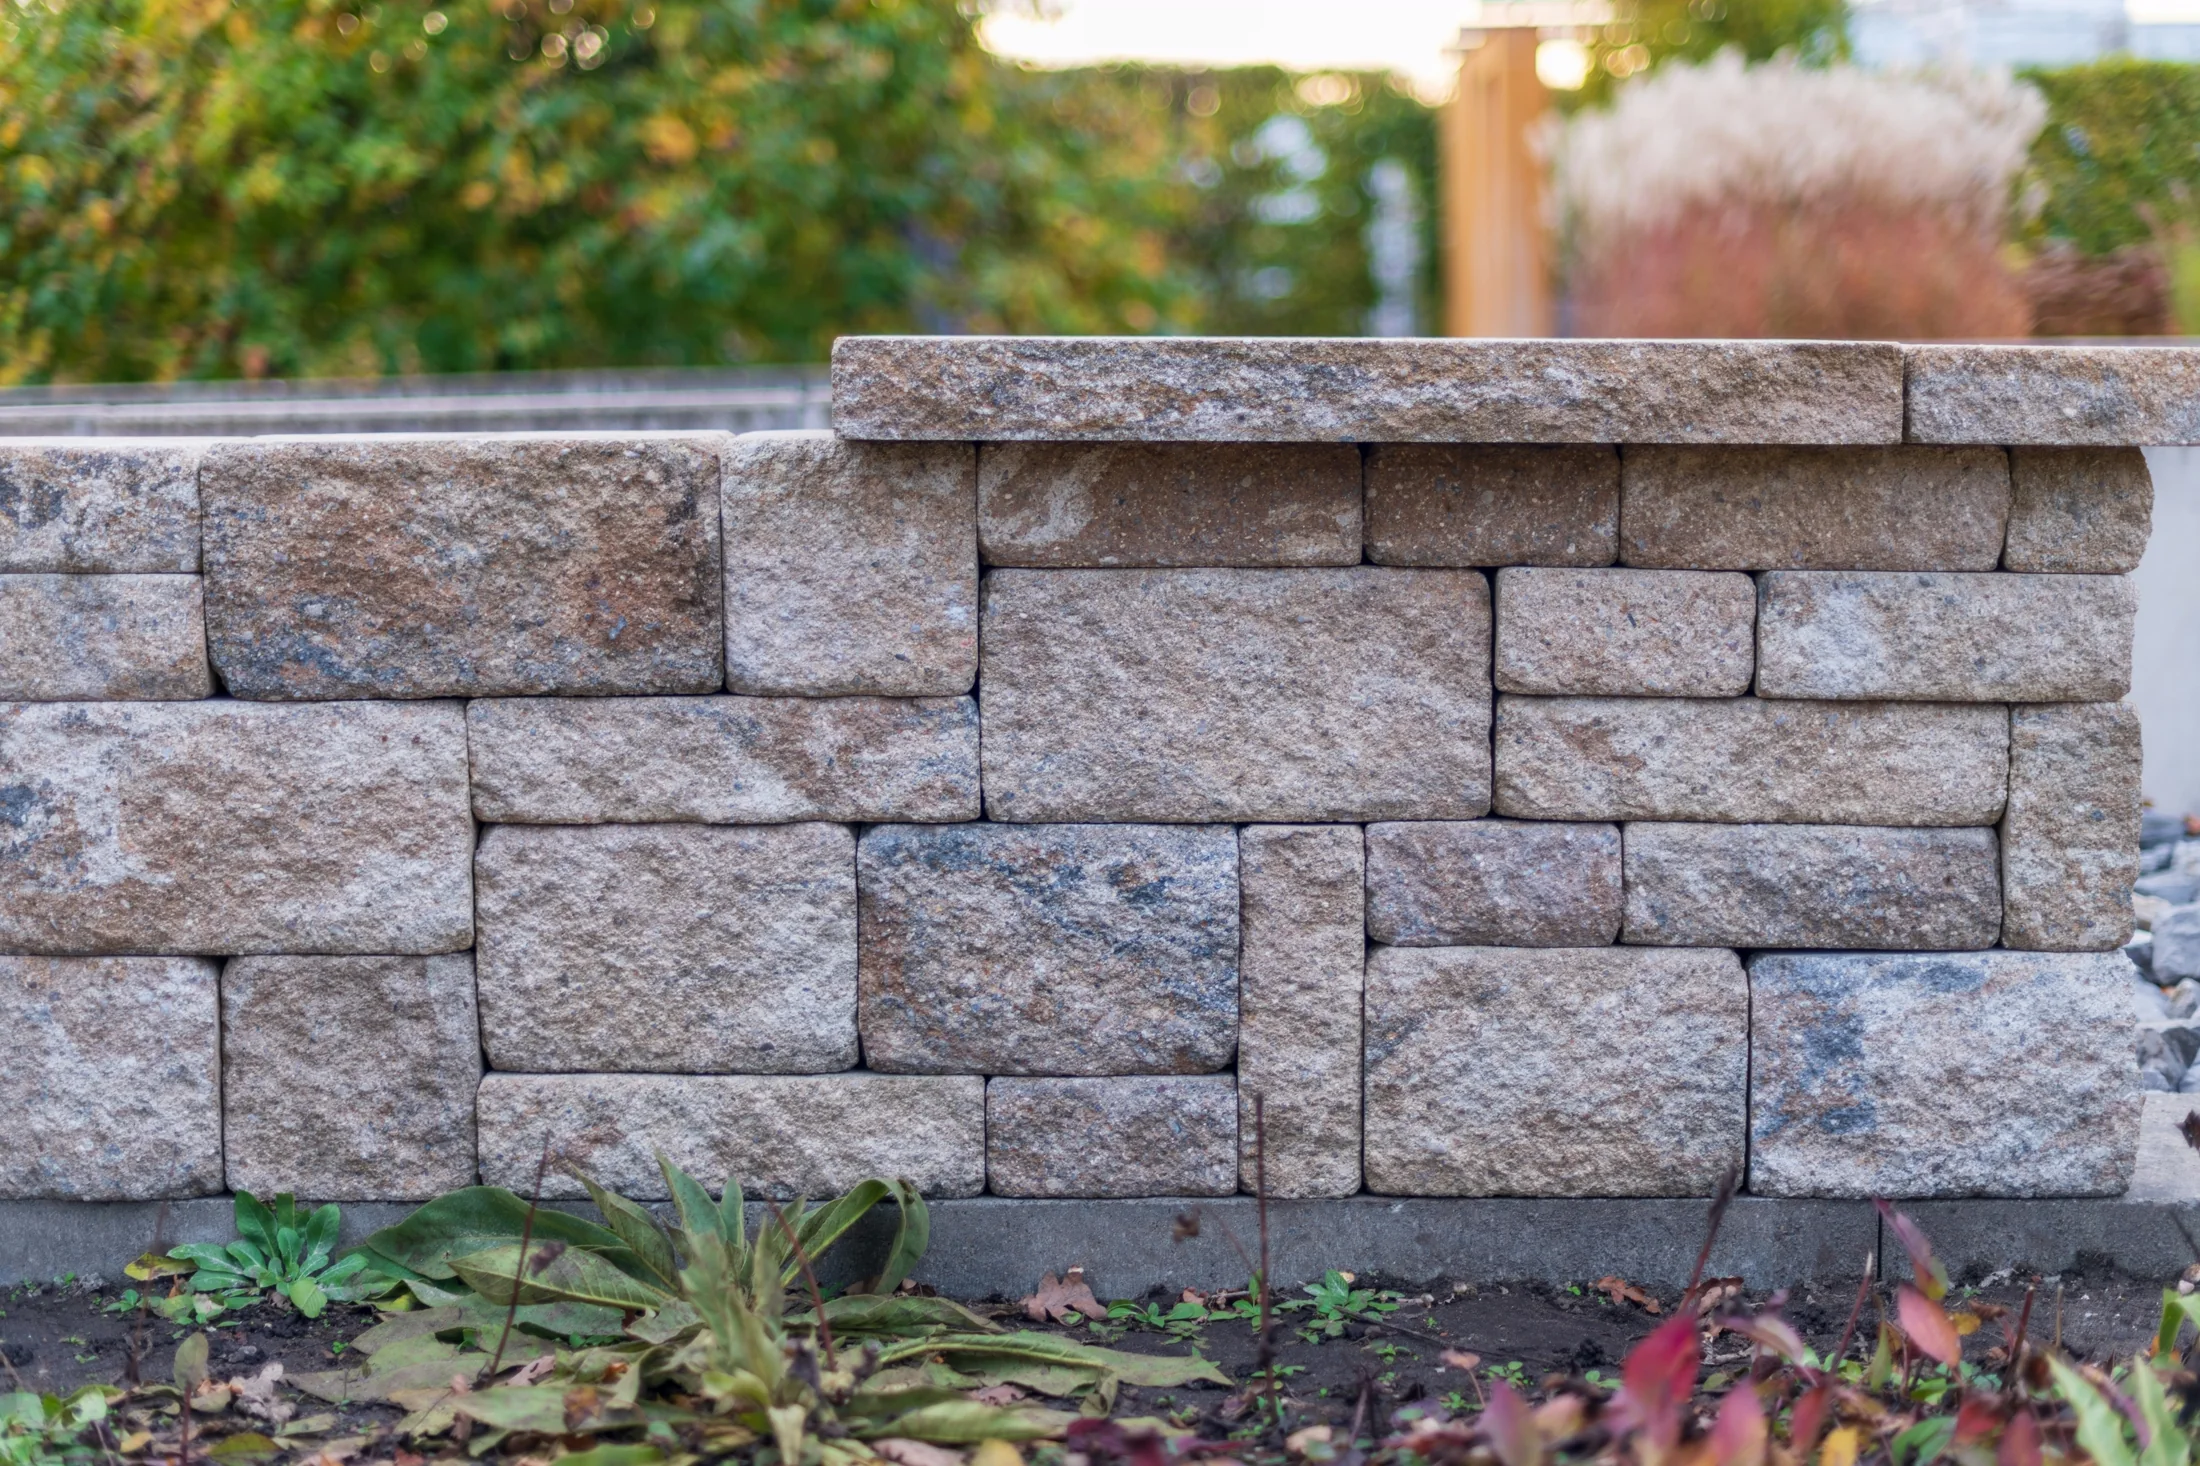
The calculator starts from wall face square footage and selected wall type.
Drainage, backfill, excavation, access, engineering review, and removal can all affect the estimate.
Use the estimator to trace the real route, review segments, and prepare quote details.
Use the calculator for quick numbers, then carry the details into the map estimator when you want the actual property layout, measurements, photos, and quote request packet.
Add an address or ZIP inside the calculator to apply published local modifiers before opening the map estimator.
The calculator starts from the same pricing structure used by the estimator. If you add an address or ZIP, it can show approved local modifiers before you move into the mapped property plan.
Higher walls increase face area, structure, drainage needs, and possible engineering review.
Segmental block, timber, boulder, concrete, and gabion walls use different planning ranges.
Backfill, drainage stone, trenching, and haul-off are important wall-specific cost components.
Soil, slope, labor, demand, permit, weather, and regional cost data can help refine assumptions.
The map estimator turns the length and height assumptions into a clearer wall path, project report, and quote packet.