Plan a pool in Rabun County, GA
This page is meant to get you from local planning context to a real mapped estimate. Review the data, then use the estimator to draw the actual pool and choose the options that affect the range.
Location to estimator
Start with Rabun County, GA, then draw the exact property.
The page uses broad public data for Rabun County, GA. The estimator becomes more useful when you enter the property address and draw the actual pool, because measurements and options can be priced from the real layout.
- Latitude
- 34.8839
- Longitude
- -83.4049
- Reference zoom
- 8
Planning note: Regional cost levels help explain why local planning ranges may differ from national examples.
Open map referencePool options
All pool styles available for Rabun County, GA planning
These match the style choices available in the estimator, so visitors can compare the full option set before drawing the project on the property map.
Planning note: These are the same option families available in the estimator.
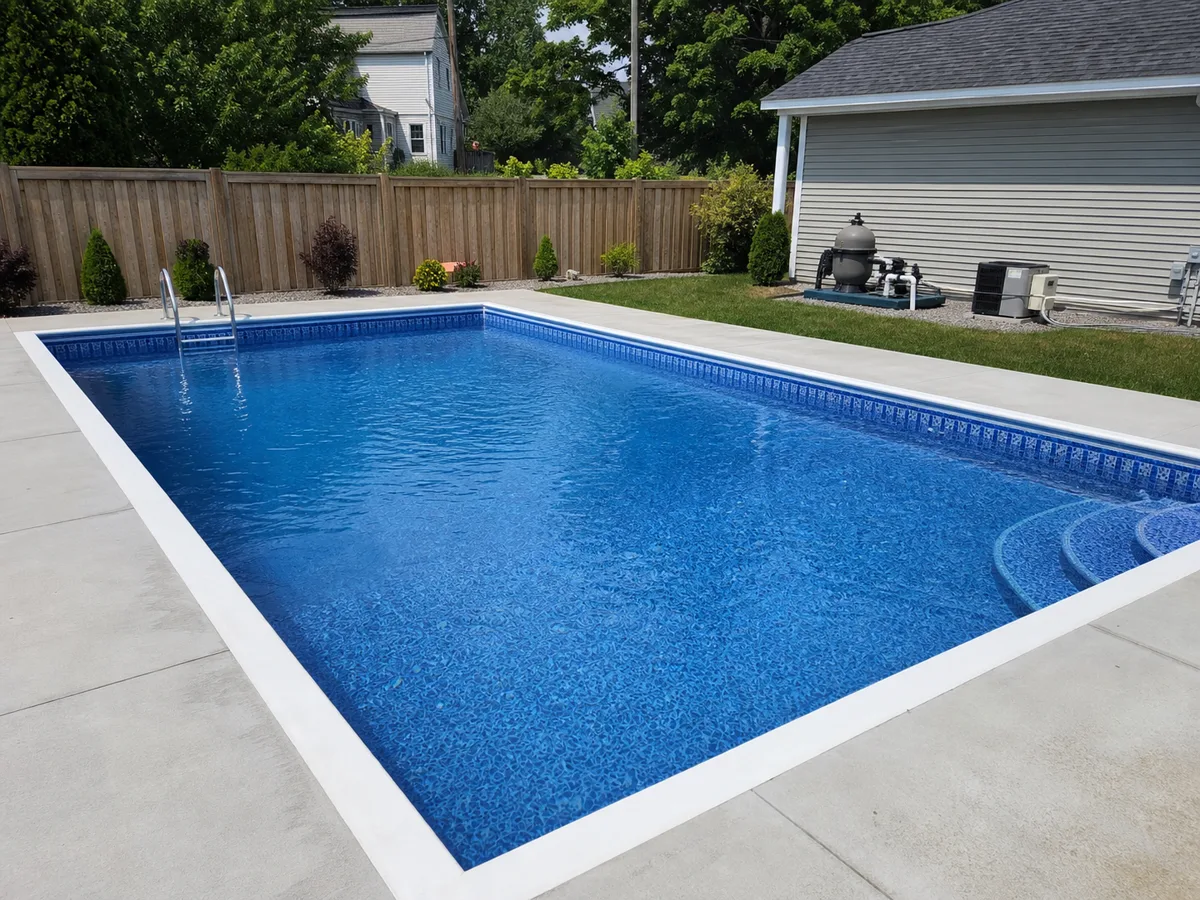
Vinyl liner pool
Lower installed planning range for in-ground residential pools.
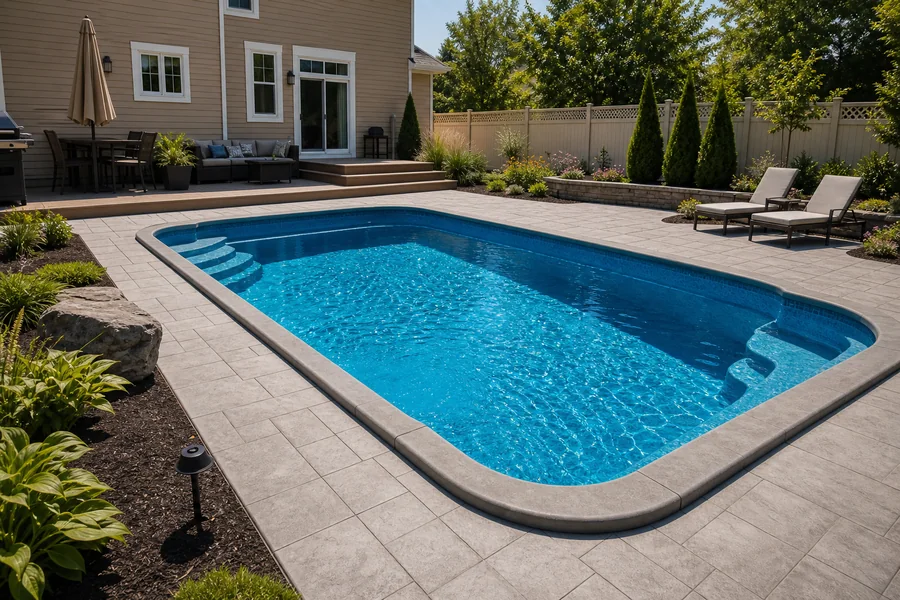
Fiberglass pool
Factory shell planning range with excavation and setting allowance.
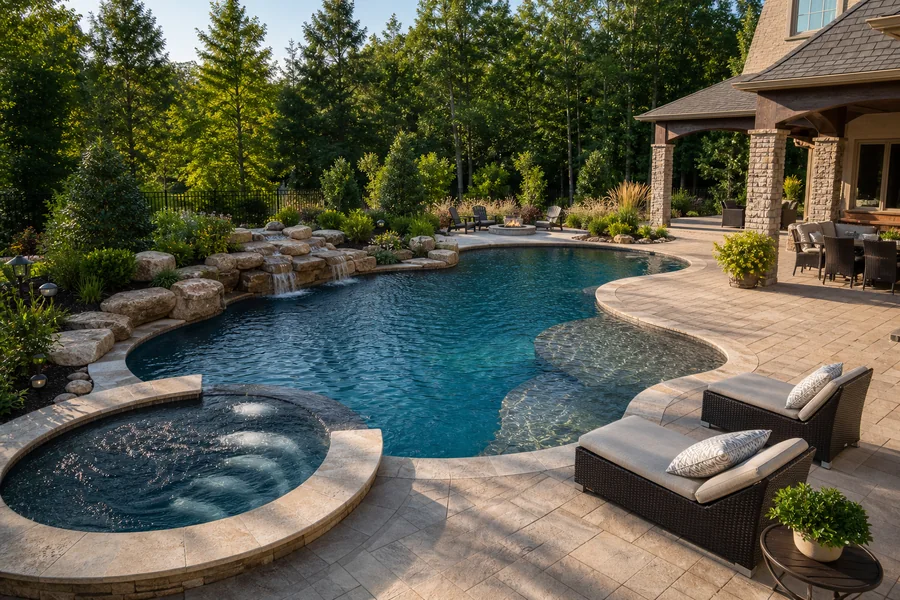
Gunite / concrete pool
Higher-customization pool type with broader labor and finish allowance.

Semi-inground pool
Partially recessed pool planning range for sloped yards, exposed walls, backfill, and deck transitions.
Estimator preview
Use Rabun County, GA context with the actual property layout.
Local data explains the conditions around the area. The estimator uses the property address, drawn layout, selected style, measurements, photos, and options to build a more specific planning range.
How the estimator works
From local research to a clearer pool plan
- 01
Find the yard
Center the satellite map on the property and identify open space, access, and obstacles.
- 02
Outline the pool
Draw the planned pool footprint to calculate area and perimeter.
- 03
Compare pool types
Switch between vinyl liner, fiberglass, gunite, and semi-inground planning assumptions.
- 04
Prepare quote context
Include coping, decking, equipment notes, photos, and safety considerations.
Local cost and contractor-market context
These signals help explain why planning prices can differ by area, but they work best after the estimator has the exact property layout and selected pool options.
Planning note: Labor and contractor-market signals help explain local price pressure around Rabun County, GA; exact scope still depends on the property layout and selected pool options.
Labor signal
United States shows Cement Masons and Concrete Finishers wage context near $27 per hour.
County labor market
United States has 949,050 Construction establishments and 8,245,605 average employment, with average weekly pay near $1,631.
Regional cost level
Regional price parity context is loaded for United States with an index factor near 100%.
Construction activity
Permit activity shows 63,740 recent permits and a demand factor near 102%.
Pool details that change the estimate
The local data helps explain cost pressure, but the price still depends on the exact project design. For pool work, the highest-impact inputs usually include:
- pool type
- area
- depth profile
- excavation
- access
- equipment
- electrical and plumbing
- safety requirements
Weather, soil, and risk notes
Site conditions can affect prep, excavation, drainage, schedule, and review needs. Use these notes as reminders, then draw the property-specific scope so contractors can evaluate the real project.
Planning note: Soil context can point to excavation, footing, drainage, base-prep, or review questions.
Weather and climate
Available normals show 71.21 inches of precipitation.
- heat, freeze, and seasonal rain affect pool season and equipment choices
- stormwater and winter conditions can change covers and drainage planning
Soil and base prep
USDA soil summary data has not been loaded for this area yet.
- clay, rock, groundwater, and drainage can materially affect excavation
- soil conditions should be verified before construction
Mapped hazard context
FEMA hazard context has not been loaded for this area yet.
What is intentionally not shown as local data
National material inflation is useful for admin pricing models, but it is not city-specific enough to present as a local-page signal. Broad city elevation and slope are also left out because grade can change dramatically across one parcel.
Use the estimator map for property-specific measurements, and use terrain or excavation tools inside the estimator where they apply. If you request quotes later, the mapped plan gives participating contractors more useful information to review.
Next step
Ready for a more specific pool range?Start with the map and build the property plan so the local context and actual design can work together.