Choose a project to open the property map with the right design tools ready.
1 article for this topic.
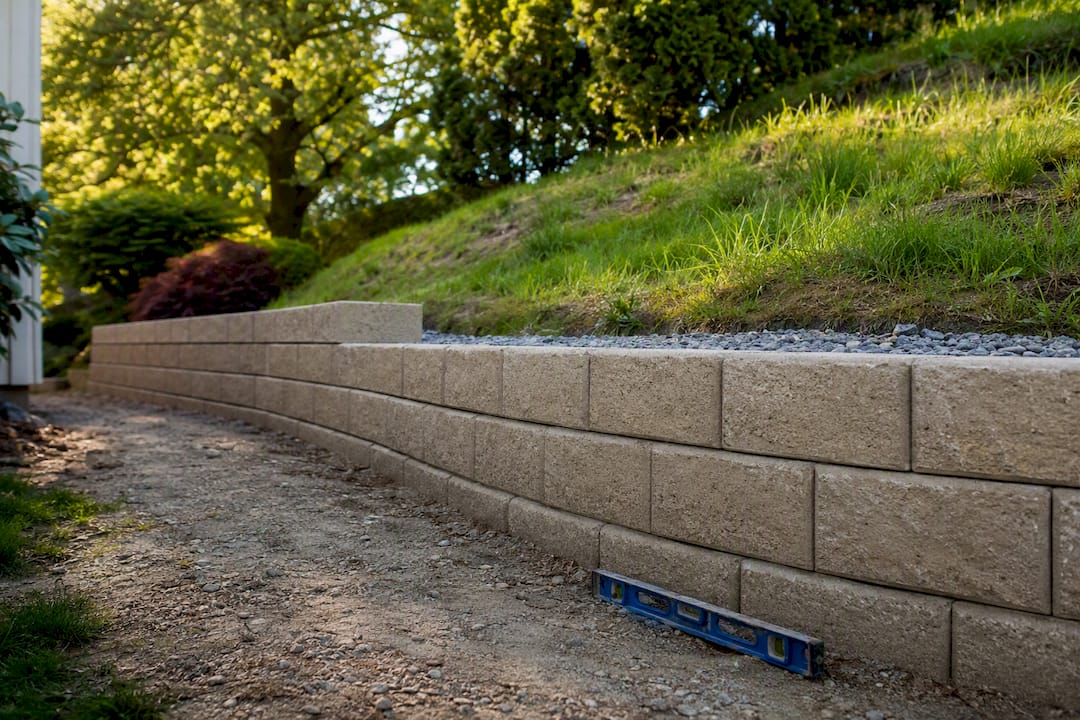
DIY plan for sloped retaining walls under 4 ft: stepped base, drainage, compaction. Map your slope and get a site estimate and permit range.