Enter the pool specs
Choose the pool type, size, depth profile, entry, coping, equipment, and pool-zone allowances.
Enter pool type, size, depth, equipment, and site options for an immediate planning price. No drawing is required, and you can use the calculator free without signing up.
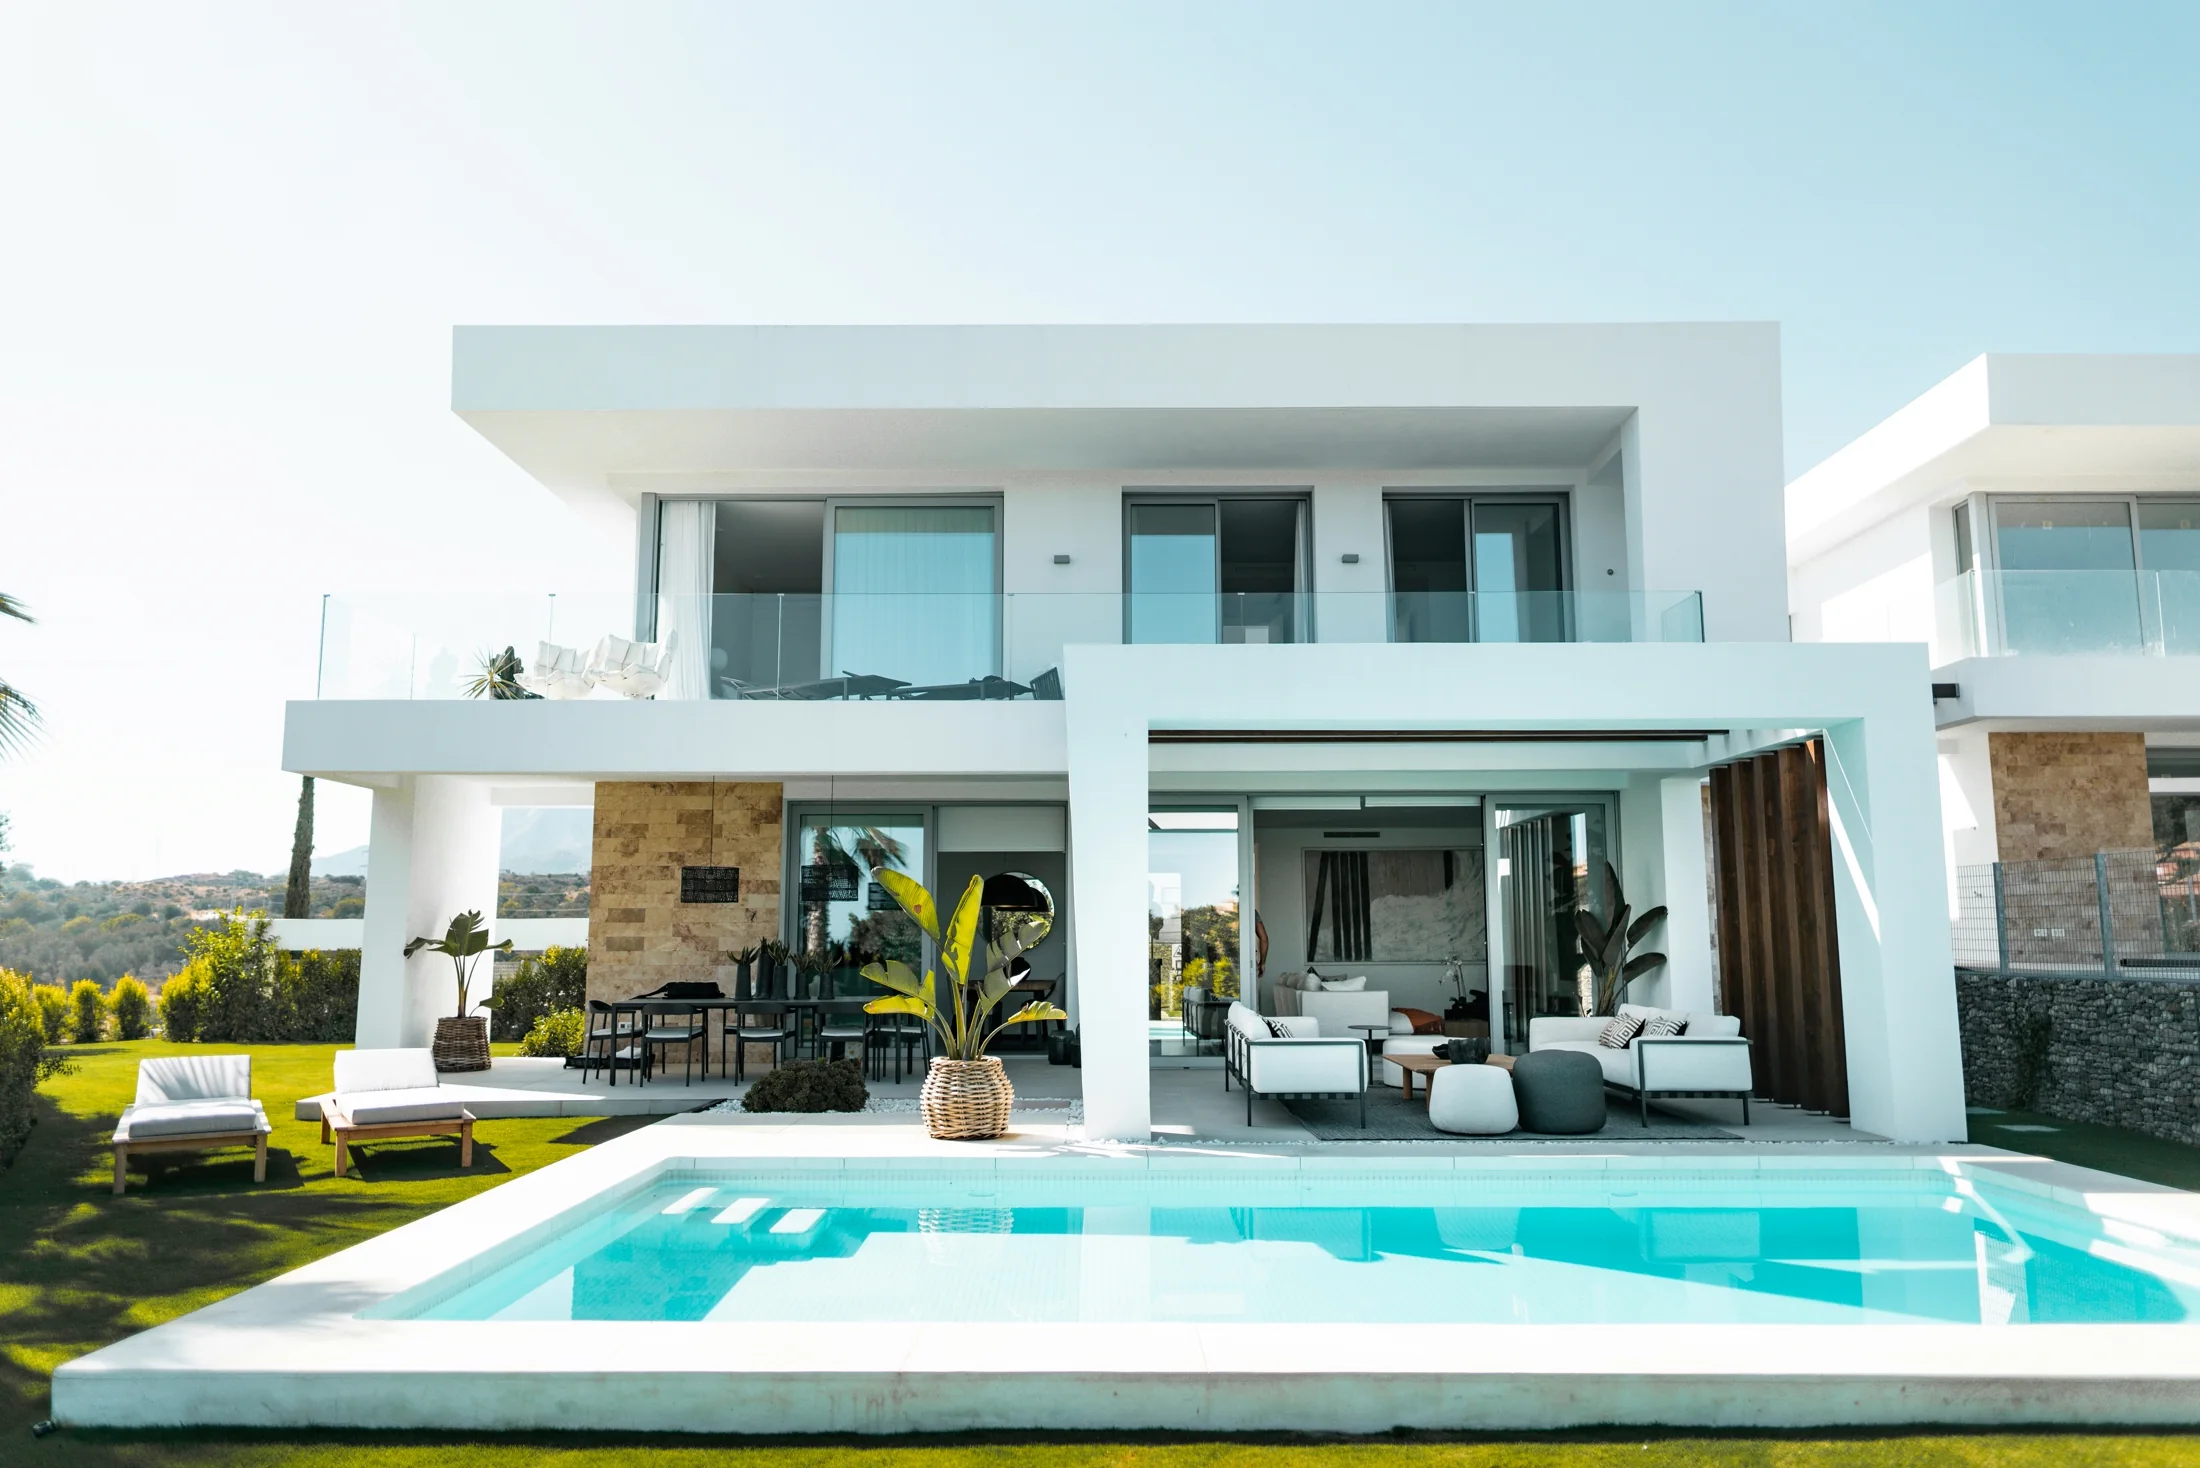
Your national planning estimate updates immediately as you change pool size, type, depth, entry, equipment, and access. The local project report applies reviewed local pricing and organizes the submitted scope.
Choose a pool type and enter the planned size to see a planning range.
The pool range above uses the national published baseline. Submit the project once to reveal the central planning price, apply reviewed local factors, and organize the scope for follow-up.
Complete the required choices above. The calculator updates immediately; no drawing or signup is required.
Choose the pool type, size, depth profile, entry, coping, equipment, and pool-zone allowances.
Adjust access, excavation condition, safety, utilities, decking, heating, and optional features.
Open the estimator with these choices carried over, then outline the actual pool location on the property map.
The calculator starts with the installed pool type range, then adjusts for depth, site conditions, equipment, safety, utilities, and optional pool-zone scope. If you add a location, approved local modifiers can refine the planning range before you move into the map estimator.
Fiberglass, vinyl liner, gunite, and semi-inground pools have different installed planning ranges.
Deep ends, rocky soil, groundwater, tight access, and slope can change labor and mobilization.
Pump, filter, sanitizer, heater, electrical, bonding, gas, drainage, and permits can move the final scope.
Approved local modifiers can adjust the estimate using wage, demand, regional cost, soil, weather, and permit signals.
Use the calculator to get close, then draw the pool footprint on the property map and request quotes when the scope is ready.