Idaho And Utah Sport Court Quotes: What Contractors Need Before Pricing
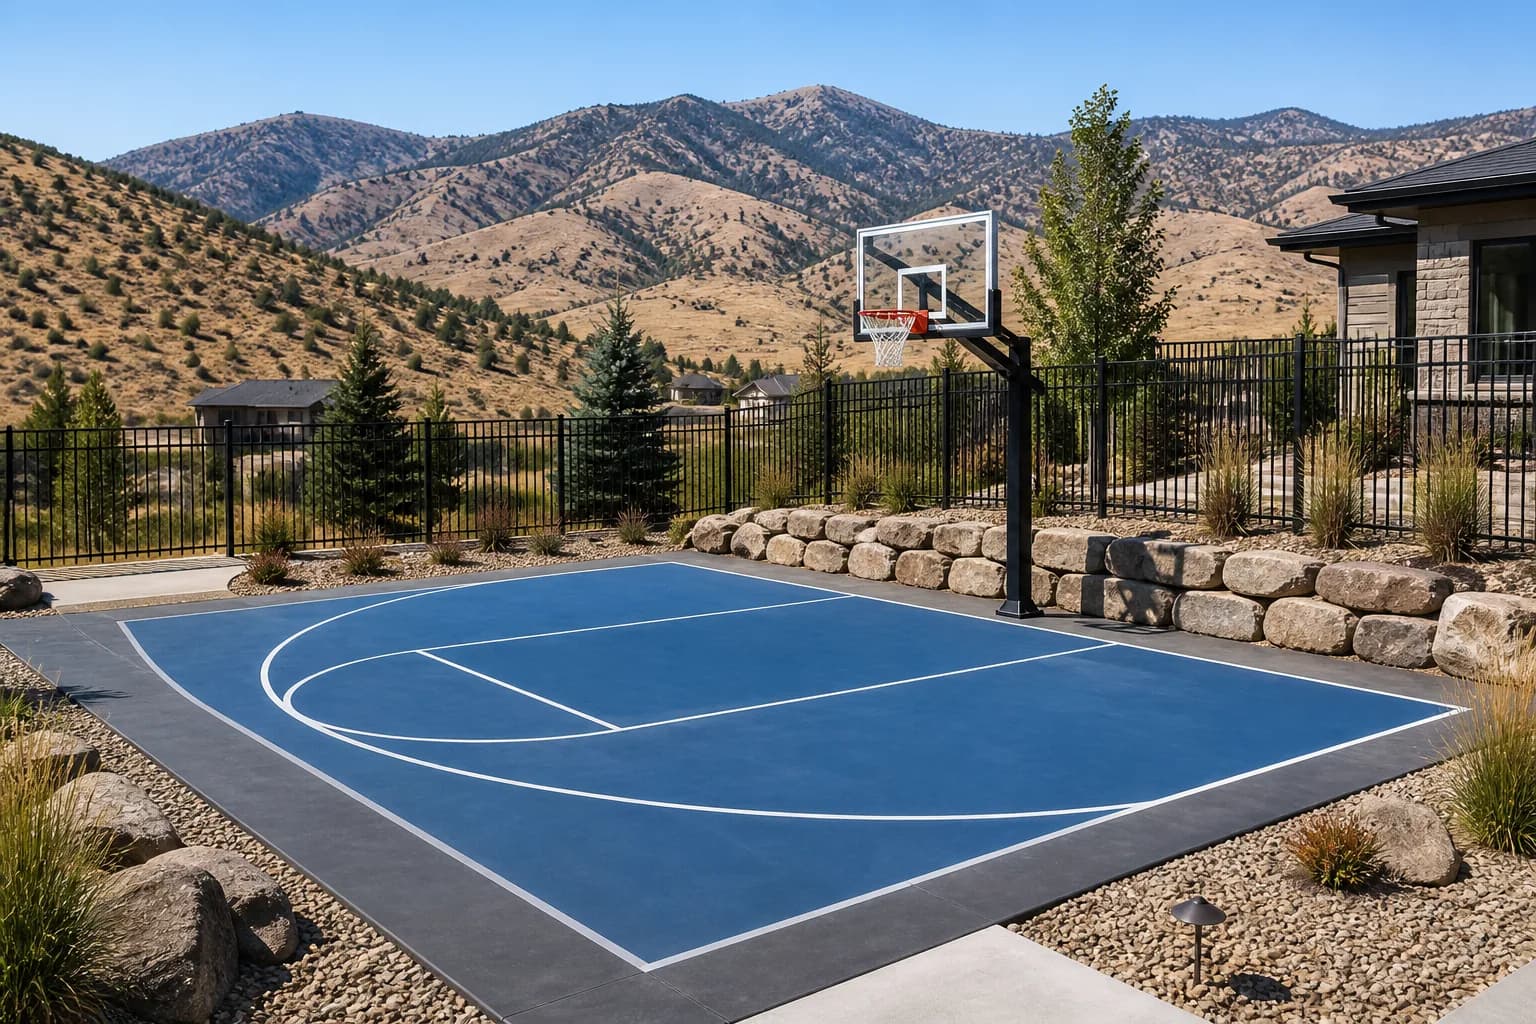
If you ask for a sport court quote with only "I want a backyard court," the contractor has to guess. If you send a mapped layout, court type, surface preference, base assumption, photos, and site notes, the quote can be much more useful.
This guide is built for Idaho and Utah homeowners planning pickleball, basketball, tennis, game court, or multi-sport projects. Use the Sport Court Calculator first, then move the scope into the map estimator when you are ready to request quotes.
Quick Answer
A strong sport court quote request should include:
- Address or project location.
- Sport type or sports.
- Approximate court footprint.
- Preferred base: concrete, asphalt, or contractor recommendation.
- Preferred surface: acrylic, modular tile, or other finish.
- Fence, gate, and netting needs.
- Lighting needs.
- Photos of the yard, access route, slope, and nearby structures.
- Drainage or water problem notes.
- Retaining wall or grading concerns.
- Permit, HOA, or setback concerns.
- Target timing.
The goal is not to design the whole project yourself. The goal is to give contractors enough context to price the same scope.
Step 1: Pick The Court Type
The court type controls the footprint, equipment, lines, and sometimes the base and fence plan.
Common quote categories:
- Pickleball court.
- Basketball half court.
- Full basketball court.
- Tennis court.
- Multi-sport court.
- Small game court or rebound area.
Use the specific calculator when the project is clear:
Use the general Sport Court Calculator when you are still comparing options.
Court type is the first filter because it changes the footprint and the supporting work. Pickleball is usually the easiest court to fit, basketball can need more paved area depending on half-court or full-court plans, and tennis needs the most room. Larger layouts usually increase base work, surface area, drainage planning, and fence length.
Step 2: Decide How Much Site Prep May Be Needed
Site prep is one of the biggest reasons quotes differ. A flat, open backyard with easy access is very different from a sloped yard, a tight side gate, or a site that needs drainage work.
Before requesting quotes, note:
- Is the site mostly flat?
- Is there standing water after storms or irrigation?
- Will the contractor need to remove grass, trees, rock, old concrete, or asphalt?
- Can equipment reach the court area?
- Are there sprinklers, utilities, fences, patios, or walls in the way?
- Will the project need fill, cut, haul-off, or compaction?
If the court needs a flat pad on a sloped lot, estimate retaining wall work separately with the Retaining Wall Calculator.
Step 3: Separate The Base From The Surface
Many homeowners talk about the sport surface first, but contractors need to understand the base before they can price the surface correctly.
Ask each contractor to clarify:
- Is the quote based on concrete or asphalt?
- What base prep is included?
- What thickness is assumed?
- How is drainage handled?
- What surface system is included?
- Are game lines included?
- Are net posts, sleeves, hoops, or anchors included?
For rough base planning, compare assumptions with the Concrete Calculator or Asphalt Calculator. Those estimates will not replace a court contractor quote, but they help you understand why the base is a major part of the project.
Once the base is understood, separate the finish system from the rest of the project. Court surfacing, game lines, net posts, hoops, fencing, and lighting are different scope items. When those details are bundled into one vague number, it is harder to know whether two contractors are pricing the same project.
Step 4: Plan Fence, Netting, And Lighting
Fencing and lighting are easy to forget in an early estimate. They are also easy to regret if they are ignored.
Ball-control fencing may matter when the court is near:
- Neighboring yards.
- Pools.
- Streets.
- Windows.
- Sloped landscaping.
- Retaining walls.
Lighting matters when the court will be used after sunset or during hot daytime seasons. Use the Sport Court Lighting Calculator to plan poles, fixtures, trenching, controls, and electrical work as a separate line item.
If lighting is possible later, ask contractors whether conduit or layout planning should happen during the first build.
Step 5: Account For Idaho And Utah Local Conditions
Local site conditions matter more than generic national averages.
In Idaho markets such as Boise, Meridian, Nampa, Eagle, and the Treasure Valley, a quote may change because of freeze-thaw exposure, drainage, frost-depth-related work for certain structures, yard access, and hillside grading. Boise's homeowner guide also lists permit triggers that can overlap with outdoor projects, including certain retaining walls, decks, fences, elevated concrete, excavation, and 110 volt outdoor lighting.
In Utah markets such as St. George, Washington County, Salt Lake City, Utah County, and Southern Utah, a quote may change because of heat exposure, drainage, hard soil, rock, slope, lighting needs, and outdoor living features around the court. St. George's Building Department provides online permit registration and publishes local design criteria, which is a useful reminder to check site-specific requirements before construction.
Quote Request Template
Copy this into your project notes before using the estimator:
Project type: sport court Primary sport: pickleball, basketball, tennis, multi-sport, or other Location: city and state Approximate footprint: length by width Base preference: concrete, asphalt, or not sure Surface preference: acrylic, tile, or not sure Fence/netting: yes, no, or not sure Lighting: yes, no, later, or not sure Site slope: flat, slight slope, steep slope, or unknown Drainage concerns: yes, no, or unknown Access notes: gate width, side yard, driveway, finished landscaping Photos attached: front access, side access, court area, slope, drainage areas Permit/HOA notes: known requirements or unknown Timing: ready now, planning, or future project
Then draw the court in the sport court estimator so the quote request includes a clearer layout.
What To Watch For When Comparing Quotes
Do not compare only the final number. Compare what is included.
Look for differences in:
- Base material and thickness.
- Excavation and haul-off.
- Drainage scope.
- Surface system.
- Line striping.
- Equipment and anchors.
- Fence height and gates.
- Lighting scope.
- Electrical work.
- Cleanup and restoration.
- Warranty and maintenance assumptions.
If one quote is much lower, ask what was excluded. If one quote is much higher, ask which site condition or upgrade is driving the difference.
FAQ
Can I get a sport court quote without exact measurements?
Yes, but the quote will usually be rough. A mapped footprint and photos make the first quote much more useful.
Should I request one quote for everything or separate quotes?
For planning, separate the base, surface, fence, lighting, and retaining wall assumptions. A contractor can still provide one proposal, but separated line items make comparison easier.
What is the most common missing cost item?
Site prep is often underestimated. Drainage, grading, access, excavation, and retaining walls can change the quote before the playing surface is even installed.
Are Idaho and Utah sport court costs the same?
No. Even within the same state, access, slope, soil, drainage, lighting, and local requirements can change the quote. Use local project details instead of relying on a generic average.
Sources
- USA Pickleball construction manual: https://usapickleball.org/construction/manual/
- City of Boise homeowner building guide: https://www.cityofboise.org/departments/planning-and-development-services/building/homeowners-guide/
- City of St. George Building Department: https://sgcityutah.gov/departments/community_development/building_department.php
Image Plan
Use the generated Idaho/Utah basketball court hero image in Supabase Storage as the live hero. A local copy is stored at /assets/blog/idaho-utah-basketball-court-hero-2026-08-20-v2.png. It shows one dedicated backyard basketball half court with mountain context, fencing, and retaining wall landscaping. Avoid competitor-owned project photos.