Choose court layout
Start with pickleball, half basketball, full basketball, tennis, futsal, rows, and columns so the calculator can suggest fixture count.
Enter court type, fixtures, pole count, wiring, and controls for an immediate planning price. No drawing is required, and you can use the calculator free without signing up.
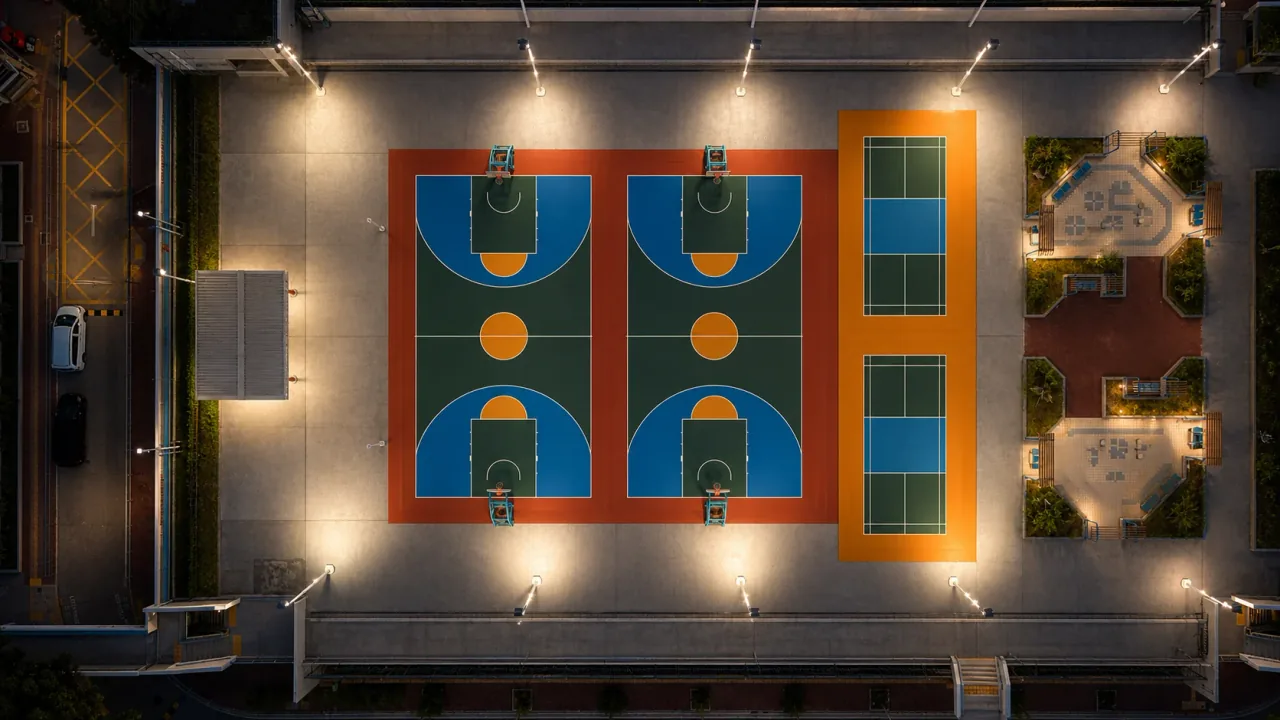
Your national planning estimate updates immediately as you change fixture count, product, heads, pole/base work, and controls. The local project report applies reviewed local pricing and organizes the submitted scope. Coverage is still a planning simulation, not a certified photometric plan.
Select a product, fixture count, install type, and options to see a fixture-based planning range.
The lighting range above uses the national published baseline. Submit the project once to reveal the central planning price, apply reviewed local factors, and organize the scope for follow-up.
Complete the required choices above. The calculator updates immediately; no drawing or signup is required.
Start with pickleball, half basketball, full basketball, tennis, futsal, rows, and columns so the calculator can suggest fixture count.
Product output, head count, pole bases, wiring, controls, and installation assumptions drive the planning range.
Open the lighting estimator with the sport-court layout carried over, then place poles and review modeled coverage contours.
The calculator uses fixture-based pricing, not coverage square footage. It combines the selected product, court layout, concrete base assumptions, wiring, controls, and local modifiers before handoff.
Pickleball normally needs fewer poles than tennis, futsal, full basketball, or multi-court layouts.
Higher-output fixtures can reduce pole count or improve coverage, while lower-output fixtures may need more poles.
In-ground poles can add concrete bases, trenching, wiring route, controls, and setup work.
Published local factors can adjust planning costs using wage, demand, regional cost, soil, weather, permit, and approved pricing data.
The typed estimate gets you a planning range. The map step helps verify where poles fit, how the lights aim toward the court, and whether access or placement notes should be sent with the quote request.
Carry over the court type, rows, columns, product, pole count, and head count into lighting mode.
Use modeled contours to compare likely coverage, overlap, and weak areas before contractors verify the final plan.
Send contractors a clearer scope with fixture choices, pole positions, aiming notes, and the selected planning range.
Lighting simulation is not a certified photometric, electrical, glare, code, or permit plan.
Use the calculator to pick a product and budget range, then open the lighting estimator to position the layout and request quotes.