Enter structural scope
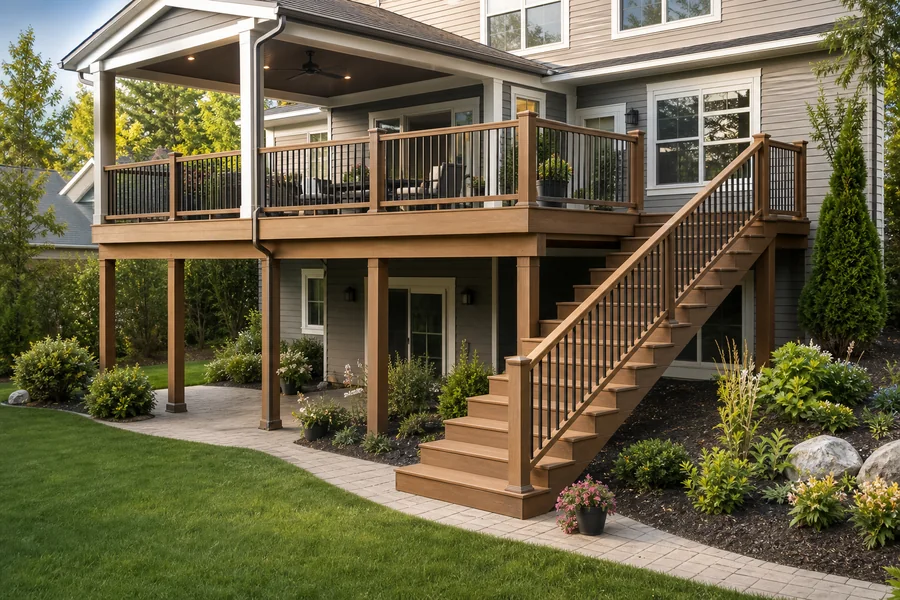
Footprint, elevation, railing, stairs, ledger or freestanding design, and demolition affect permit sensitivity.
Enter size, material, elevation, railings, and stairs for an immediate planning price. No drawing is required, and you can use the calculator free without signing up.
Use the calculator to budget permit-related allowances and local context. Exact permit fees and drawing requirements still need local verification.
Add an address or ZIP inside the calculator to apply published local modifiers before opening the map estimator.
Footprint, elevation, railing, stairs, ledger or freestanding design, and demolition affect permit sensitivity.
Address or ZIP context can connect the estimate with local permit activity and regional planning assumptions.
Draw placement, sides, stairs, photos, notes, and access details before requesting quotes.
This is a planning page, not a live city fee lookup. It focuses on structural review, elevation, footings, ledger connection, stairs, railings, inspections, and local permit pressure.
Raised decks, guardrails, stairs, and landings commonly need closer code and inspection review.
Footing design, frost depth, house attachment, and structural details can affect permit documents.
Removing an old deck or changing structure can add review, inspections, and contractor coordination.
The calculator can use permit-demand context, but exact fees require the local jurisdiction's current schedule.
Draw the footprint to connect permit assumptions with dimensions, elevation, stairs, access, photos, and quote request details.