Enter the deck footprint
Square footage, material, and elevation set the baseline crew and framing assumptions.
Enter size, material, elevation, railings, and stairs for an immediate planning price. No drawing is required, and you can use the calculator free without signing up.
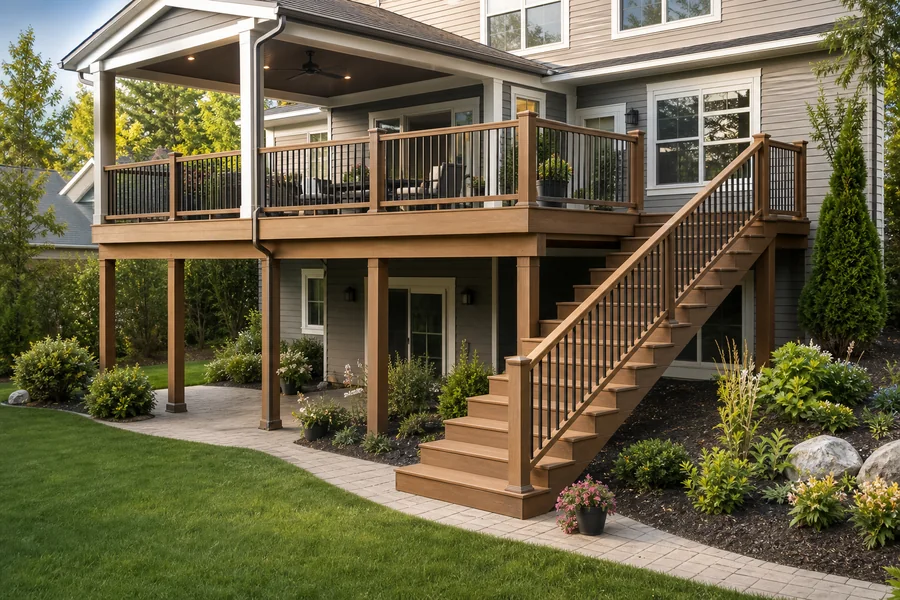
Use the calculator to compare deck labor assumptions. Add location context when you want approved local labor and market factors before mapping the deck.
Add an address or ZIP inside the calculator to apply published local modifiers before opening the map estimator.
Square footage, material, and elevation set the baseline crew and framing assumptions.
Stair flights, rail systems, footings, ledger work, and access can change labor quickly.
Draw the footprint when you want stair placement, side lengths, elevation notes, and quote-ready detail.
The calculator still shows a full planning range, but this page focuses on framing time, elevation, footings, stairs, rails, demolition, access, and local labor signals.
Larger or more complex deck shapes add layout, framing, blocking, fastening, and inspection time.
Higher decks and difficult footing locations add structure, access, and crew complexity.
Stair layout, railing type, rail height, and landings can be major labor drivers.
Approved wage, contractor-market, demand, regional cost, and permit signals can refine the planning range.
Draw the footprint to connect labor assumptions with deck shape, stairs, railings, media, and quote request details.