Retaining Wall Types: 8 Options and Site Specific Cost Estimates
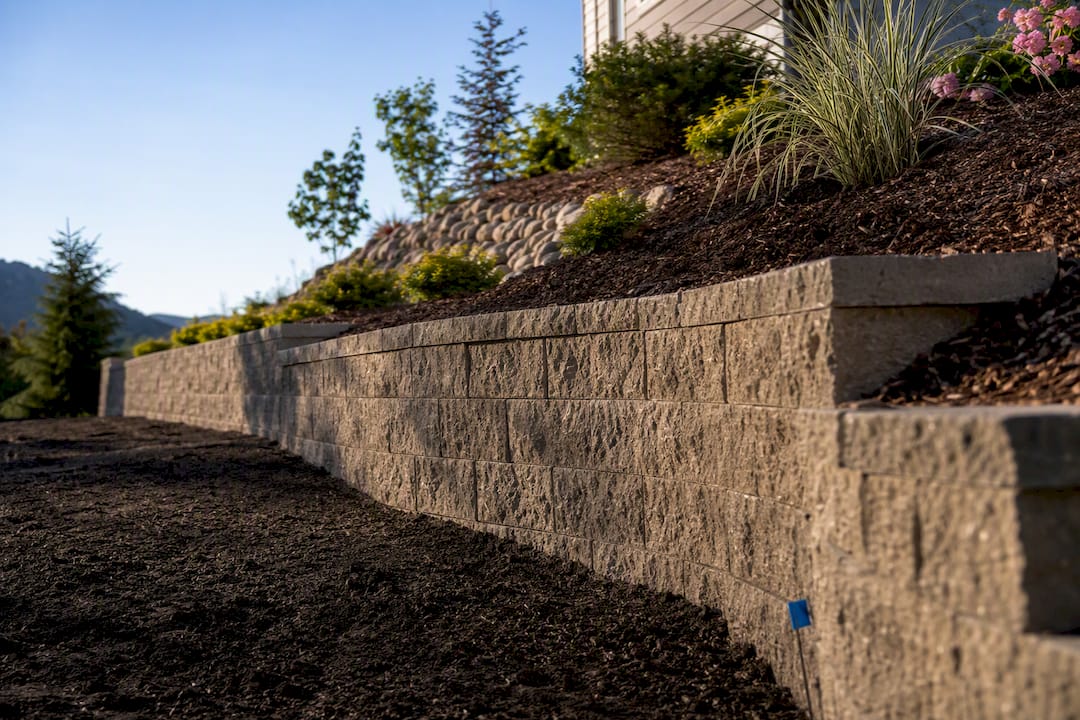
Eight wall families cover almost every backyard slope problem: gravity, segmental/interlocking block, cantilever, counterfort, sheet pile/anchored, MSE reinforced soil, gabion/crib, and timber. Under about 4 feet, most homeowners can DIY with block, timber, or dry-stacked stone. Above that, or in wet clay soils, you need an engineer, a permit, and real drainage.
TL;DR:
- Most residential retaining walls under 4 feet can be DIY built using dry-stacked stone, timber, or interlocking block, provided drainage is adequate.
- Taller walls, especially over 4 feet, or those with nearby surcharge loads or on soft soils, require engineering, permits, and proper drainage to prevent failure.
- Interlocking concrete block walls offer a long lifespan of over 50 years if properly constructed, while timber walls typically need replacement within 10 to 15 years.
- Proper drainage, including backfill and weep holes, is critical for all wall types to handle hydrostatic pressure and prevent structural failure.
- Accurate site-specific budgeting and project planning benefit from digital tools that allow detailed design, material estimation, and contractor bid comparisons.
Table of Contents
- What Makes a Retaining Wall Types Decision So Important?
- The Main Retaining Wall Types, Compared
- How Do You Choose the Right Retaining Wall Type?
- How Do You Turn This Into a Real Budget?
- Is It Worth Paying More Upfront for a Longer-Lasting Wall?
- Plan Your Retaining Wall Project With Real Numbers, Not Guesses
- Sources
- FAQ
What Makes a Retaining Wall Types Decision So Important?
Soil pushes. That’s the whole problem a retaining wall solves. Engineers call this force lateral earth pressure, and it comes in two flavors: active pressure, which is the soil pushing outward and trying to topple your wall, and passive pressure, the resistance the ground in front of the wall pushes back with. Every wall design is really just a strategy for beating active pressure with enough weight, strength, or leverage.
Water makes the problem worse. Saturated soil creates hydrostatic pressure behind a wall, and that force can exceed dry-soil pressure by a wide margin. This is why good drainage and free-draining backfill matter more than the facing material you pick.
Retaining walls resist these forces through three basic strategies:
- Mass (gravity): sheer weight of stone, block, or concrete holds the wall in place.
- Structural reinforcement: steel-reinforced concrete or geogrid distributes load through the wall’s shape and buried footing.
- External support: anchors, tiebacks, or driven sheet piles hold the wall against forces the wall itself can’t resist alone.
Three factors push a project from weekend DIY into engineered territory: height above roughly 4 feet, any surcharge load nearby (a driveway, pool, or structure sitting behind the wall), and soft or expansive soils that don’t compact predictably.
The Main Retaining Wall Types, Compared
Here’s what each family actually looks like on a real property, with the tradeoffs that matter once you’re standing in your yard with a shovel.
-
Gravity walls (stone or block). Dry-stacked stone or heavy precast block, usually under 4 feet, relying entirely on weight. No steel, no footing reinforcement, minimal engineering. Pros: simple, cheap, forgiving to build in stages. Cons: limited height, needs a wide base, and poor drainage will eventually push it over. Lifespan runs decades if the base is compacted gravel and water has somewhere to go.
-
Segmental/interlocking block (SRW). Modular concrete units that interlock without mortar, the most common residential choice today. Blocks typically run $3 to $6 per square foot of face, and a properly built wall with compacted base and gravel backfill can last 50 years or more. This is the most DIY-friendly system on the list for walls under 4 feet since the blocks are engineered to interlock and drain by design. Cons: taller walls need geogrid reinforcement, which changes the project into a bigger excavation job.
-
Cantilever (poured/reinforced concrete). An L or T shaped concrete footing with a vertical stem, reinforced with rebar. Poured concrete and reinforced CMU are the standard choice once walls exceed roughly 4 to 6 feet or carry heavy loads behind them. Pros: strong, monolithic, long-lived. Cons: contractor-only in almost every case, requires forming and curing time, and the most expensive option per foot until you get into anchored systems.
-
Counterfort/buttress walls. Essentially a cantilever wall with vertical ribs (counterforts) added on the back side at intervals to resist bending moments. Engineers reach for this shape only on very tall walls, where a plain cantilever stem would need to be uneconomically thick. You won’t see these on typical residential lots, but they show up on steep highway cuts and large commercial slopes.
-
Sheet pile and anchored walls. Steel, vinyl, or timber sheets driven vertically into the ground, sometimes paired with tieback anchors drilled into the soil behind them. Built for soft soil, waterfront lots, or sites with almost no room to excavate a footing. Rare on standard suburban jobs, common on lakefront and riverfront properties. Installation requires specialized equipment, so DIY is essentially off the table.
-
MSE (mechanically stabilized earth). Layers of geogrid or steel reinforcement tied into compacted fill behind a modular facing panel. MSE walls handle taller heights, soft ground, and seismic loads better than simple gravity systems because the reinforced soil mass itself becomes part of the structure. Grid length and layer spacing follow manufacturer specs closely, since undersized embedment is a common failure point. Fast to build once designed, but design and permitting add real lead time.
-
Gabion and crib walls. Wire baskets filled with rock (gabion) or interlocking timber/concrete cribs filled with soil or stone. Excellent drainage almost by accident, since the structure is permeable. Good on slopes prone to erosion and in spots where you want a natural, textured look. Galvanized or PVC-coated mesh baskets can reach 50 years or more; cheap uncoated mesh rusts out much sooner. Filling the baskets takes a surprising amount of stone, which adds cost fast.
-
Timber/landscape-tie walls. Pressure-treated timbers stacked and pinned, the classic low-cost DIY choice. Cheapest material upfront, but timber typically rots out and needs replacement within about a decade or so, which can make its lifecycle cost higher than block once you replace it twice over 40 years.
How Do You Choose the Right Retaining Wall Type?
Start with height, because it decides almost everything else. Walls under 4 feet are candidates for DIY block, timber, or gravity stone. Cross that line and most building departments require a stamped engineering design and a permit, regardless of material.
Run through this checklist before you commit to a type:
- Walk the site after rain: standing water or visible seepage means drainage design isn’t optional.
- Dig a test hole if you can. Dense clay behaves very differently under load than sandy, granular soil.
- Check equipment access. A tight side yard rules out anything requiring an excavator, which pushes you toward hand-built block or timber.
- Price the full job, not just materials: excavation, compacted base material, drain pipe, geogrid if the wall is reinforced, plus engineering and permit fees can double the material-only estimate.
- Watch for red flags on any existing wall: leaning, bulging, cracks wider than a quarter inch, or a heavy structure sitting right behind it. Those signs mean repair or replacement, not patching.
Pro Tip: A rough rule engineers use for unreinforced gravity walls is the 1:3 ratio: the base should be roughly one third the wall’s height for basic stability. It’s a starting sanity check, not a substitute for an actual engineered design once you’re near or above 4 feet.
How Do You Turn This Into a Real Budget?
Reading about wall types tells you what’s possible. Getting an actual number means feeding your specific site into a tool that accounts for it. A satellite drawing tool lets you sketch the exact footprint of a planned wall on your own property map, and calculators factor in the details that swing cost the most:
- Wall height and total length, since both drive volume and material quantity directly.
- Slope grade and existing soil condition, which affect excavation difficulty and reinforcement needs.
- Site access, since tight lots often mean hand labor instead of machine work.
- Desired finish, from plain interlocking block to natural stone facing.
The output includes a material cost breakdown, a labor estimate, a permit cost estimate, and drawings you can hand straight to a contractor. That last part matters: a material cost calculator lets you compare a block wall against a poured concrete or gabion approach side by side before you ever call a contractor. One caveat worth stating plainly: the estimator helps you plan and budget realistically, but it doesn’t replace a stamped engineered drawing where your local code requires one for taller or load-bearing walls.
Is It Worth Paying More Upfront for a Longer-Lasting Wall?
Usually, yes, if the wall protects anything you can’t easily replace. Timber costs the least going in but tends to need full replacement inside 10 to 15 years, so a wall that looks cheap on paper can cost more than block or poured concrete once you account for a second or third rebuild. Block and properly finished poured concrete cost more upfront but routinely run 50 years or longer with basic maintenance.
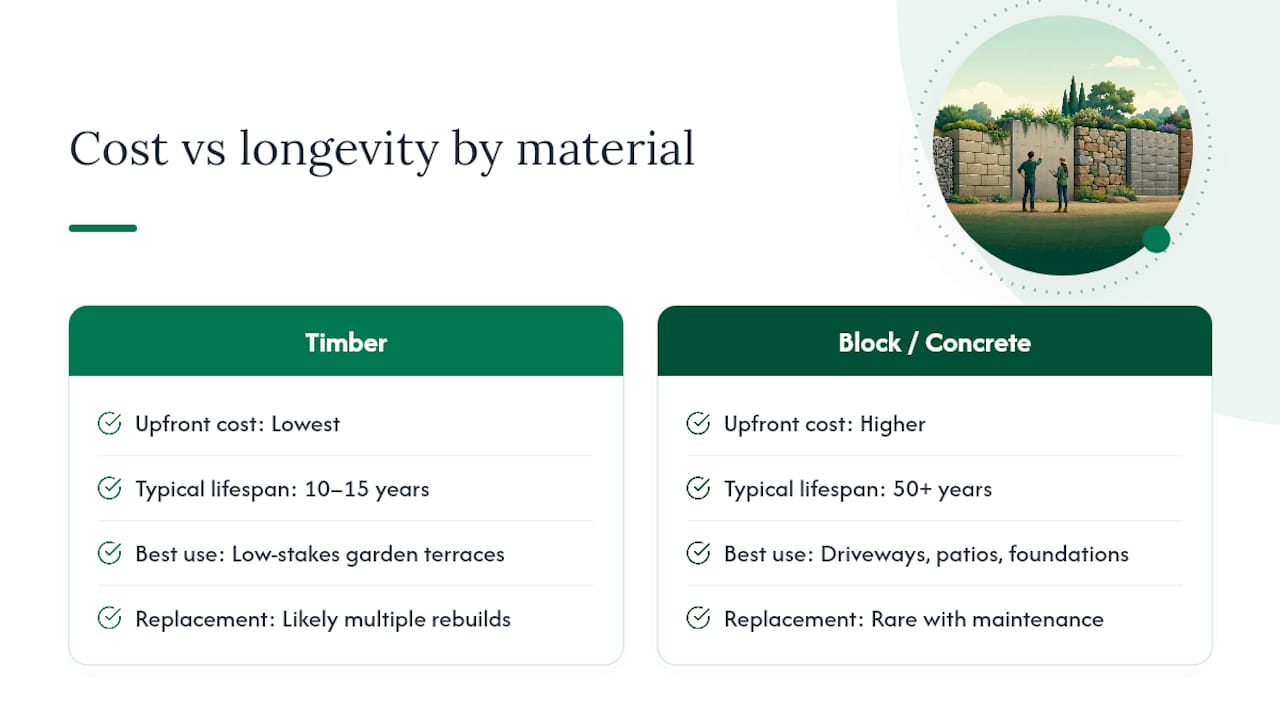
The math changes for low-stakes garden terracing where a timber failure just means resetting some soil. It doesn’t change for anything holding up a driveway, a patio, or your house foundation.
The most common mistake I see homeowners make isn’t picking the wrong material. It’s skipping drainage to save a little money, or skipping the permit and engineer on a wall that’s clearly over 4 feet because a contractor said it would “probably be fine.” Probably fine is exactly the phrase that shows up in insurance claims after a wall fails.
— Christian
Plan Your Retaining Wall Project With Real Numbers, Not Guesses
Contractor bids on retaining walls vary wildly because most homeowners describe their project in vague terms: “about 30 feet of wall, maybe 3 feet tall.” That vagueness is exactly what drives bid spread. An online platform lets you draw the wall’s exact location, height, and length directly on a satellite view of your property, so every contractor who sees the plan is pricing the same job.

Once the drawing is done, the platform runs it through a retaining wall estimator that breaks out material costs, drainage and geogrid needs, permit fees, and labor based on local pricing data, not national averages. You can test a block wall against a poured concrete option or run the numbers on adding a drainage system before you commit to either. Draw your project on the satellite property estimator and get a site-specific breakdown you can hand straight to contractors for accurate, comparable bids.
Sources
- Retaining Wall Materials: Concrete Block vs. Timber vs. Stone (2026) | YardCalc
- The Ultimate Guide to Retaining Walls - This Old House
FAQ
What Are the 4 Main Types of Retaining Walls?
Most homeowner guides group them as gravity, segmental/interlocking block, cantilever (poured concrete), and sheet pile/anchored walls, though MSE and gabion systems are increasingly common variants worth knowing too.
What Is the Cheapest Type of Retaining Wall?
Timber and dry-stacked gravity stone typically have the lowest material cost upfront, with interlocking concrete block running about $3 to $6 per square foot of face as a close, longer-lasting alternative.
What Is the 1:3 Rule for Retaining Walls?
It’s a rough sizing guideline where the wall’s base width should be roughly one third of its total height for basic gravity-wall stability, useful as a quick sanity check but not a substitute for an engineered design on taller walls.
What Is the Longest-Lasting Type of Retaining Wall?
Properly built poured concrete, reinforced CMU, and well-installed interlocking block walls with coated gabion mesh can all reach 50 years or more, far outlasting timber’s typical 10 to 15 year lifespan.
When Do I Need a Permit for a Retaining Wall?
Requirements vary by jurisdiction, but walls approaching or exceeding about 4 feet in height, or those supporting a driveway or structure, generally require a permit and an engineered design in most areas.
Recommended
- Retaining Wall Cost Calculator | Height, Drainage, Soil, and Local Costs
- Retaining Wall Permit Cost Calculator | Height, Engineering, Drainage, Grading, and Local Review
- Retaining Wall Material Cost Calculator | Block, Timber, Stone, Drainage, Geogrid, and Local Factors
- Retaining Wall Labor Cost Calculator | Height, Excavation, Drainage, Backfill, Access, and Local Wages