Retaining Wall Cost: How to Budget for Your Project
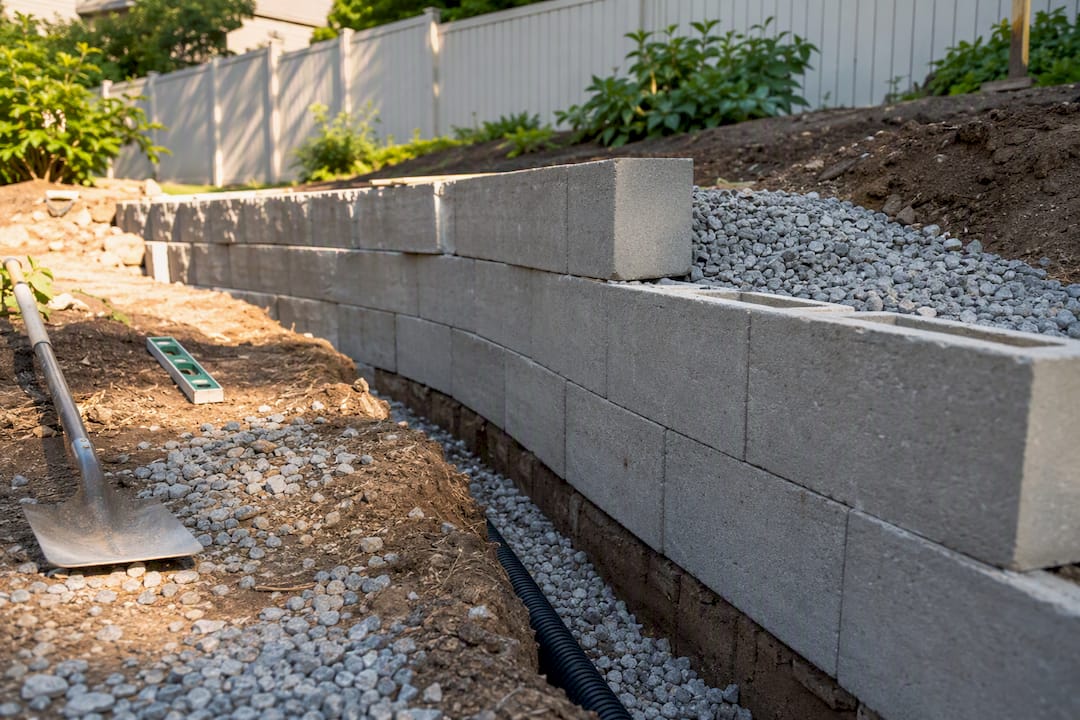
Expect to pay roughly $20 to $65 per square foot of exposed wall face for a professionally installed retaining wall, with most homeowners spending between $3,000 and $10,000 on a typical residential project. That range comes from published national planning bands for 2026, and it’s wide because four things move it in either direction: the material you choose, how tall the wall stands, whether drainage and geogrid reinforcement are included, and whether your design crosses a permit threshold.
The mid-range number most homeowners land on falls near the middle of the typical per-square-foot cost range for a standard segmental block wall under 4 feet. Go taller, add engineering, or pick poured concrete, and that number climbs fast.
- Small garden wall (under 2 ft): $600 to $2,500 total
- Standard residential wall (3 to 4 ft): $3,000 to $10,000 total
- Engineered slope or terraced wall (6 ft+): $12,000 to $30,000+ total
Quick fact: Practitioner data shows segmental block installs for about $30 to $60 per face foot, with drainage, geogrid, and labor accounting for a large share of that price, not just the blocks themselves.
Key Takeaways
Retaining wall cost depends far more on height, drainage, and permit status than on which material sits on the surface.
| Point | Details |
|---|---|
| National cost band | Most residential walls run $20 to $65 per square foot of exposed face installed. |
| Height drives cost nonlinearly | Crossing the common 4-foot permit threshold can add 30% to 60% to installed cost. |
| Drainage is non-negotiable | Skipping proper drain rock and pipe is the leading cause of wall failure. |
| Measure the way your city does | Some jurisdictions count height from the footing bottom, not finished grade. |
| Get a site-specific number | Propertyimprovementestimator turns national ranges into a ZIP-level, itemized estimate you can send to contractors. |
Table of Contents
- What Determines Retaining Wall Cost by Material?
- How Much Does a Retaining Wall Cost by Height?
- Why Does Height Multiply Retaining Wall Cost?
- What Are the Biggest Cost Drivers for a Retaining Wall?
- Do You Need a Permit for a Retaining Wall?
- Can You DIY a Retaining Wall to Save Money?
- How Do You Calculate a Retaining Wall Cost Estimate?
- What Do Real Retaining Wall Projects Cost?
- How Long Does Installation Take and How Long Does a Wall Last?
- What Should You Give Contractors for an Accurate Quote?
- How Does a Site-Specific Estimator Improve Cost Accuracy?
- Get a Site-Specific Retaining Wall Estimate
- Frequently Asked Questions
- Sources
What Determines Retaining Wall Cost by Material?
Material choice sets the baseline for your budget, and the spread between options is bigger than most homeowners expect. A poured concrete wall can cost three times what a timber wall costs for the same footprint, but timber won’t last nearly as long.
Installed cost isn’t just the material sitting on a pallet. It includes excavation, a compacted gravel base, a drainage system (perforated pipe plus drain rock), the cap units or finish course, backfill, and labor to put it all together. When two contractors quote wildly different numbers for what looks like the same wall, this is usually why: one priced the full system, and one priced just the visible wall.
| Material | Installed cost per sq ft (face) | Typical lifespan | Maintenance |
|---|---|---|---|
| Segmental block (SRW) | $25–$60 | 50+ years | Minimal; occasional cap resetting |
| Poured concrete | $40–$85 | 50 years or more | Very low; occasional crack sealing |
| CMU (concrete block) | $30 to $60 | 40–60 years | Low; watch for efflorescence |
| Timber / landscape sleepers | $20–$35 | 10–20 years | Moderate; rot inspection, replacement |
| Natural stone / boulder | $20 to $65 | often outlast the house itself | Very low; re-stack if shifting occurs |
| Gabion baskets | $25–$45 | 50+ years | Low; check wire integrity over time |
A few things worth knowing before you shop by price alone:
- Timber is the cheapest upfront but the most expensive over 30 years once you factor in one or two replacements.
- Natural stone costs the most per square foot but rarely needs anything beyond an occasional reset if a boulder shifts.
- Gabion baskets handle drainage almost automatically, since water passes right through the rock fill, which is why they’re popular on wet hillsides.
- Segmental block strikes the best balance of cost and durability for most residential jobs, largely because the interlocking units tolerate minor ground movement without cracking the way mortared masonry does.
Pro Tip: Ask every bidder to itemize drainage and geogrid separately from the wall units. A suspiciously low bid almost always means one of those two line items got quietly dropped, and it’s the single most common reason retaining walls fail within a few years.
How Much Does a Retaining Wall Cost by Height?
Pricing scales off face area, not linear footage. Multiply the wall’s length by its exposed height to get square footage, then apply your material’s per-square-foot range. A 30-foot wall standing 3 feet tall is 90 square feet of face, not 30 linear feet of “wall.”
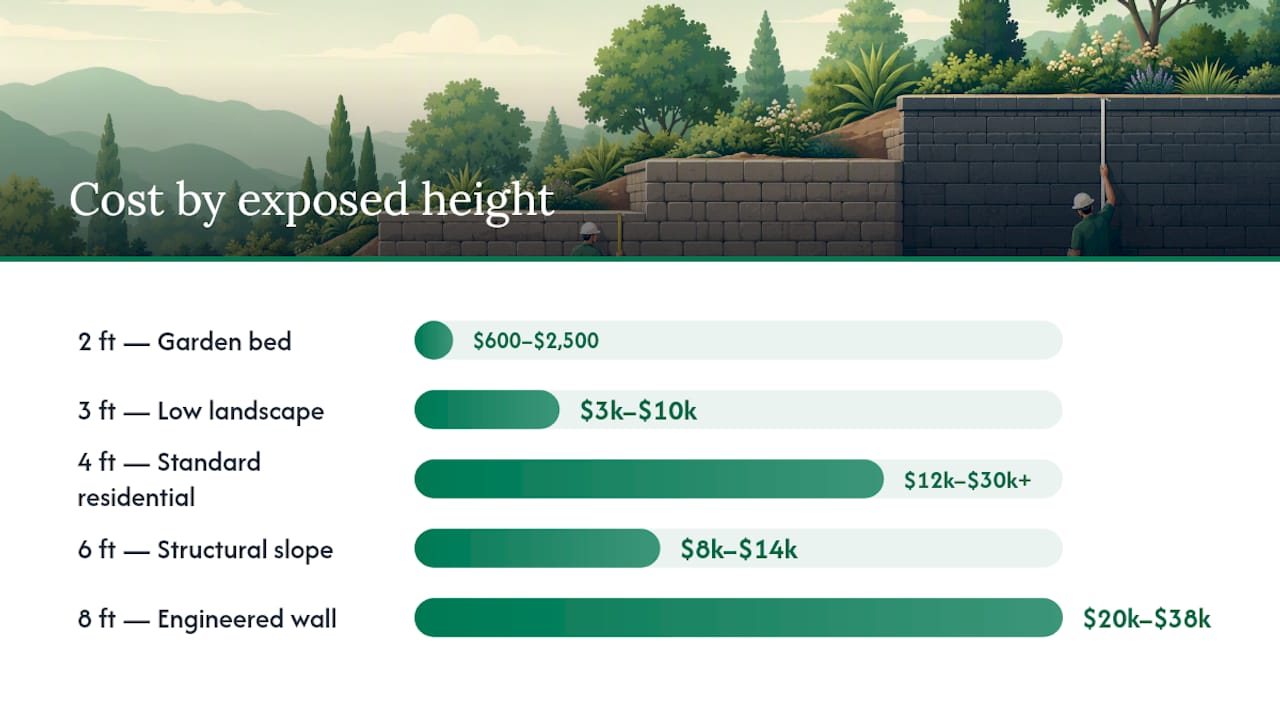
Height changes more than the math, though. It changes what kind of wall you’re allowed to build.
| Exposed height | Typical project type | Approximate total cost range |
|---|---|---|
| 2 ft | Garden bed border | $600 to $2,500 |
| 3 ft | Low landscape wall | $3,000 to $10,000 |
| 4 ft | Standard residential wall | $12,000 to $30,000+ |
| 6 ft | Structural slope wall | $8,000 to $14,000 |
| 8 ft | Multi-level or engineered wall | $20,000 to $38,000 |
- Walls under 3 feet are usually straightforward gravity structures that don’t need engineering review.
- Walls at 4 feet sit right at the point where many building departments start asking for permits and stamped drawings.
- Terracing a tall slope into two or three shorter walls, each under 4 feet, often keeps every section out of engineered-wall territory while achieving the same total rise.
Why Does Height Multiply Retaining Wall Cost?
A 6-foot wall doesn’t cost twice as much as a 3-foot wall. It often costs three to four times as much, because height doesn’t just add material, it adds structural requirements that scale with the pressure of the soil behind the wall.
Most U.S. jurisdictions use 4 feet of exposed height as the trigger point for requiring a permit and a stamped engineer design. Some cities measure that height from finished grade, but others count from the bottom of the footing, which means a wall that looks like it’s under 4 feet at eye level can technically exceed the threshold once footing depth is included.
Crossing that line adds geogrid reinforcement layers, a deeper and wider footing, possibly a subsurface drainage system rated for higher hydrostatic pressure, and a stamped engineering drawing.
Pro Tip: Before finalizing a design, ask your local building department how they measure height. That one phone call can be the difference between a $6,000 weekend project and a $15,000 engineered build.
What Are the Biggest Cost Drivers for a Retaining Wall?
Not every factor moves your budget equally. Here’s the rough order of impact, based on what shows up most often in contractor bids:
- Wall height — the single biggest lever, since it determines whether you need engineering at all.
- Drainage complexity — wet clay soil needs more drain rock, a longer perforated pipe run, and more excavation time than sandy, well-draining soil.
- Soil type and site access — heavy equipment can’t always reach backyard slopes, which forces manual excavation and drives labor hours up.
- Geogrid and engineering requirements — once triggered, these add both material and design fees.
- Finish and extras — capstones, curves, built-in stairs, or planters add labor time even when the core wall is simple.
Labor is a bigger share of your bill than most people assume, and it varies a lot by region. BLS wage data shows construction labor rates differ significantly from one metro area to another, which is a big reason a wall that costs $30 per square foot in one state might run $45 in another.
Use this quick checklist when comparing quotes:
- Does the bid specify soil conditions, or is it a flat number regardless of your yard?
- Is equipment access assumed, or does the contractor need to hand-carry materials?
- Are drainage and geogrid line items visible, or bundled into a vague “installation” fee?
Do You Need a Permit for a Retaining Wall?
Most jurisdictions require a permit once a wall crosses 4 feet in exposed height, sits near a property line, retains a surcharge load like a driveway, or holds back a slope steeper than a set grade. Model building code language, administered locally through the IBC framework, sets the baseline that most cities adopt and adjust.
Permit fees typically run $50 to $500 depending on your city, while stamped engineering drawings from a licensed structural engineer usually add $500 to $2,000 on top of that. Inspectors generally check footing depth, drainage installation, and reinforcement placement before backfill goes in, so those inspections happen mid-project, not just at the end. A detailed breakdown of when permits apply is worth reading if your project sits anywhere near the threshold.
Pro Tip: Confirm with your building department whether they measure height from finished grade or from the bottom of the footing before you commit to a design. Getting this wrong after excavation starts is an expensive mistake to fix.
Can You DIY a Retaining Wall to Save Money?
Homeowners can reasonably DIY a small wall under 3 feet on relatively level ground: laying out the base, compacting gravel, and stacking interlocking block. Doing this yourself can save $10 to $25 per square foot in labor costs compared to hiring a crew.
Where professionals earn their fee is everything you can’t see once the wall is finished. That includes cutting a properly sloped and compacted footing, installing a drainage system that actually moves water away from the wall, placing geogrid at the correct depth and length, and pulling permits when required.
- DIY-friendly: small decorative walls, flat terrain, no surcharge load nearby
- Hire a pro: anything over 3 feet, sloped sites, walls near structures, or walls holding back a driveway or patio
Warning: Skipping drainage or geogrid on a wall that needs it isn’t a cosmetic shortcut. It’s the leading cause of wall failure, and a collapsed retaining wall can cost far more to repair and rebuild than it would have cost to build correctly the first time.
How Do You Calculate a Retaining Wall Cost Estimate?
Turning your project into a real number takes five steps:
- Measure face area. Multiply wall length by exposed height.
- Apply a material rate. Use the per-square-foot range for your chosen material from the table above.
- Add drainage and base prep. Budget $8 to $15 per square foot for gravel base, drain rock, and pipe, even on simple walls.
- Add engineering and permit allowances if you’re over 4 feet. Budget $500 to $2,000 combined for stamped drawings and permit fees.
- Apply a regional labor multiplier. Adjust your subtotal up or down 10% to 25% based on your local labor and material market.
Worked example: A 40-foot-long segmental block wall at 4 feet exposed height.
That number is a planning estimate, not a fixed bid. Add a 10% to 15% contingency for surprises like buried rock or unexpected soil conditions, and treat finish upgrades like decorative caps or curves as separate line items when you request quotes.
What Do Real Retaining Wall Projects Cost?
Three profiles cover most of what homeowners actually build:
- Small garden wall: A 20-foot decorative border, 18 inches tall, built with segmental block on flat, accessible ground. Total cost typically runs $1,200 to $2,800, and many homeowners handle this one themselves.
- Standard residential wall: A 35-foot wall at 4 feet exposed height, segmental block, with drainage, two layers of geogrid, and a permit and engineering allowance included. Total cost typically runs $8,000 to $14,000.
- Large engineered slope wall: A terraced, multi-level wall totaling 8 feet of rise across a backyard slope, requiring geotechnical input, heavy excavation equipment, and full stamped engineering. Total cost typically runs $20,000 to $38,000.
How Long Does Installation Take and How Long Does a Wall Last?
A standard residential wall typically moves through site prep and layout, footing excavation, drainage installation, block or structural placement, and final grading and inspection over 3 to 7 working days. Larger engineered walls with geotechnical review can stretch to two or three weeks once permit review time is included.
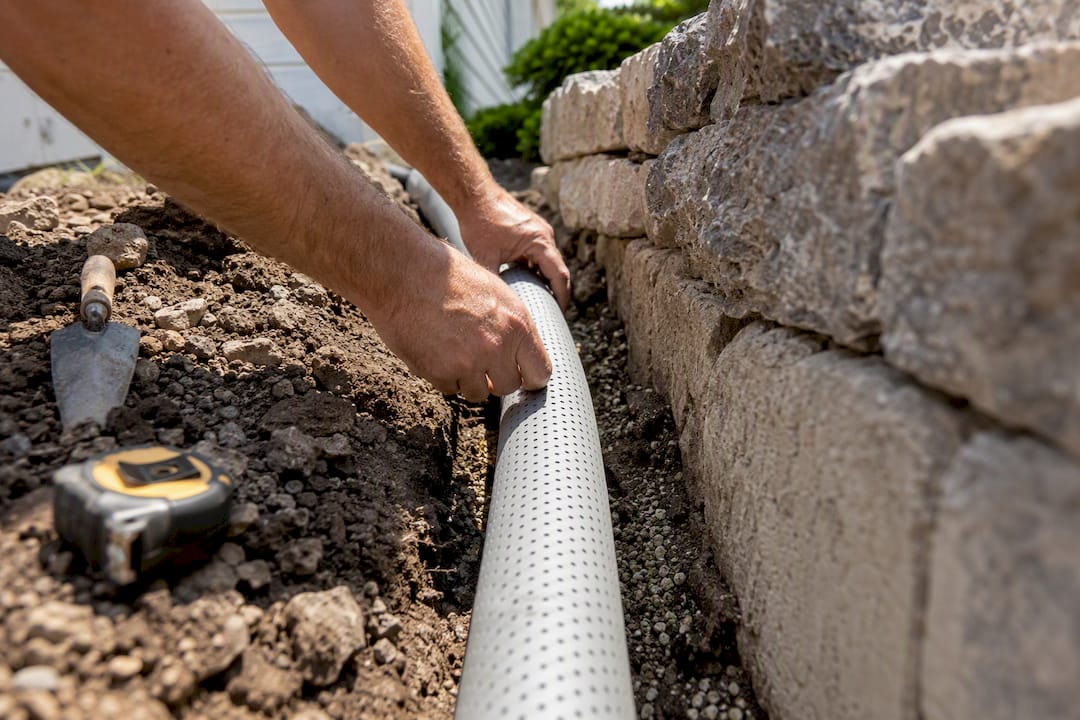
Lifespan varies sharply by material. Segmental block and gabion systems commonly last 50 years or more with minimal upkeep. Poured concrete and natural stone often outlast the house itself. Timber walls, by contrast, typically need replacement within 10 to 20 years as the wood breaks down from ground contact.
Frost heave in colder climates, wet-season scheduling delays, and permit review backlogs are the three factors most likely to push your timeline out. Building during a dry season and applying for permits early both help keep a project on schedule.
What Should You Give Contractors for an Accurate Quote?
Bids vary wildly when contractors are working from different assumptions. Hand every contractor the same package and you’ll get comparable numbers back.
Include:
- Exact wall dimensions (length and height) and site photos
- Notes on equipment access and any slope or drainage issues
- Your desired finish (cap style, color, curves, or built-in features)
- Whether you want engineered drawings included in the quote
Ask each bidder:
- Is drainage (pipe and drain rock) included in this number?
- Is geogrid specified, and at what depth if the wall requires it?
- Who is responsible for pulling the permit, you or the contractor?
A bid that comes in far below the others almost always means drainage, geogrid, or proper footing depth got left out. That’s not a discount. It’s a deferred repair bill.
How Does a Site-Specific Estimator Improve Cost Accuracy?
National cost bands are a starting point, not a final number. Your actual budget depends on your exact lot, your soil, and your local labor market, and that’s where a satellite-based planning tool closes the gap that generic per-square-foot ranges leave open.
A tool that lets you draw your wall’s exact length and height on a satellite map of your property converts those national ranges into a local number by factoring in measured dimensions, regional labor rates, soil and access conditions, and automated line items for drainage, excavation, geogrid, and caps.
- Draw the wall directly on your property’s satellite image instead of estimating dimensions by eye
- Get an itemized breakdown that separates material, drainage, geogrid, and labor
- Apply local cost multipliers instead of a flat national average
- Export a scope packet with drawings and measurements to send straight to contractors
Pro Tip: A polished, itemized scope packet tends to get faster, more accurate bids back from contractors, since they’re pricing your actual wall instead of guessing at your yard from a phone call.
A Practical Note on Budgeting Priorities
If there’s one thing homeowners underestimate when planning a wall, it’s how much drainage and permits matter compared to the material itself. People obsess over block color and forget that a wall without proper drain rock behind it is a wall on borrowed time. My advice: budget for drainage and geogrid first, then decide what material fits what’s left. Confirm your local permit threshold before you fall in love with a design that won’t clear code.
Get a Site-Specific Retaining Wall Estimate
The ranges in this article will get you close, but your yard isn’t the “average” yard those national bands are built on. Propertyimprovementestimator lets you draw your retaining wall directly on a satellite map of your property, so the estimate reflects your actual length, height, soil access, and local labor rates instead of a national midpoint.

The platform builds out an itemized scope automatically, breaking down excavation, drainage, geogrid, and finish separately so you can see exactly where your budget goes before a contractor ever sets foot on your property. Once your design is drawn, you can export the full packet, complete with measurements and drawings, and send it straight to local contractors for quotes that actually match what you asked for. Start your retaining wall estimate and see your project’s real numbers before you request a single bid.
Frequently Asked Questions
How much does a retaining wall cost per square foot? Most professionally installed retaining walls run $20 to $65 per square foot of exposed face, with segmental block landing near $25 to $60 and poured concrete running higher, closer to $40 to $85.
What is the average retaining wall cost for a typical home? Homeowners typically spend $3,000 to $10,000 on a standard residential wall between 3 and 4 feet tall, though small garden walls can cost under $2,000 and large engineered walls can exceed $20,000.
Does a retaining wall need a permit? In most jurisdictions, yes, once the wall exceeds 4 feet in exposed height, sits near a property line, or retains a surcharge load like a driveway. Confirm the exact threshold and measurement method with your local building department.
Is it cheaper to build a retaining wall out of timber or block? Timber costs less upfront, typically $20 to $35 per square foot, but lasts only 10 to 20 years. Segmental block costs more initially but lasts 50 years or more, making it the better long-term value in most cases.
How much does retaining wall installation cost in Idaho or Utah? Regional labor and material markets can shift national planning bands by 10% to 25% in either direction, so a wall priced near $35 per square foot nationally might land closer to $30 to $40 in parts of Idaho or Utah depending on local labor rates and site access.
Sources
- Retaining Wall Cost 2026: $30-$60 Per Face Foot for Segmental Block | Buildermuse
- Retaining Wall Cost Guide — 2026 Cost Ranges | HardHatCalc
- City of San Jose — retaining wall and private property engineering guidance
- Bureau of Labor Statistics — Occupational Employment and Wage Statistics (OES)
Recommended
- Retaining Wall Estimator | Property Improvement Estimator
- Retaining Wall Cost Calculator | Height, Drainage, Soil, and Local Costs
- Retaining Wall Material Cost Calculator | Block, Timber, Stone, Drainage, Geogrid, and Local Factors
- Retaining Wall Labor Cost Calculator | Height, Excavation, Drainage, Backfill, Access, and Local Wages