Pool Size for a Small Yard: Dimensions That Fit
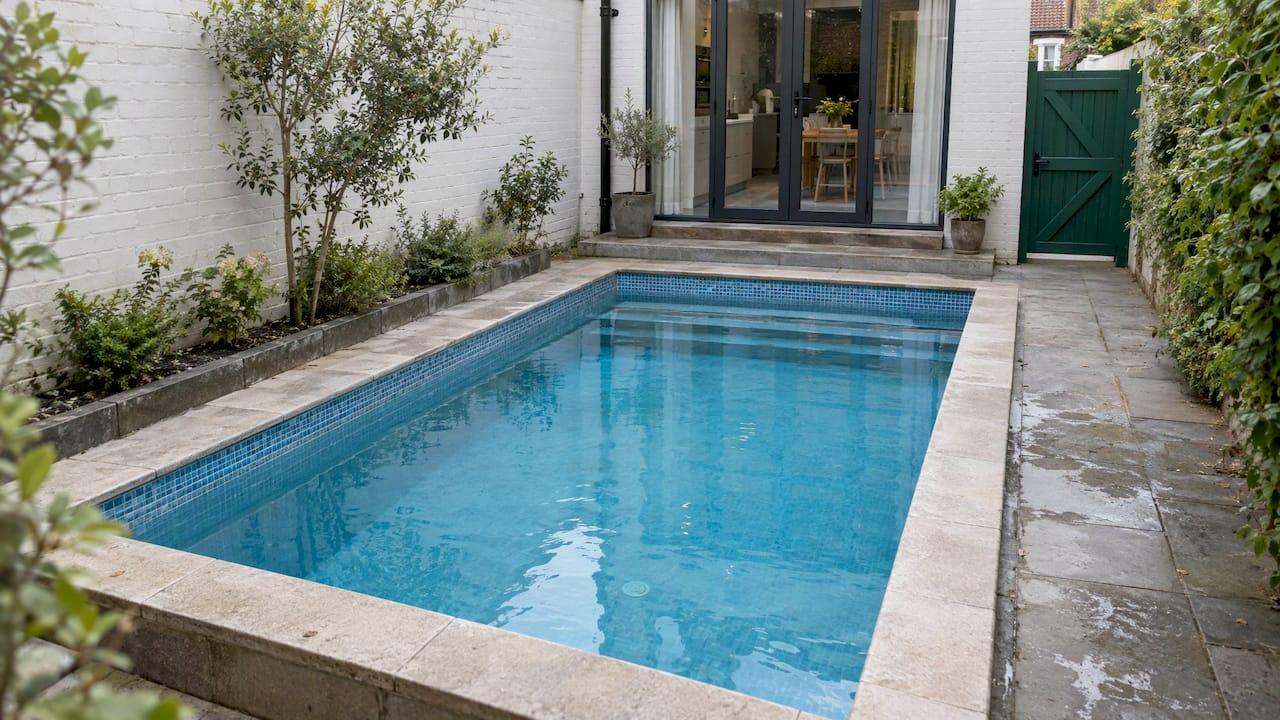
For most small yards, a pool of about 10 by 16 to 12 by 24 feet works well. That is roughly 160 to 290 square feet of water. The right number for your lot depends on what is left after you subtract decking, equipment, fencing and your local setbacks, not on the pool alone. Start with your yard, not with a pool catalog.
TL;DR
- Small pools are usually 12 by 20 feet or less. Common sizes are 10 by 16, 10 by 20 and 12 by 24 feet.
- Plan on roughly 50% more space than the water surface for deck, equipment and walkways.
- Keep depth modest (3 to 5 feet) in a small pool. Diving needs far more depth and length than a compact pool offers.
- Check setbacks, permits and barrier rules with your city or county before you fall in love with a size.
- Draw the pool on a map of your actual lot first, so the size you pick is the size that fits.
Table of Contents
- What counts as a small pool
- How much yard you need around the pool
- Setbacks, permits and barriers come first
- Choosing the size for how you will use it
- Depth and diving in a small pool
- Shape and layout ideas that make a small yard feel bigger
- Slopes, access and surprises
- A simple way to test sizes on your own lot
- Our perspective
- Plan your pool on your own property map
- FAQ
- Sources
What counts as a small pool
There is no official definition. Builders use different cutoffs. One manufacturer’s guide treats 600 square feet or less of water surface as small, with typical compact sizes of 10 by 16, 10 by 20 and 12 by 24 feet. Another pool builder puts a small inground pool under 400 square feet. That builder also points out that a 12 by 24 foot pool can feel perfectly proportioned on a compact lot and modest on a large estate.

So small is relative to your property. The better question is whether the pool leaves your yard usable.
Here is how common footprints compare. The square footage is simple multiplication, and the “with surroundings” column applies a 50% allowance for deck and circulation, a rule of thumb covered in the next section.
| Pool size (feet) | Water surface | With about 50% extra space | Typical use |
|---|---|---|---|
| 8 x 12 | 96 sq ft | about 144 sq ft | Plunge or cooling pool, 1 to 2 people |
| 10 x 16 | 160 sq ft | about 240 sq ft | Plunge pool, wading, relaxing |
| 10 x 20 | 200 sq ft | about 300 sq ft | Cooling off, light play, small family |
| 12 x 24 | 288 sq ft | about 432 sq ft | Small family, some play and gentle swimming |
| 14 x 30 | 420 sq ft | about 630 sq ft | Family use that still reads as compact |
A 14 by 30 foot pool is described by one design roundup as petite yet large enough for a family, though you may be surprised how much lot it takes once you add everything around it.
How much yard you need around the pool
The water is only part of the footprint. You also need decking or coping, a spot for the pump and filter, walking room, and the legal distance from property lines.
One rule of thumb in the industry is to allow at least 50% additional space beyond the water surface for decking, equipment access and circulation. The same source puts the typical minimum backyard for an inground pool at about 1,200 to 1,500 square feet in total. Treat that as a starting point, not a verdict. Smaller lots can work with a plunge-size pool and a tight layout.
A quick test on your own lot:
- Measure the usable yard, excluding the house, easements, trees you want to keep and any slope you cannot level.
- Subtract the setback strips along each property line (see below).
- Subtract a service path of a few feet on at least one side for equipment and maintenance.
- What remains is the zone your pool plus deck must fit inside.
If you are planning an equipment pad, our guide to pool equipment pad size explains why leaving a few inches of clearance for service matters.
Setbacks, permits and barriers come first
This is where small-yard plans most often shrink. Setbacks vary by jurisdiction. A common range quoted for pools is 5 to 10 feet from rear and side lines, sometimes more, with front setbacks often larger. Your own rules may differ, and they are the ones that count.
Where we operate, in Idaho and Utah, that means a call or visit to the local building or planning office, such as the city community development department in St. George or the county planning office for Boise County. Ask about:
- Setback distances from side and rear property lines, and from the house, easements and utility lines.
- Whether a building permit is required, and whether electrical and plumbing permits are separate.
- Barrier requirements for fences, gates and doors that open to the pool area.
- Limits on lot coverage, which can cap the combined size of pool and hardscape.
On barriers, the U.S. Consumer Product Safety Commission’s guidance says the top of a pool barrier should be at least 48 inches above grade, and notes that some states, counties and cities require 60 inches. Your fence takes space and money, so include it in the plan from the start. If a fence is in your project, our Fence Estimator lets you draw it on the same property map.
Choosing the size for how you will use it
It helps to name the main purpose, then pick the smallest pool that does that job well.
Cooling off and relaxing
A 8 by 12 to 10 by 16 foot pool, often with a bench or tanning ledge, is enough for sitting, wading and cooling down. Many small-lot owners find this is exactly what they use a pool for.
A small family
A 12 by 24 foot pool is a widely used size for a household of one to three people. A smaller footprint with shallow areas suits cooling off on hot days. If you have kids who play, add a wide shallow zone instead of extra length.
Swimming laps
Lap swimming is the use that pushes size up fastest. Pools designed for it are long and narrow. One design firm notes that residential lap pools are commonly 40 to 50 feet long and 8 to 10 feet wide and that is more yard than most small lots offer. On a compact lot, a swim spa of about 20 to 22 feet by 10 feet is the usual alternative, as noted in one pool depth guide.

Entertaining
If you host often, consider a slightly smaller pool and a bigger deck. People gather around the pool more than in it.
Depth and diving in a small pool
Can you swim in a 4 foot pool? Yes, for relaxing, playing, wading and short swims. A depth of 3 to 4.5 feet is common in small pools and is comfortable for most adults standing.
Diving is a different matter. A pool maker notes that diving is not recommended for small residential pools, which are usually no more than 5 or 6 feet deep. As a reference point for how much depth head-first entry requires, New York’s public pool rules prohibit head-first diving from the deck in water shallower than 8 feet, apart from competition or training. That rule covers public pools in one state, but it shows why a compact backyard pool is for wading and swimming, not diving. Keep a clear “no diving” rule for family and guests.
Shape and layout ideas that make a small yard feel bigger
Small pools reward good layout. Designers commonly suggest the following, as summarized in this roundup of small pool ideas:
- Push the pool toward the property edge, where setbacks allow, to leave one large open area rather than two awkward strips.
- Use continuous decking in the same material to visually stretch the space.
- Add vertical landscaping, such as trellises or tall planters, for privacy without taking up width.
- Consider an L-shaped layout, a tanning ledge, or an attached spa to add function without adding length.
A Mid-Atlantic pool builder adds that a well-planned small pool, with seating, steps and equipment placed deliberately, is more enjoyable than a bigger one where the layout was an afterthought.
Rectangles are the easiest to fit and to cover. Freeform shapes can soften a tight yard but waste corners. If you like the idea of a recovery corner next to the water, these small backyard sauna design ideas show how compact outdoor spaces can be planned. Whatever you add, count its footprint in your yard budget.
For layouts across lot sizes, see our pool layout ideas for yards from under 800 square feet up to estates.
Slopes, access and surprises
Yards that look small are often also awkward: sloped, narrow side gates, or buried utilities. Excavation equipment needs a way in. A narrow access path can raise labor cost or limit pool types, and a slope changes how deep and where you can dig. Our guide on building a pool on a sloped yard walks through three approaches. For a broader view of the process, read the pool construction planning guide.
A simple way to test sizes on your own lot
Paper plans hide problems. Marking the pool on an aerial view of your property shows them right away.
- Draw your yard’s usable area and the setback lines.
- Place a 10 by 16 foot pool, then try 12 by 24 feet.
- Add the deck, the equipment pad and a fence line.
- Check what is left for the lawn, play area or seating.
- Pick the largest size that still leaves the yard livable.
Our Plan a Backyard Layout With Map Based Estimates article shows this approach, and the DIY backyard project planning tools guide covers the tools involved.
Our perspective
Most people choose a pool size from a chart and then learn what their lot allows. We think it works better in the other order.
The same 12 by 24 foot pool can be a great fit in one yard and a squeeze in the next, because slope, access, setbacks and fencing differ on every property. That is why we built our tools around a map of your actual lot. You draw the pool, deck and fence where you would want them, see the dimensions, and get a planning range adjusted for local costs, with no account needed.
When contractors receive a drawing with measurements, options and photos, they can quote what you actually mean. In our view, that makes for fewer surprises and a better conversation on both sides.
Christian
Plan your pool on your own property map
Our Pool Estimator lets you draw a pool on satellite imagery of your property, adjust its dimensions and see a locally adjusted planning range. When you are ready, you can send the same drawing and measurements to contractors as a quote request.
If you want to look at numbers first, try the Pool Cost Calculator for type, depth, excavation and equipment, or the Pool Labor Cost Calculator for excavation, access and local wages. Planning a deck around the pool? The Deck Estimator works the same way.
FAQ
What is the minimum size of a swimming pool for a residence?
There is no single legal minimum. Small plunge pools start around 8 by 12 feet, and 10 by 16 feet is a common compact inground size. Your practical minimum is set by your setbacks, permits and the space for deck, equipment and a fence.
Can you swim in a 4 foot pool?
Yes, for wading, playing and short swims. Depths of 3 to 4.5 feet are common in small pools. It is not deep enough for diving, so keep head-first entry off the table.
What pool size works for a family in a small backyard?
A 12 by 24 foot pool is a common choice for a small household of one to three people. A 14 by 30 foot pool suits a bit more use if your lot can hold it with the surrounding deck and fence.
How much yard do I need for an inground pool?
One industry rule of thumb is a backyard of about 1,200 to 1,500 square feet for a standard inground pool with decking and equipment. Smaller pools can fit smaller yards. Your local setbacks decide the real answer, so check with your city or county.
Sources
- Guide to Inground Pools for Small Backyards, Latham Pool
- How to Maximize Space with Inground Pools for Small Backyards, Miller’s Pools
- How Much Space Do You Need for a Pool?, Poolify
- Small Pool Ideas: 12 Designs That Make the Most of a Tiny Yard, Poolpad
- Small Backyard Pool Ideas, Beltway Pools
- Safety Barrier Guidelines for Residential Pools, CPSC
- Section 6-1.10 Pool operation, New York Codes, Rules and Regulations
- Small Backyard Sauna Design Ideas for Compact Spaces