3 Ways to Build a Pool on a Sloped Yard, Map Estimates Cut Bid Risk
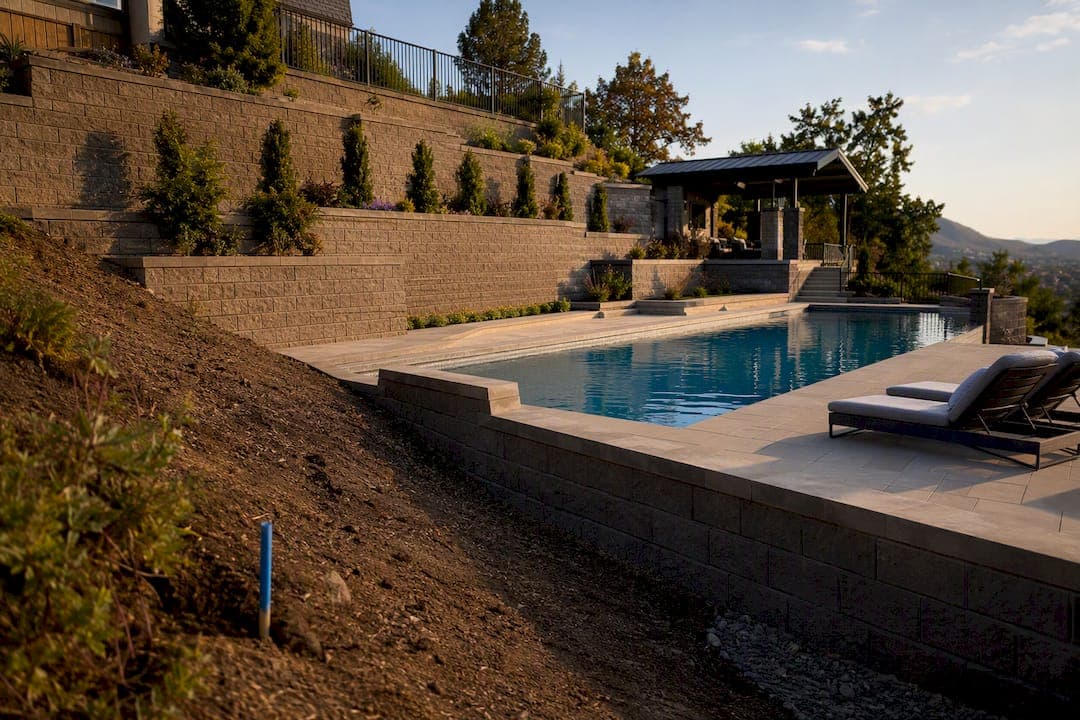
Yes, you can build a pool on a sloped yard, and most sites can be made to work with the right approach. The method depends on how steep the grade is: gentle slopes usually call for cut-and-fill leveling, moderate grades often need a retaining wall or terrace, and steep lots may require an elevated or cantilevered structure. Before calling contractors, measure your slope, schedule a site review, and order a geotechnical report if the grade looks steep.
TL;DR:
- Most sloped yards require a geotechnical report and proper drainage planning to prevent structural failures and long-term settling issues.
- Construction approaches vary from cut-and-fill grading to retaining walls and elevated systems, often combined for steep or irregular slopes.
- Bids should itemize excavation, wall engineering, drainage materials, and equipment costs to avoid hidden expenses and change orders.
- A site-specific, satellite-based estimate helps compare contractor bids accurately and guides appropriate design choices.
- Ongoing slope movement signs, like cracks or drainage blockages, require early engineering intervention to maintain safety and stability.
Table of Contents
- Design Options That Match Your Slope
- Construction Methods: Cut and Fill, Walls, and Elevated Systems
- Soil, Geotechnical Reports, Permits, and Drainage You Cannot Skip
- What Slope Does to Your Budget and Timeline
- Vetting a Contractor for Slope Work
- How Property Improvement Estimator Reduces Uncertainty on Slope Projects
- Maintenance That Slope Adds to a Pool
- Safety Features a Sloped Site Requires
- Orientation, Sun Exposure, and Design Trade-offs
- Watching for Slope Movement After the Pool Is Built
- Why Engineering Early Beats Cutting Corners
- Get a Site-Specific Estimate Before You Call Contractors
- Sources
- FAQ
Design Options That Match Your Slope
The right pool design starts with an honest read of your grade, not the picture you found online. A pool built into the hillside looks different from one that sits above grade on a retaining structure, and each style fits a different slope range.
Steeper lots above 20% frequently push toward infinity or vanishing-edge pools, since the drop in elevation becomes a visual asset instead of a problem, or toward multi-level, terraced layouts that break the yard into usable flat sections.
Landscape choices matter as much as the pool shape:
- Terraced planting beds slow runoff and reduce erosion around the pool’s downhill edge.
- Stepped pathways connect levels without requiring a single long, steep run of stairs.
- Sightlines toward the view (if there is one) often dictate whether an infinity edge or a raised wall makes more sense.
- Sun exposure on the terrace nearest the water affects where you place loungers and shade structures.
Get a sense of which style fits before you start pricing labor and materials, since the design decision drives almost everything that follows.
Construction Methods: Cut and Fill, Walls, and Elevated Systems
Once you know the design direction, the construction method is what actually gets priced and permitted. Three approaches cover most sloped-yard pools, according to installation guidance for sloped yards, and they are often combined on a single site.
- Cut-and-fill grading removes soil from the uphill side and uses it to build a level pad on the downhill side, compacted in engineered lifts to 90 to 95% Modified Proctor density before the shell goes in.
- Retaining walls and terraces hold back the uphill soil so the pool sits on a flat, stable shelf; rockeries use stacked rock with angular fill 2 to 6 inches between larger stones, while engineered walls use reinforced concrete or block with a designed footing, according to county retaining wall guidance.
- Elevated or cantilevered systems use structural framing, often steel or engineered concrete, to support part or all of the pool above grade, which is common for infinity pools on steep sites where there is no room for a full cut-and-fill pad.
Every wall that holds back soil needs drainage behind it. That means non-woven fabric against the slope, layered drain rock at least a foot wide, and a perforated pipe sloped to daylight at a drainage outlet, per the same county guidance. Skipping this step lets hydrostatic pressure build against the wall or the pool shell itself.
Equipment access changes the math too. Once a slope exceeds roughly 12%, standard rubber-tired excavators struggle for traction, and crews typically switch to tracked equipment, which slows the schedule and raises labor costs, according to the same installation guidance. On steep or irregular lots, expect a mix of methods rather than a single technique: a retaining wall on one side, a partial cut-and-fill pad in the middle, and cantilevered decking on the low side.
Pro Tip: Ask your contractor to walk the site with you and point out exactly where each method applies before you sign anything.
Soil, Geotechnical Reports, Permits, and Drainage You Cannot Skip

Slope work lives or dies on what is underground and where the water goes. A geotechnical report becomes necessary on steep slopes, when soils look inconsistent or expansive, or when the water table sits close to the surface. The report tells the engineer how to design the wall footings, how much compaction the fill needs, and whether the site can support the pool’s weight at all.
Permitting thresholds are not optional line items:
- Retaining walls around four feet or taller, measured from footing to top, typically require engineered, stamped drawings and a separate structural review, according to sloped-yard pool guidance.
- Grading permits often kick in once cut or fill volume crosses a jurisdiction’s threshold, commonly above a moderate volume level, per the same source.
- Drainage plans must route water away from foundations; IRC site-preparation guidance recommends a minimum fall of a small amount over the first several feet away from a structure.
- Steep slope clearances follow a formula: setback from the top of slope equals slope height divided by three, up to 40 feet, and setback from the bottom equals slope height divided by two, up to 15 feet.
Skipping compaction testing or drainage is one of the most common causes of pool shell settling and retaining wall failure on sloped lots, according to pool installation guidance for slopes. A few thousand dollars spent on testing now is cheaper than a cracked shell or a leaning wall five years in.
What Slope Does to Your Budget and Timeline
Slope adds cost in predictable places: excavation and hauling of extra soil, engineered retaining walls, geotechnical reports and stamped structural drawings, and the slower pace of tracked equipment on steep ground. A partner resource on hillside pool construction notes that engineering-first planning becomes necessary as slope severity increases, since retrofitting a design after excavation starts gets expensive fast.
As a rule, the steeper the lot, the more line items appear on the bid, and the longer inspections take between stages. Expect permit review and staged inspections (footing, wall reinforcement, backfill, drainage) to stretch the schedule beyond what a flat-lot pool would need, since each wall lift or fill layer may require sign-off before work continues.
When you compare bids, look for these line items rather than a single lump sum:
- Compaction testing, itemized separately from general excavation.
- Engineering and stamped drawings for any wall or elevated structure.
- Drainage materials (drain rock, perforated pipe, fabric) listed by quantity.
- Equipment mobilization costs if tracked machinery is required.
A bid missing these items usually means they will show up later as change orders.
Vetting a Contractor for Slope Work
Not every pool contractor has real experience on graded lots, and the wrong hire on a slope job costs more than a bad hire on a flat one. Ask for references from projects on a similar grade, confirm their license, and find out who coordinates the geotechnical engineer, the structural engineer, and the pool crew, since slope jobs usually need all three talking to each other.
Before signing, require these in writing:
- A geotechnical report specific to your site, not a generic regional assessment.
- Stamped, engineered drawings for any retaining wall near or above 4 feet.
- A compaction testing plan with target density and who performs the test.
- A drainage plan showing subdrain routing and daylight points.
- Copies of grading and building permits pulled before excavation starts.
- Equipment access plan, including whether tracked machinery is needed.
- A written warranty covering the wall and the pool shell separately.
- Contingency pricing for unexpected soil conditions.
- A staged timeline showing wall, pad, and pool construction phases.
- Confirmation of who is liable if drainage fails after installation.
A contractor who answers these without hesitation has likely done this before.
How Property Improvement Estimator Reduces Uncertainty on Slope Projects
Slope jobs generate the most confusion at the bidding stage, since two contractors can look at the same yard and propose wildly different scopes. The Pool Estimator lets you draw your pool footprint, retaining wall runs, and equipment access paths directly on a satellite map of your property, so the estimate reflects your actual site rather than a generic average.
The underlying Pool Estimate Calculator itemizes excavation volume, retaining wall height, compaction labor, and permit cost assumptions based on the shape you drew. For wall-heavy sites, the Retaining Wall Estimator breaks out wall-specific pricing separately.
What contractors get from you:
- A drawn footprint with real dimensions instead of a rough sketch.
- Assumed excavation and compaction scope based on your slope.
- A shared reference point so competing bids can be compared line by line.
Maintenance That Slope Adds to a Pool
A pool on level ground and a pool on a slope need different upkeep routines, mostly around water and debris movement. Runoff from the uphill side carries soil, leaves, and mulch toward the pool with every rain, which means skimming and filter checks tend to happen more often than they would on a flat lot.
Erosion around retaining walls and terraces needs a periodic visual check, especially after heavy rain: look for soil washing out from behind a wall, gaps forming at the base of a rockery, or bare patches where plantings that were supposed to hold the slope have died back. Any of these signs points to drainage that is not keeping up.
The subdrain system behind a retaining wall should stay clear at its daylight point, since a blocked outlet sends water pressure back against the wall instead of away from it. Walk the outlet after storms and clear leaves or sediment before they build up.

Terraced planting beds need enough maintenance to keep root systems doing their job. Ground cover and shrubs on a slope are not just landscaping, they are part of the erosion control system, and letting them die back removes a layer of stability the pool design may be counting on.
Decking on multiple levels tends to collect more organic debris than a single flat pool deck, since leaves and dirt wash down from each terrace above it. A quick sweep after storms keeps that debris from clogging deck drains and channeling water somewhere it should not go.
Safety Features a Sloped Site Requires
A sloped yard changes what pool safety actually looks like, mostly because the pool is rarely at the same level as the whole yard. Terraces and retaining walls create edges and drop-offs that a flat-lot pool never has, and each one needs its own barrier consideration.
Fencing has to follow the terrain, not just surround the water. A terrace above the pool level often needs its own guardrail or fence section, since a fall from an upper terrace onto a lower pool deck carries real injury risk even before anyone reaches the water. Gate placement matters more on a multi-level site, since a single gate at the bottom of the yard will not stop access from a side terrace.
Slip-resistant surfaces matter more on sloped decking, since water naturally runs downhill across the deck and collects at low points. Textured concrete, textured pavers, or slip-resistant coatings on any deck section below the pool reduce that risk, and stair nosing between terrace levels should get the same treatment.
Lighting deserves attention too. Steps between terraces are a common trip hazard after dark, and a sloped site usually has more elevation changes to light than a flat one. Placing fixtures at each level transition, not just around the pool itself, closes an obvious gap.
Orientation, Sun Exposure, and Design Trade-offs
Slope orientation decides how much sun your pool actually gets, and it is easy to design around the view while ignoring exposure. A pool built into a north-facing slope can sit in shadow for a meaningful part of the day, even in a sunny climate, since the hillside itself blocks low-angle light.
South and west-facing slopes generally get the most consistent sun on the water and deck, which matters for both comfort and, in some designs, passive solar heating. If your slope faces north or east, consider positioning the pool as far from the shading hillside as the site allows, or plan deck seating on the side that catches the most exposure.
Retaining walls and raised terraces can also throw shade depending on their height and position relative to the pool. A tall uphill wall on the south side of a pool can block afternoon sun even on an otherwise favorable slope, so wall placement is worth discussing with your designer alongside its structural role.
Wind exposure often changes with slope orientation as well, since hillsides can funnel or block prevailing wind depending on which direction they face. A pool tucked into a north-facing slope may be more sheltered from wind but colder overall, while an open south-facing site trades wind exposure for more consistent warmth. Neither is wrong, but the trade-off is worth naming before you commit to a layout.
Watching for Slope Movement After the Pool Is Built
A sloped-yard pool is not a one-time construction project, it is a structure that shares its foundation with a hillside that can keep moving. Long-term monitoring matters more here than it does on a flat lot, because early signs of slope movement are often subtle.
Watch for cracks in retaining walls, especially horizontal cracks or any section that appears to be leaning outward compared to when it was built. A wall that was plumb at installation and now shows a lean, even a slight one, is worth having an engineer look at before it becomes a bigger problem.
Cracks in the pool deck or coping, particularly ones that widen over a season rather than staying the same size, can indicate settling beneath the pad. Doors or gates near the pool that suddenly stick or no longer close flush are another common early sign, since they reflect small shifts in the ground beneath their frames.
Standing water where there used to be none, or a subdrain outlet that stops flowing after rain when it used to run, both suggest a drainage path has shifted or clogged underground. Any of these signs justifies a call to the geotechnical engineer or contractor who worked on the original design, since catching movement early is far cheaper than repairing a failed wall or a cracked shell later.
Why Engineering Early Beats Cutting Corners
Steep sites punish shortcuts more than flat ones ever will. I favor ordering the geotechnical report before falling for a design rendering, and I would rather see a homeowner pay for engineered wall drawings up front than discover a leaning wall five years later. Comparing bids on a shared, map-based site plan keeps contractors honest and helps you avoid picking the lowest number instead of the soundest scope.
— Christian
Get a Site-Specific Estimate Before You Call Contractors
Pricing a sloped-yard pool by phone or from a generic online calculator leaves too much to guess. The Pool Estimator lets you draw your actual footprint, retaining wall runs, and access paths on your property’s satellite image, then returns line items for excavation, retaining wall height, compaction labor, and permit costs based on what you drew.

What you walk away with:
- A site-specific estimate reflecting your slope, not a regional average.
- Drawings and dimensions contractors can use to bid the same scope.
- A shared reference point for comparing multiple bids fairly.
Start your plan with the Pool Estimator and bring contractors a scope they can quote against instead of guess at.
Sources
- Retaining Walls & Terracing | Snohomish County, WA
- Residential Code Essentials (IRC) — site preparation excerpts
- Pool installation for sloped yards — Pool Installer Authority
FAQ
Can you put a pool on a sloped yard?
Yes, most sloped yards can support a pool once the design accounts for the grade, soil, and drainage. The right method, whether cut-and-fill, a retaining wall, or an elevated structure, depends on how steep the site is and what a geotechnical assessment finds.
What type of pool is best for a sloped yard?
On gentle to moderate grades, a built-into-slope or semi-inground pool with a retaining wall on the downhill side usually works best. On steeper lots, infinity-edge or elevated, cantilevered designs are more common since they work with the drop instead of fighting it.
How can I level a sloped yard for a pool?
Leveling typically means cut-and-fill grading, where soil is removed from the high side and compacted in engineered layers on the low side to build a stable pad. On steeper sites, a retaining wall often replaces or supplements the fill slope to hold the level area in place.
How far unlevel can a pool be?
There is no single number that applies everywhere, since the acceptable variance depends on the pool type, shell material, and local code. A geotechnical and structural review of your specific slope is the only reliable way to know what your site can support before construction begins.
Recommended
- Pool Estimate Calculator | Type, Depth, Excavation, Equipment, and Local Factors
- Pool Cost Calculator | Type, Depth, Excavation, Equipment, and Local Costs
- Pool Labor Cost Calculator | Excavation, Depth, Equipment, Utilities, Access, and Local Wages
- Pool Material Cost Calculator | Shell, Liner, Equipment, Coping, Safety, and Local Factors