Site Tested Pool Layout Ideas for Yards Under 800 Sq Ft to Estates
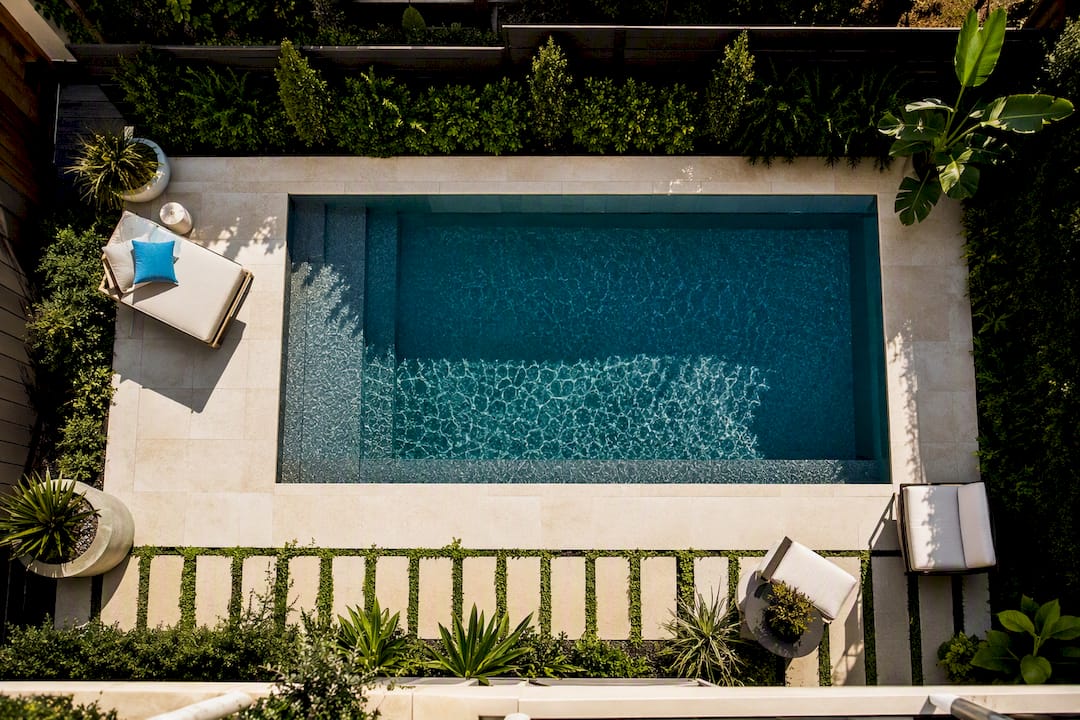
For lap swimming, pick a rectangle. For tiny yards, choose a plunge or spool. For entertaining, an L- or T-shape with a tanning ledge wins. The right pick comes down to three things: your yard’s dimensions, how people will move around it, and whether you’re swimming laps, hosting parties, or cooling off with kids. The rest of this guide walks through the gallery, the sizing math, and the permitting steps that turn an idea into a buildable plan.
TL;DR:
- Pool shape choices depend heavily on yard size, with rectangles ideal for efficiency, while freeform pools suit naturalistic landscapes.
- Small yards benefit from plunge pools or spools with dark finishes and continuous decking to create an illusion of space.
- Site setbacks, access, and terrain can significantly influence design, requiring careful measurement and planning before finalizing layouts.
- Budget considerations should include decking and landscaping costs, which often add 45% to 85% above the pool shell price.
- Using visual tools and precise property mapping helps prevent costly changes and ensures the design matches both budget and site constraints.
Table of Contents
- Pool Layout Ideas by Shape: What Each Design Actually Delivers
- Matching Pool Layout Ideas to Your Yard’s Size and Shape
- Finishes and Decking That Change How Big a Pool Feels
- Setbacks, Access, and Logistics That Can Force a Redesign
- Small-Space Tricks That Make Any Pool Layout Feel Bigger
- How to Choose Your Layout: A Measurement-to-Bid Checklist
- Testing Your Layout Before You Call a Contractor
- What Homeowners Almost Always Regret Skipping
- Turn Your Layout Idea Into a Buildable Plan
- Sources
Pool Layout Ideas by Shape: What Each Design Actually Delivers
Every pool shape trades something for something else. A rectangle gives you the most usable water per square foot of yard, which is why it’s still the most common residential choice. It’s efficient for lap swimming, easy to cover, and simple for contractors to bid because there’s no guesswork in the geometry. Standard residential rectangles run anywhere from a compact 12×24 feet up to 20×40 feet or larger, depending on lot size.
L-shape and T-shape pools solve a different problem: zoning. They let you separate a shallow play area or tanning ledge from a deeper swim lane without building two pools. That bend in the layout is also where an attached spa tends to live, tucked into its own alcove so it doesn’t interrupt the main swim path. L-shaped pools accommodate attached spas and tanning ledges naturally, which makes them a strong pick for families who want one pool to do two jobs.
Freeform and lagoon-style pools throw the ruler away. Curved edges and irregular water lines suit lots with mature trees, sloped grading, or a naturalistic landscaping style where straight lines would look out of place. The trade-off is usable swim area. Curves eat into the rectangle you’d otherwise get from the same footprint, so freeform tends to favor lounging and aesthetics over serious lap distance.
Plunge pools, spools, and cocktail pools exist for yards where a full-size pool simply won’t fit. These compact builds commonly run 7×10 up to 15×8 feet, with spools and cocktail pools landing around 8×12 to 12×14 feet, and many are heated and spa-equipped so they earn their keep year-round instead of sitting empty half the year.
Lap pools and infinity edges serve narrower goals. A true lap pool needs enough uninterrupted length for real stroke count, usually 30 to 45 feet minimum, and works best run along a property’s longest sightline. Infinity edges depend on a grade drop or view; they’re less a shape than a placement decision tied to topography.
- Rectangle: best all-around choice for swimming and simple construction
- L/T-shape: best for separating zones or adding a spa
- Freeform: best for irregular, tree-heavy, or naturalistic lots
- Plunge/spool: best for small yards and year-round heated use
- Lap/infinity: best for serious swimmers or view-driven lots
Matching Pool Layout Ideas to Your Yard’s Size and Shape
Yard geometry decides more of your layout than style preference ever will. Here’s how to work with what you’ve got instead of fighting it.
- Tiny yards (under roughly 800 square feet): A plunge pool at 7×10 to 15×8 feet, or a spool around 8×12 to 12×14 feet, is often the only realistic option. Some homeowners also sink a stock tank 12 to 18 inches into the ground and dress it with a cedar skirt and cap, a trick that reads as far more permanent than an above-ground unit sitting on a deck.
- Narrow yards: Run the pool along the longest fence line rather than trying to center it. Offsetting the pool to one side, instead of splitting the yard down the middle, usually leaves a more usable strip for a deck, a grill station, or a side path. Keep swim width at a minimum of about 8 feet if lap use matters at all.
- Average suburban lots: An L-shape or a 16×32 rectangle with a tanning ledge is the workhorse layout here. Budget at least 4 to 6 feet of deck width around the pool perimeter for comfortable circulation, more if you want lounge chairs to sit flush against the water’s edge.
- Sloped or hillside lots: Raised bond-beam walls and vanishing-edge placements work with the grade instead of against it, but retaining walls add real cost. Get a wall quote before you fall in love with a vanishing edge design.
- Large or estate lots: Multi-zone layouts with separate play, lap, and lounge areas are possible, but more water and more deck mean more maintenance and higher ongoing costs. Bigger isn’t automatically better once you factor in upkeep.
Finishes and Decking That Change How Big a Pool Feels
The shell you choose changes the water’s color and depth perception before you’ve added a single plant. White plaster reads as classic and bright blue. Quartz and pebble finishes add texture and a richer, more natural tone. Dark finishes, meanwhile, make water look deeper and more reflective, almost mirror-like at dusk, which is a big reason 2026 design trends favor dark, reflective pool interiors paired with pale stone decking.
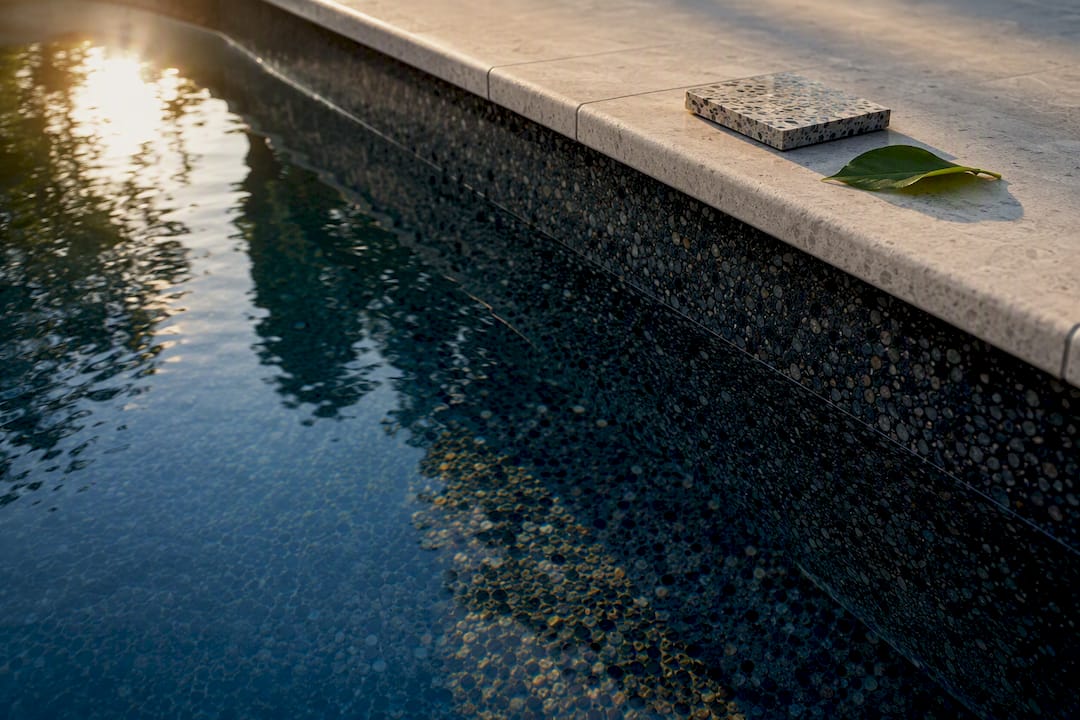
Glass tile and waterline tile add shimmer at the water’s edge, but they cost more per square foot than standard ceramic and usually get reserved for accent bands rather than full coverage.
Decking matters just as much as the shell. Travertine stays a top choice because it stays cool underfoot even in direct sun, a real comfort factor for barefoot kids in July. Porcelain tile and composite wood decking are common alternatives when budget or maintenance tolerance rules out natural stone.
- Thin, flush coping makes the water line look closer to the deck, which reads as more space overall
- Continuous decking material around the full perimeter avoids the “patchwork yard” look
- Dark waterline tile deepens the reflective effect of dark interior finishes
Decking, landscaping, and lighting together typically add 45% to 85% on top of the pool shell cost once you count both categories, so budget for the whole backyard project, not just the hole in the ground.
Setbacks, Access, and Logistics That Can Force a Redesign
Before you fall for a layout, check what your site actually allows. This is the step that quietly kills more pool plans than any design decision.
- Setbacks vary by city. Rear yard setbacks commonly run 3 to 15 feet, with many codes requiring 5 to 10 feet of clearance between the pool or deck and the house, so call your building department before finalizing anything.
- Measure gate and path widths. Excavators need more clearance than a compact skid loader, and a narrow side gate can rule out certain equipment entirely, adding cost for hand digging or crane access.
- Check slope and drainage. A sloped lot may need retaining walls or extra grading, both of which shift your budget and your footprint.
- Plan the safety barrier line first. The Consumer Product Safety Commission’s pool barrier guidelines call for fencing at least 48 inches tall, self-closing and self-latching gates, and no gaps or footholds a child could climb, and that fence line needs to be mapped before you lock in the pool’s exact position.
Small-Space Tricks That Make Any Pool Layout Feel Bigger
A small pool doesn’t have to feel small. A handful of design moves change perception without changing the footprint at all.
Darkening the fence line is one of the highest-return tricks in the book. A dark fence recedes visually, making the water and deck feel like the main event instead of competing with the boundary. Pair that with a dark interior pool finish and you get a deeper, more reflective surface that reads as more substantial than its actual gallon count.
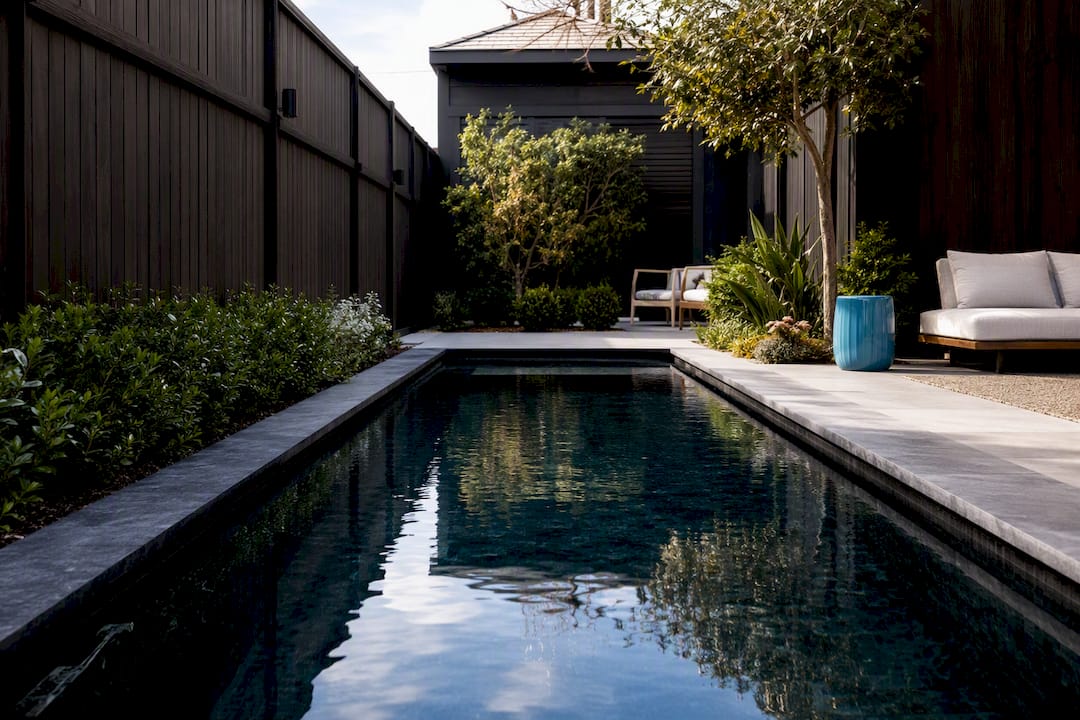
On the ground plane, stick to one decking material run in a consistent direction around the entire pool. Mixing pavers, stone, and composite in the same small yard chops the space into visual fragments, which makes it feel more cramped, not less.
Vertical layering does real work in tight yards too. Raised planters, pergolas, and tiered landscaping create a sense of enclosure that turns a small pool area into something closer to an outdoor room than a leftover strip of yard.
- Keep coping thin and flush with the deck surface
- Run one decking material, one direction, no mixed patterns
- Add raised planters or a pergola for vertical depth
- Use underwater lights and linear LED coping for a nighttime glow that visually extends the water’s edge
Pro Tip: If your yard is under 1,000 square feet, spend your budget on the fence color and one continuous deck material before you spend it on a fancy water feature. Perception tricks outperform add-ons in tight spaces.
How to Choose Your Layout: A Measurement-to-Bid Checklist
Turning inspiration into an actual build order comes down to a short sequence, not a mood board.
- Measure your usable span. Run what we’d call the 8-10-12 Fit Test: check whether you have at least 8 feet of swim width, 10 feet of clear deck on at least one side, and 12 feet of total depth beyond the pool for landscaping and circulation. If you’re short on any of those, drop down to a plunge or spool layout instead of forcing a rectangle.
- Decide your primary use. Entertaining points toward an L/T-shape with a tanning ledge. Serious swimming points toward a rectangle or lap pool. Year-round use in a cold climate points toward a heated spool.
- Check setbacks and access before drawing final plans. Call 811 before any excavation and confirm requirements with your local building department.
- Test the footprint on a property map, then request bids from contractors using that same visual brief so every quote covers identical scope.
Testing Your Layout Before You Call a Contractor
Design choices cascade. The construction type limits your shape options, the shape dictates where the deck can go, and the finish drives both water color and which decking pairs well with it. Testing those permutations on paper, or better yet on a scaled property map, catches conflicts before they become expensive change orders mid-build.
A pool design visualizer that lets you set shape, finish, deck, and features helps build a full specification before you talk to a single contractor, and that same logic applies to drawing your layout directly on your own lot:
- Sketch the proposed footprint on a property map to check circulation, barrier placement, and equipment access before anything is staked in the yard
- Run a pool cost estimate using your actual depth, excavation needs, and access conditions to compare how a rectangle versus an L-shape shifts your budget
- Attach that map and spec sheet to every quote request so each contractor bids on the exact same scope, not their own interpretation of a verbal description
What Homeowners Almost Always Regret Skipping
The layout homeowners regret isn’t usually the shape. It’s the circulation. People fall for a freeform curve or a dramatic infinity edge and forget to check whether a mower, a pool tech, or a wheelbarrow can actually get around the finished space.
The second-most-common regret is treating the pool shell as the whole budget. Decking and landscaping routinely add close to half again on top of the pool cost, and that number blindsides people who priced only the water. My honest read: pick the layout that fits your yard’s real dimensions first, sketch it before you fall in love with a photo, and run the numbers on the full project, not just the hole. A gorgeous shape you can’t afford to finish properly isn’t a gorgeous shape. It’s a half-built yard.
— Christian
Turn Your Layout Idea Into a Buildable Plan
A certain online platform offers an alternative to guessing at pool pricing from a magazine photo by allowing you to draw the exact footprint, size, and placement on a satellite map of your property, with estimates that adjust for local costs, excavation, depth, and access instead of relying on a generic national average.

Whether you’re weighing a rectangle against an L-shape or trying to figure out if a spool actually fits your side yard, running a pool estimate gives you real numbers before you ever pick up the phone. You can also compare quick figures with the pool cost calculator or check likely permit and barrier costs with the pool permit cost calculator. When you’re ready, attach your drawn property plan to a full estimate request so every contractor you contact bids on the same scope, the same access conditions, and the same layout you actually want built.
Sources
- Luxury pool design trends to elevate your backyard entertaining
- Small backyard pool ideas
- 67 Dreamy pool design ideas
Recommended
- Pool Cost Calculator | Type, Depth, Excavation, Equipment, and Local Costs
- Pool Estimate Calculator | Type, Depth, Excavation, Equipment, and Local Factors
- Pool Permit Cost Calculator | Excavation, Barriers, Electrical, Plumbing, and Safety Review
- Pool Labor Cost Calculator | Excavation, Depth, Equipment, Utilities, Access, and Local Wages