Get Accurate Map Based Quotes: Plot Plan vs Site Plan for Homeowners
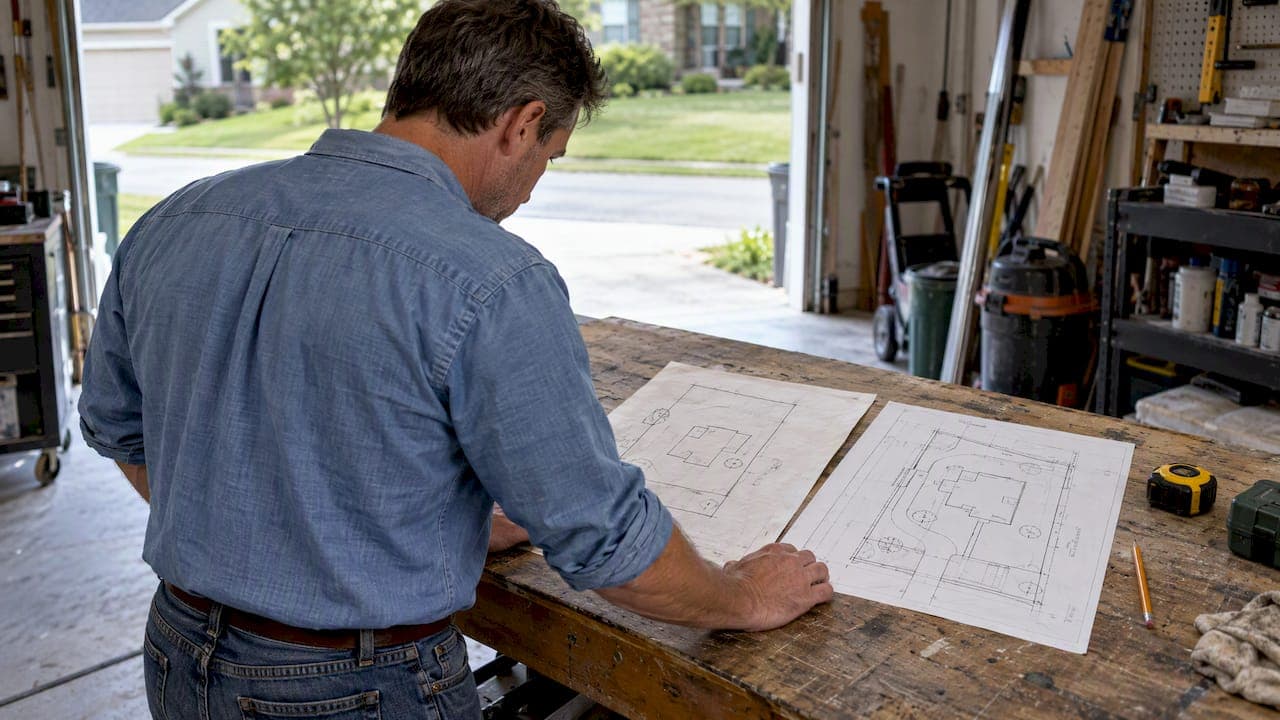
For homeowners mapping out an outdoor project, a plot plan is a quick measured sketch good for small jobs, and a site plan is a more precise, mapped drawing you use when contractor accuracy matters. Start with the sketch for simple work, then upgrade to a mapped site plan, the kind a tool like Property Improvement Estimator helps you build, when you want tighter bids on a bigger job.
TL;DR:
- Small projects like fence repairs typically only require a rough sketch and photos, reducing prep time and complexity.
- Larger or irregular projects such as pools or decks with slopes demand a scaled site plan with precise measurements for accurate bidding.
- Including detailed measurements, existing features, drainage, and photos on your drawing minimizes contractor re-measurements and clarifies scope.
- Clear labels, measurements, and photos are essential to avoid miscommunication and prevent inflated quotes caused by overlooked access constraints.
- Using a tool like Property Improvement Estimator allows homeowners to draw on aerial imagery and obtain local cost estimates in one step.
Table of Contents
- Plot plan vs site plan: definitions and a side-by-side look
- What to include on a contractor-ready drawing
- When a sketch is enough, and when to map it out
- How to prepare your drawing and hand it to contractors
- How Property Improvement Estimator fits into this workflow
- A homeowner’s note on avoiding contractor confusion
- Map your project and get a localized estimate
- FAQ
- Sources
Plot plan vs site plan: definitions and a side-by-side look
A plot plan, in the homeowner sense, is the drawing you sketch on a notepad or graph paper before calling anyone. It shows your yard’s rough shape, the house outline, and where you want a new fence, deck, or patio to go, with hand-measured distances. It takes ten minutes and works fine for small, low-risk projects where exact precision will not change the price much.
A site plan is a step up. It is a measured drawing, typically built on aerial or satellite imagery, that shows exact footprints, distances from property lines, and the placement of existing features. Because it is drawn to scale against real imagery, contractors can read it and quote from it without visiting first, which saves everyone a step.
The practical differences come down to a few things:
- Accuracy: a plot plan is approximate; a site plan is measured and scaled.
- Tools: a plot plan needs a tape measure and paper; a site plan typically uses aerial mapping software or a platform built for it.
- Who draws it: homeowners usually sketch plot plans themselves; site plans are often built with a mapping tool, sometimes with contractor input.
- Contractor expectations: small-job contractors often work from a plot plan and a site visit; contractors bidding multiple projects or larger jobs usually want a site plan to quote without guesswork.
A fence replacement along an existing line is a plot plan job. A deck that wraps around an irregular backyard, or a pool that needs to clear setbacks and existing utility runs, is where a mapped site plan earns its keep.
What to include on a contractor-ready drawing
Whichever drawing you start with, contractors need the same core information to quote accurately. Skipping it means more site visits, more back-and-forth, and wider price ranges.
- Measurements: get critical dimensions, gate widths, deck elevations, slab thickness, to the nearest inch; large footprints like a patio or driveway can be measured within a couple of feet.
- Existing features: show the house outline, patios, driveways, trees, fence lines, and any visible utility boxes or meters.
- Grade and drainage: note slopes, low spots, and anywhere water pools after rain.
- Materials and fixtures: specify the materials you want (cedar versus composite, poured concrete versus pavers) and any fixtures like lighting or gates.
- Access constraints: flag narrow side yards, locked gates, or anything that limits how equipment gets to the work area.
- Photos: attach a few photos keyed to labels on your drawing, especially for slope, drainage, or tight-access spots.
Construction planning guidance notes that project elements like fence height, deck elevation, retaining wall location, and slab footprint should be clearly defined on the plan, and that clear dimensions, photos, and access notes cut down on the time a contractor spends re-measuring your yard before they can quote.
Pro Tip: Label every photo with the same reference number you used on the drawing, so a contractor never has to guess which corner of the yard it shows.
When a sketch is enough, and when to map it out
Not every project needs the same level of drawing. Matching the effort to the project size keeps you from over-building paperwork for a small repair or under-preparing for a big one.
- Small repairs: a quick sketch plus a couple of photos is usually plenty for patching a fence section or replacing a few deck boards.
- Medium projects: a new fence line or a modest deck benefits from a measured sketch, and a map-based drawing gives you tighter price ranges if you plan to collect multiple bids.
- Large projects: a pool, major grading, or a retaining wall calls for a mapped site plan with real footprints and elevation notes, since small errors here translate into real cost differences.
- Multiple bids: the more contractors you plan to compare, the more a consistent, mapped drawing pays off, since everyone is pricing the same scope instead of their own interpretation of your sketch.
The time you spend mapping a project scales with how expensive it is to get wrong.
How to prepare your drawing and hand it to contractors
A workflow that holds up across project types:
- Pick your base drawing. For a simple job, a tape-measure sketch works. For anything with an irregular lot, slope, or multiple elements, draw it on aerial imagery using a tool built for that, such as a map-based platform.
- Measure and label everything a contractor will price, including material choices and any tolerances that matter, like a maximum fence height or a minimum deck clearance.
- Add photos keyed to your labels, with short notes on access, drainage, and nearby utilities.
- Send the package to contractors with a scope list, and ask for line-item estimates along with their assumptions, so you can compare bids on equal terms rather than guessing why one number is higher.
- Ask each contractor whether they plan to re-measure and how they typically handle unknowns discovered once work starts.
- Schedule an onsite walkthrough before signing anything. Construction planning guidance is consistent on this point: confirm final field conditions with the contractor before construction begins, since a planning drawing is for quoting and scope communication, not a replacement for a site check.
Before you sign a contract, it helps to confirm the contractor you are hiring is properly licensed and insured; a quick licensing and insurance check takes a few minutes and avoids a much bigger headache later.
One figure worth remembering: clearly defined project elements, fence height, deck elevation, retaining wall placement, slab footprint are what construction site plan guidance flags as the details that most often get missed on homeowner-drawn plans, and missing them is what triggers extra site visits.
How Property Improvement Estimator fits into this workflow
We built our platform around exactly this gap between a rough sketch and a contractor-ready drawing. On our map-based tool, you draw the exact footprint of a fence, deck, pool, or other project directly on satellite imagery of your own property, then run it through local cost calculators tuned to your project type. That gives you a scaled site plan and a local price range in the same step, instead of two separate tasks.
Because the drawing already carries your measurements, material choices, and photos, contractors spend less time re-measuring and more time pricing. If you are starting with a fence or deck, two of the most common homeowner projects, our fence estimator and deck estimator are good places to begin.

A homeowner’s note on avoiding contractor confusion
The single biggest fix I recommend is boring: label everything and photograph the trouble spots. I have seen plans skip the one note that mattered most, a locked side gate or a narrow access path, and watch a quote come back high because the contractor assumed the worst case. Keep one project file, drawing, photos, and notes together, and share that exact file with every contractor you contact.
— Christian
Map your project and get a localized estimate
We let you draw your actual project, fence line, deck footprint, pool shape, directly on an aerial view of your own property, then apply local cost calculators so the estimate reflects your project’s real dimensions rather than a generic range. That combination of a mapped drawing and local pricing is what turns a rough idea into a number you can bring to a contractor with confidence.

- Start with a fence estimator or deck estimator if you already know your project type.
- Use our local project report if you want a broader estimate before narrowing down the scope.
- No account is required to map a project and see a local price range.
Draw your yard, size your project, and get a localized estimate before you call a single contractor.
FAQ
Is a plot plan the same as a site plan?
No. In the homeowner project-planning sense, a plot plan is a quick, hand-measured sketch good for small jobs, while a site plan is a more precise, scaled drawing, often built on aerial imagery, used when you want accurate contractor bids.
How accurate does my drawing need to be?
Critical dimensions like gate width or deck elevation should be measured as precisely as possible, while large footprints such as a patio or driveway can be measured with reasonable accuracy within a few feet. Clearly defined project elements reduce the chance a contractor needs to re-measure before quoting.
What should I include besides measurements?
Show existing features like your house outline, patios, trees, and fence lines, plus notes on drainage, slope, and utility locations. Add photos keyed to your drawing labels, especially for tight access or slope issues, since that combination speeds up contractor review.
Do I still need a contractor to visit my property?
Yes. A planning drawing is meant for quoting and scope communication, and construction guidance recommends confirming final field conditions with your contractor before work begins, even when your drawing is detailed.
Which project types benefit most from a mapped site plan?
Larger or irregular projects, like pools, retaining walls, or decks on sloped lots, benefit most, since small measurement errors there carry a bigger cost impact than on a simple fence replacement. For those projects, drawing on aerial imagery with tools like a fence calculator or similar estimator gives you tighter, more comparable bids.