Pickleball Court Dimensions for Homeowners: Site Checklist & Estimator
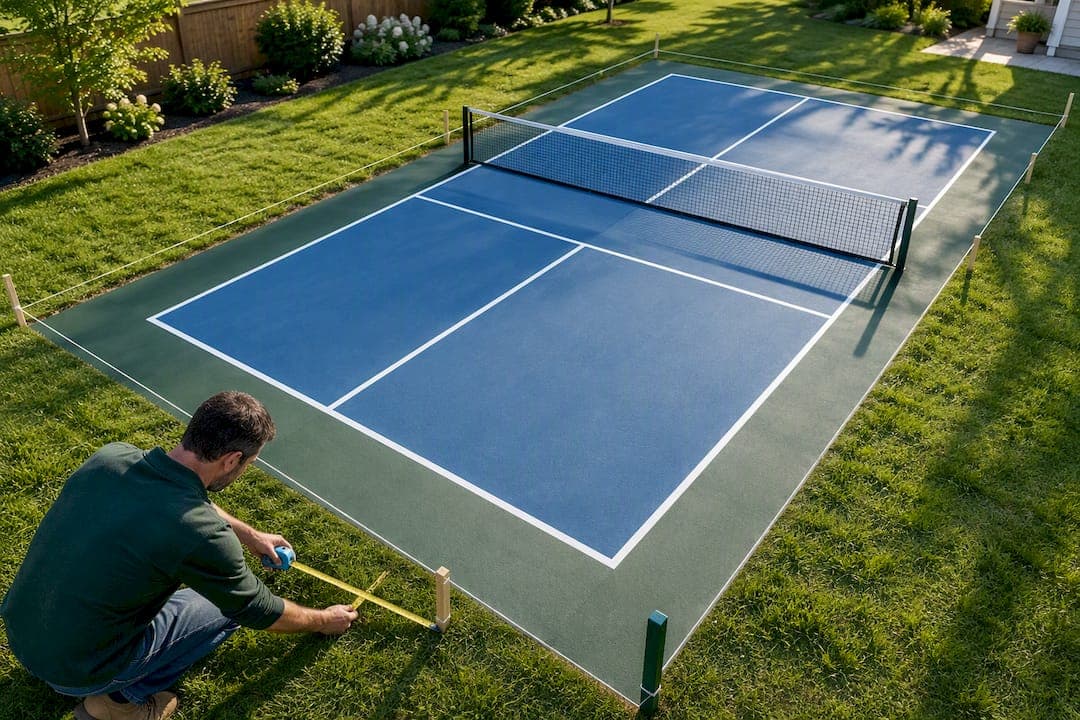
A regulation pickleball court measures 20 feet wide by 44 feet long for both singles and doubles play, according to the official rulebook. Net height runs 36 inches at the sidelines and drops to 34 inches at the center. That court sits inside a larger footprint: 30 feet by 60 feet is the minimum playable area, while 34 feet by 64 feet is what USA Pickleball recommends for new construction and tournament play.
TL;DR:
- The official court size is 20 feet wide by 44 feet long, with a total space of at least 30 by 60 feet for casual use and up to 34 by 64 feet for tournament-level play.
- Net height must be 36 inches at the sidelines and 34 inches at the center, with net length exceeding 21 feet and posts roughly 22 feet apart.
- Extra space beyond the court surface, such as 34 by 64 feet or larger for wheelchair or stadium courts, is critical for player safety and optimal gameplay.
- Proper line placement requires precise measurements: the centerline runs from non-volley zone to baseline, with non-volley zones extending 7 feet from the net on each side.
- Converting existing courts like tennis or basketball courts is practical, with two pickleball courts fitting comfortably on a tennis court, provided run-off space is prioritized.
Table of Contents
- What are the official pickleball court measurements?
- How much total space does a pickleball court actually need?
- How do you place the lines and net so they meet regulation?
- How do you mark and build a court from an empty site?
- Can you fit a pickleball court on a tennis or basketball court?
- What should you consider for orientation, surface, and lighting?
- How do these dimensions turn into an actual project plan?
- What actually separates a good backyard court from a wasted budget?
- Get a site-specific estimate for your pickleball court
- Where these specifications come from
- Sources
- FAQ
What are the official pickleball court measurements?
The playing surface itself is a fixed rectangle: 20 feet wide by 44 feet long, the same for singles and doubles. Every measurement on the court is taken to the outside edge of the line, not the centerline or inside edge, which matters when laying tape or paint and wanting the numbers to check out later.

The kitchen, formally the non-volley zone, extends 7 feet back from the net on both sides, running the full 20-foot width of the court. Each service box measures 10 feet wide by 15 feet deep, bounded by the centerline, the sideline, the non-volley zone line, and the baseline. Lines should be 2 inches wide and a single uniform color for visibility, per the official rulebook.
Net specifications are just as exact:
- Net height: 36 inches at the sidelines, 34 inches at the center.
- Net length: at least 21 feet 9 inches, spanning the court with margin at each post.
- Post spacing: roughly 22 feet apart, set outside the sidelines.
- Line width: 2 inches, measured to the outside edge for all court boundaries.
A regulation court’s net sags exactly 2 inches from sideline to center, a detail many backyard builds get wrong by using a portable net preset instead of measuring it directly.
How much total space does a pickleball court actually need?
The 20 by 44 foot court is only the playing surface. Players need run-off room around it to chase wide shots and avoid collisions with fences or neighboring courts, and USA Pickleball sets two benchmarks for that total footprint.
- Minimum playable area: 30 feet by 60 feet, acceptable for casual home or recreational use.
- Recommended footprint: 34 feet by 64 feet for new construction and tournament venues, giving players safer stopping distance.
- Wheelchair play: 44 feet by 74 feet, allowing room for chair maneuverability along the baselines and sides.
- Stadium or show courts: 50 feet by 80 feet, built for spectator sightlines and broadcast cameras as much as player safety.
The extra footage beyond the minimum is not padding. It is what keeps a player from planting a foot in gravel or slamming into a fence post while tracking down a lob.
How do you place the lines and net so they meet regulation?
Getting the rectangle right is only half the job. The lines inside it have to land in the correct spots relative to the net and each other, or the court will look regulation and play wrong.
- Set the centerline first. It runs from the non-volley zone line to the baseline, splitting each side’s service area into two 10 by 15 foot boxes.
- Place the non-volley zone line exactly 7 feet from the net on each side. Note that the NVZ line itself is considered part of the non-volley zone, so a ball landing on the line is out of bounds for volleys.
- Measure the baseline 22 feet from the net, which combined with the 7-foot kitchen leaves 15 feet of service box depth.
- Check the net at three points: 34 inches at center using the strap, 36 inches at each sideline post, and confirm the net length clears both posts with enough overlap.
- Verify with diagonals. Measure corner to corner on each half of the court. Matching diagonals confirm your rectangle is actually square, not just the right side lengths.
Pro Tip: Cut a 2-inch-wide plywood or plastic template to guide your tape or paint line, since eyeballing line width is the easiest way to fail an inspection later.
How do you mark and build a court from an empty site?
Laying out a court in the right order saves you from re-measuring everything when one line throws off the next.
- Survey the site. Check slope, drainage direction, setback distances from fences or structures, and clear any obstacles before marking anything.
- Establish the net centerline across your intended court width, then mark both sidelines using a tape measure and 90 degree offsets.
- Mark the baselines 22 feet from the net line on each side, completing the 44-foot length.
- Add the non-volley zone lines 7 feet from the net, then the centerlines splitting each service area into two boxes.
- Paint or tape all lines at 2 inches wide, using a template for consistency across dozens of feet of line.
- Install posts and net, set the center strap, and measure heights at center and both sidelines before calling the layout finished.
- Run a final check: confirm diagonals, re-measure the kitchen depth, and test net height with a tape rather than trusting the post markings.
Can you fit a pickleball court on a tennis or basketball court?
Converting existing courts is common, and the ratios work out better than most people expect. A standard tennis court, at roughly 60 by 120 feet with run-off, comfortably fits multiple pickleball courts side by side.
- Two courts side by side is the most common and most practical conversion, preserving reasonable run-off for both.
- Four courts fit on one tennis court but leave minimal space between lines, which works for casual play but not competitive use.
- A basketball half court, typically around 42 by 50 feet, can hold one pickleball court with modest run-off, answering the common question about half-court conversions.
- A driveway can work only if it clears at least the 30 by 60 foot minimum without slope or major cracking, which rules out most standard single-car driveways.
When space is tight, prioritize run-off over squeezing in an extra court; the King of the Court format can help optimize play on newly marked courts. A cramped fourth court on a tennis conversion is fine for a backyard rally, but it is not where you want to be sprinting for a lob.
What should you consider for orientation, surface, and lighting?
A few site decisions affect how the court plays for years, not just how it looks on day one.
- Orient outdoor courts north to south where possible, which reduces sun glare during morning and late-afternoon games.
- Asphalt with an acrylic coating is the common durable choice; modular tiles install faster but can shift over time, and poured concrete lasts longest but costs more upfront.
- Light poles should sit outside the run-off zone with shielded fixtures to control glare; a lighting professional is worth hiring once you are adding poles rather than portable stands.
- Drainage and frost heave matter more than surface choice for long-term durability, since a compacted, well-drained base outlasts a premium surface on a poor one.
How do these dimensions turn into an actual project plan?
Official specs tell you what to build. Turning that into a buildable project means translating court lines, run-off footprint, surface type, lighting, and fencing into measurements a contractor can quote against.
- Court lines: the 20 by 44 foot rectangle plus your chosen run-off, whether that is the 30 by 60 minimum or the 34 by 64 recommended size.
- Surface type: asphalt, modular tile, or poured concrete, each with different base and cost implications.
- Lighting and fencing: pole count, fixture placement, and perimeter fencing height and length.
- Site conditions: slope, drainage path, and any existing structures the court needs to clear.
Drawing that footprint directly onto an aerial view of your property, rather than describing it in a phone call, is what turns a generic quote into one that matches your actual lot. The Property Improvement Estimator’s sport court tools let you place the exact court and run-off dimensions on your property map, and the sport court material calculator breaks out base, surface, lines, and lighting costs separately. Pair that with photos of the site and your preferred surface finish to help contractors provide a more accurate quote.
What actually separates a good backyard court from a wasted budget?

Most home court projects come down to one trade-off: budget versus run-off. A 30 by 60 foot minimum footprint costs less and fits more lots, but it puts players closer to fences than tournament conditions ever allow. The 34 by 64 foot recommended size costs more in surface and fencing, but it is the difference between a court that plays like the real thing and one that plays like a compromise.
Tournament-grade specs are worth the extra cost when you are building for competitive play or resale value. For a casual family court, the minimum footprint done well beats a recommended footprint done cheaply. Getting exact measurements onto a property map before requesting quotes is what keeps contractors bidding on the same project instead of three different ones.
— Christian
Get a site-specific estimate for your pickleball court
Generic square-footage pricing rarely matches what a pickleball court actually costs on your lot, since slope, drainage, surface choice, and run-off size all move the number. Property Improvement Estimator lets you draw your court footprint, including the full run-off apron, directly onto a satellite view of your property before you talk to a single contractor.

- Draw your exact footprint, whether that is the 30 by 60 minimum or the 34 by 64 recommended size, on your own property map.
- Choose your surface and lighting, and get cost bands adjusted to your local market.
- Skip the guesswork on materials, since the sport court material calculator breaks out base, surface, lines, and fencing separately.
Run the pickleball court estimator now, or request a local project report to get contractor-ready drawings and local cost ranges sent straight to your inbox.
Where these specifications come from
- USA Pickleball Official Rulebook
- Pickleball Courts Construction and Maintenance Manual
- Pickleball Court Dimensions and Setup: Complete Guide
Sources
- OFFICIAL RULEBOOK
- Pickleball Courts Construction And Maintenance Manual
- Pickleball Court Dimensions and Setup: Complete Guide
FAQ
Can a pickleball court fit on a half basketball court?
Yes, a standard basketball half court, roughly 42 by 50 feet, can hold one pickleball court along with modest run-off space. It will typically fall short of the 34 by 64 foot recommended footprint, so expect a tighter recreational layout rather than tournament-grade spacing.
Can I turn my driveway into a pickleball court?
A driveway can work if it clears at least the 30 by 60 foot minimum footprint without significant slope or cracking. Most single-car driveways fall short of that width, so measure your actual dimensions before assuming it will fit.
How much space do you need to build a pickleball court?
You need at least 30 feet by 60 feet for casual play, though USA Pickleball recommends 34 feet by 64 feet for new construction and tournament use. Wheelchair courts need 44 by 74 feet, and stadium courts extend to 50 by 80 feet.
How far should a pickleball court be from a house?
There is no single official setback distance since that depends on local zoning and property lines rather than pickleball rules themselves. Beyond legal setbacks, leave enough clearance beyond your run-off zone, ideally the 34 by 64 foot recommended footprint, so players chasing a shot do not end up near a wall or window.
What is the difference between minimum and recommended court dimensions?
The minimum playable area is 30 feet by 60 feet, acceptable for casual or space-limited builds. The recommended footprint is 34 feet by 64 feet, giving players more run-off room and matching the standard used for new construction and tournament courts.