Frost Depth in Utah: 30 Inches Along the Wasatch Front, 6 to 48 Statewide
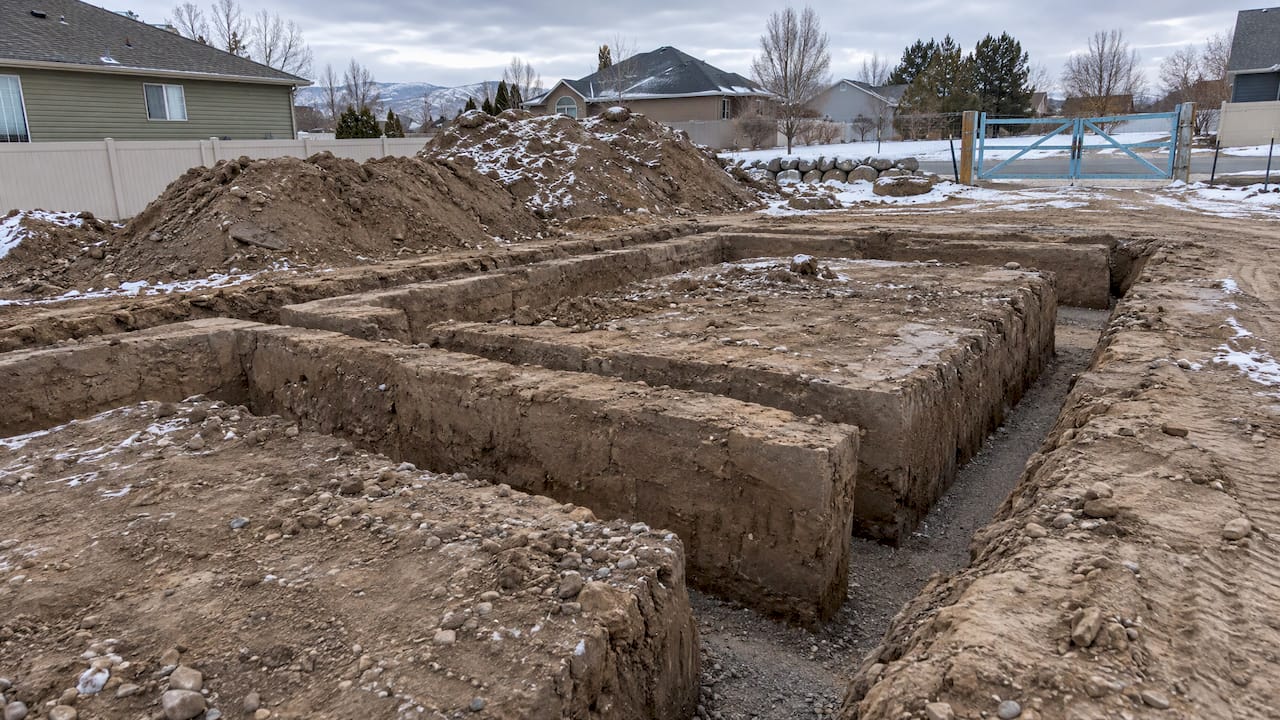
There is no single frost depth for Utah. Each city or county writes its own number into the building code, and for most Wasatch Front homeowners that number is 30 inches: Salt Lake City, West Jordan, Orem, North Salt Lake and Ogden all list it. St. George sits far lower, and mountain towns go higher. The depth that governs your deck, patio cover or retaining wall is the one your own building department publishes, measured from the bottom of the footing up to finished grade.
That matters before you price anything. Footing depth changes excavation, concrete volume and labor, so a project drawn and quoted at the wrong depth is a project quoted wrong. This guide gives the numbers by area, explains the terms in plain language and shows how to confirm your figure.
TL;DR
- Utah’s state code leaves the frost line to each local building department, so the answer depends on your jurisdiction.
- Wasatch Front cities such as Salt Lake City, West Jordan, Orem, North Salt Lake and Ogden publish 30 inches.
- Southern Utah runs lower (Washington County lists 12 to 36 inches), while higher elevations in Iron County go to 30 to 48 inches.
- Footings must also sit at least 12 inches below undisturbed ground, and small detached structures can be exempt from frost protection.
- Confirm the figure with the building department that issues your permit, then use it when you plan and price the project.
Table of Contents
- Frost depth and frost line: what the terms mean
- How Utah sets the number
- Frost line depth by area
- What footing depth means for your project
- How to confirm your frost depth in five steps
- Soil, snow and heat sources also change how the ground behaves
- What changed in Utah’s building codes
- Planning your project around the footing depth
- Our view: measure first, then price
- Start your Utah project on the map
- FAQ
- Sources
Frost depth and frost line: what the terms mean
Two phrases get mixed up. Frost depth is how far down the ground is frozen at a given moment, which changes with the weather. The frost line (also called the freezing depth) is the depth a building code uses for design: the level footings must reach so they rest below ground that freezes. Frost line is most commonly defined as the depth to which groundwater in soil is expected to freeze, and it depends on climate, soil and nearby heat sources.
Why it matters: when wet soil freezes it expands and can lift whatever sits on it, then settles unevenly when it thaws. A footing that stops above the frost line can move with that cycle. A footing that reaches below it rests on soil that stays unfrozen.
When people search “footing depth Utah,” they usually mean the code number. That is the frost line your local building department puts in its design criteria, not a reading from a weather station.

How Utah sets the number
Utah adopts the 2021 International Residential Code (IRC) for houses and small structures. That code asks each jurisdiction to fill in a frost line depth in Table R301.2. Iron County’s design sheet explains the column: the jurisdiction enters the minimum footing depth below finished grade, and frost depth may require deeper footings than the standard figure shows.
The result is a patchwork. The state does not hand down one value, so two towns thirty miles apart can publish different numbers. Elevation drives most of the difference: colder, higher ground freezes deeper.
Two rules in the code apply no matter what your local number is. Under R403.1.4 and R403.1.4.1 of Utah’s 2021 residential code:
- Exterior footings sit at least 12 inches below undisturbed ground.
- Foundation walls, piers and other permanent supports must extend below the local frost line, unless they are protected another way: frost-protected shallow foundation construction, ASCE 32 or solid rock.
Frost line depth by area
The figures below come from the jurisdictions’ own published criteria. They are the numbers builders and plan reviewers work from, but codes are revised, so treat the building department’s current page as final.
| Area | Published frost line depth | Notes |
|---|---|---|
| Salt Lake City | 30 inches | Design criteria effective July 1, 2026 |
| West Jordan | 30 inches | Criteria last revised July 2026 |
| Orem | 30 inches | Adopted codes page current as of July 1, 2026 |
| North Salt Lake | 30 inches | Footing frost depth minimum |
| Ogden | 30 inches | Below grade |
| Riverton | 30 inches | From bottom of footing to finished grade |
| Iron County | 30 inches | Minimum is 30 to 48 inches depending on elevation |
| Washington County | 12 to 36 inches | 20 in Springdale, Rockville and Hildale; 36 in Kolob, Cedar Mountain and Pine Valley |
The pattern is easy to remember. Along the Wasatch Front, 30 inches is the working number. In the warmer southwest the figures drop, and in high country they climb past 30. Washington County’s table alone spans 12 to 36 inches, so the county, and sometimes the neighborhood, decides your number.
If you live in Salt Lake County
Salt Lake City’s design criteria set frost depth at 30 inches. They also set a 1,500 psf allowable foundation bearing pressure and call for site-specific geotechnical reports on residential projects with a footprint over 3,000 square feet, gross area of 6,000 square feet or more, a grade slope of 15 percent or more, or a lot with a previous structure. A backyard deck or a patio rarely hits those thresholds, but a new house or large addition might. West Jordan lists the same 30 inches and also requires geotechnical reports dated no more than two years before the permit application.
If you live in Davis, Weber or Utah County
Ogden, North Salt Lake and Orem all publish 30 inches. Ogden’s criteria also list ground snow load of 43 to 50 psf, and North Salt Lake notes that elevations above 5,000 feet require engineered design for snow load. Those are roof-load rules rather than footing rules, but they matter if your project includes a covered patio, pergola or roofed deck.
If you live in southern Utah
Washington County’s adopted table runs from 12 to 36 inches, so a St. George address and a Pine Valley address are very different jobs. Iron County, which includes Cedar City, lists 30 inches with a note that the minimum is 30 to 48 inches by elevation. Pull the number for your exact address, not the county average.

If you live in the mountains
Higher elevations are where the 30-inch rule of thumb fails. Iron County’s note shows the minimum rising to 48 inches at elevation, and Washington County’s mountain communities list 36. In places like these, assume the number is deeper than the valley floor and confirm it before you order concrete.
What footing depth means for your project
Frost depth is not the footing’s thickness or width. It is how far below finished grade the bottom of the footing must sit. If your jurisdiction lists 30 inches, a post hole or footing has to be dug so its base is at least 30 inches below the finished ground surface. Riverton states it as a 30-inch minimum from the bottom of the footing to finished grade.
That has direct cost consequences:
- Decks. A deck attached to the house or standing on piers needs footings below the frost line. At 30 inches each footing means a deeper hole, more concrete and more digging than a shallow pad.
- Fences. Posts are set in holes, and depth and permit rules vary by city. Ask your building department whether your fence needs a permit and what post depth it expects.
- Retaining walls. The base and footing depth drive excavation and materials. We cover the basics in our guide to retaining wall footing depth.
- Concrete pads and patios. Slabs that stand alone are treated differently from foundations that carry a structure, so the rules depend on what the slab supports.
Small detached structures
The code carves out an exemption. Under the 2021 residential code, free-standing accessory structures of 600 square feet or less (light-frame) or 400 square feet or less (other construction) with an eave height of 10 feet or less are exempt from frost protection. A small shed may qualify. A deck attached to your house does not, because it is not free-standing. If you think your structure falls under the exemption, have the building department confirm it for your permit.
How to confirm your frost depth in five steps
- Identify the jurisdiction. Your mailing city is not always your permitting authority. Unincorporated areas are handled by the county.
- Find the design criteria page. Search the city or county building department for “design criteria” or “adopted codes.” Most publish a page or PDF with a frost line row, like the ones linked above.
- Read the frost line and elevation notes. Some entries carry a note that the depth increases at higher elevation, as Iron County’s does.
- Check the footing minimums. Footings must be at least 12 inches below undisturbed ground, and the frost line may require more.
- Ask about your structure type. Attached, free-standing, roofed or exempt: the answer decides whether the frost line applies.
The building department issues the permit, so its answer is the one that counts. That is also true if you hire a contractor: confirm the number you both are working from.
Soil, snow and heat sources also change how the ground behaves
The code depth is a design number, not a promise about every square foot of your yard. Soil type, moisture, snow cover, nearby pavement and heat from the house all affect how ground freezes and thaws, and uneven freezing is a classic cause of settling and cracking. If you want to see how foundation movement plays out later, this explainer on foundation problems when selling a house shows what buyers and inspectors notice. The practical lesson for planning: dig to the published depth, and do not treat it as optional.
What changed in Utah’s building codes
Utah’s residential rules still run on the 2021 IRC with state amendments. Orem’s adopted codes page lists the 2021 IRC with the 2024 IBC and current Utah amendments, effective as of July 1, 2026. Many cities revised their design criteria pages in 2026, and Salt Lake City, West Jordan and Bountiful all list recent revisions. The frost line figures for the Wasatch Front stayed at 30 inches in the pages above, but that is the reason to check the current page rather than an old PDF or a neighbor’s memory of their permit.
Planning your project around the footing depth
Once you know your frost line, you can plan the job in full. The footing depth affects how many cubic yards of concrete you need, how much soil is excavated and hauled, and how long the crew spends digging. Those details belong in the scope you hand a contractor.
On Property Improvement Estimator, you draw the deck, fence, concrete pad or retaining wall on a satellite map of your property, and the tool measures the dimensions and gives a price range adjusted to local costs. No account is required. When you request quotes, contractors receive the drawing, measurements, options and photos instead of a vague description. Start with the Utah concrete estimator, the deck estimator (there is a page for Davis County, UT decks) or the fence estimator, which has local pages such as Kamas, UT.
When you request quotes, add your local frost depth to the notes. A contractor who sees “30-inch frost line, Salt Lake City” next to a measured drawing can price the digging and concrete far more precisely than one working from a guess.
Our view: measure first, then price
Most frost depth mistakes start with a number copied from somewhere else: a state average, a forum post, a neighbor’s deck. Utah does not have one frost depth, and the useful answer is always the one your building department publishes for your address.
We built Property Improvement Estimator around the same idea for pricing. A generic price per square foot ignores the shape of your yard, the dimensions of the project and what local work costs. When you draw the project on the map first, the estimate reflects your site, and the contractors who receive your request see exactly what you mean.
Pair the two: get the footing depth from your building department, draw the project, and send a complete scope. Quotes come back easier to compare because every contractor started from the same facts.
Christian
Start your Utah project on the map
If you are ready to turn your plan into numbers, draw it on your property with the Property Improvement Estimator. You can map a deck, fence, concrete pad, retaining wall or pool, see a local price range without creating an account, and send the full scope to contractors in one request. For a quick overview of your address, the local project report is a good place to begin.

FAQ
How deep is the frost line in Salt Lake City?
Salt Lake City’s design criteria list a frost depth of 30 inches. That is the depth to the bottom of the footing below finished grade. The criteria were effective July 1, 2026 and last revised in July 2026, so check the city’s current page before you submit plans.
Is the frost depth the same everywhere in Utah?
No. The state code leaves the number to each jurisdiction. Wasatch Front cities publish 30 inches, Washington County lists 12 to 36 inches, and Iron County’s minimum runs 30 to 48 inches depending on elevation.
How deep should a deck footing be in Utah?
A deck footing should reach below your local frost line, and at least 12 inches below undisturbed ground. In most Wasatch Front cities that means a 30-inch depth to the bottom of the footing. Your building department confirms the figure for your address and permit.
Do I need to dig below the frost line for a shed?
Not always. Free-standing accessory structures of 600 square feet or less (light-frame) or 400 square feet or less (other) with an eave height of 10 feet or less are exempt from frost protection under the 2021 residential code. Ask your building department to confirm that your structure qualifies.
Sources
- Frost line (Wikipedia)
- Utah Residential Code 2021, Chapter 4 Foundations (UpCodes)
- Iron County general design information
- Salt Lake City design criteria
- West Jordan City design criteria
- City of Orem adopted codes and design info
- North Salt Lake design criteria
- Ogden City design criteria
- Riverton building codes and design criteria
- Washington County adopted codes