Avoid Permit Rejection: Driveway Width Standards and 9 Ft Minimum
A single-car driveway works comfortably at 10 to 12 feet wide, with 9 feet as the tight minimum. Two cars side by side need 20 to 24 feet, depending on whether you want just enough room to park or enough to open both doors without scraping a fender. Before you pour anything, call your local public works or building department and confirm the maximum curb-cut width and permit rules for your street. That single call can save you a rejected permit application.
TL;DR:
- Most residential driveways should be at least 10 feet wide for single vehicles and 22 to 24 feet for two vehicles to allow full door swing and easy access.
- Local permit regulations vary widely, with some areas allowing widths up to 26 feet for residential properties and fire codes sometimes requiring wider driveways regardless of homeowner preference.
- Measuring driveway width is complex, as apron, on-property slab, and garage door opening are separate dimensions, and permit approval hinges on understanding these distinctions.
- Larger vehicles or heavy trucks require thicker pavement and reinforced edges, especially near curbs and turns, to prevent early failure and accommodate stress.
- Homeowners often mistakenly equate garage door width with legal driveway width, but local codes and paving limits depend on multiple factors like curb radius, paving percentage, and fire access requirements.
Table of Contents
- Quick recommended widths and practical sizing rules for homeowners
- What do municipal driveway codes actually allow?
- How is driveway width actually measured?
- What design factors should change your width choice?
- Does driveway width change how thick you need to build it?
- What homeowners consistently get wrong about driveway width
- Turn your driveway plan into a permit-ready estimate
- Where to check the exact numbers that apply to you
- Sources
Quick recommended widths and practical sizing rules for homeowners
Most homeowners planning a driveway are really asking one question: how wide is wide enough? The answer depends on how many vehicles you park, how you use the space, and what your garage looks like.
For a single vehicle, 9 feet is the bare minimum most paving contractors will recommend, and it works fine if you’re disciplined about parking dead center. Giving yourself more width provides better comfort for daily use and ease of access around the vehicle. According to Blacktop Concepts, single-car driveways commonly run 9 to 12 feet and two-car driveways run 20 to 24 feet, which lines up with what most residential paving crews build.
Here’s how the common configurations break down:
- Single-car, tight: 9 feet. Workable but unforgiving if you’re not precise.
- Single-car, comfortable: 10 to 12 feet. Room to open a door fully without stepping into landscaping.
- Two-car, minimum functional: 20 feet. Cars can park side by side, but door clearance is snug.
- Two-car, comfortable: 22 to 24 feet. Full door swing on both sides, easier for guests.
- Tandem parking: 10 to 12 feet wide by roughly 40 feet deep for two cars in a row, useful on narrow lots where side-by-side parking won’t fit.
Tandem makes sense when your lot is long but narrow, or when the local curb-cut maximum won’t allow a wide double apron. It’s a compromise: you save width but sacrifice convenience, since the front car has to move before the back car can leave.
Garage-facing aprons deserve their own thought. If your garage door is 16 feet wide for a two-car garage, your driveway apron generally needs to match or slightly exceed that width right at the door, even if it narrows closer to the street. Circular and horseshoe driveways run wider still, typically 10 to 12 feet per lane, because vehicles need clearance to navigate the curve without cutting across landscaping.
What do municipal driveway codes actually allow?
Every jurisdiction sets its own numbers, and the range across the country is wider than most homeowners expect. Reading a handful of real code examples makes the pattern clear fast.
New Jersey’s administrative code allows residential driveway widths anywhere from 8 to 26 feet depending on the driveway type, with non-residential one-way driveways permitted 20 to 40 feet and two-way commercial driveways up to 46 feet, according to N.J. Admin. Code § 16:47-3.8. The code even allows built driveways to vary from the permitted plan by up to 5 feet, as long as the maximum width isn’t exceeded. That’s a wide band, and it exists because the state treats driveway type (residential, industrial, commercial) as the deciding factor, not a single blanket number.
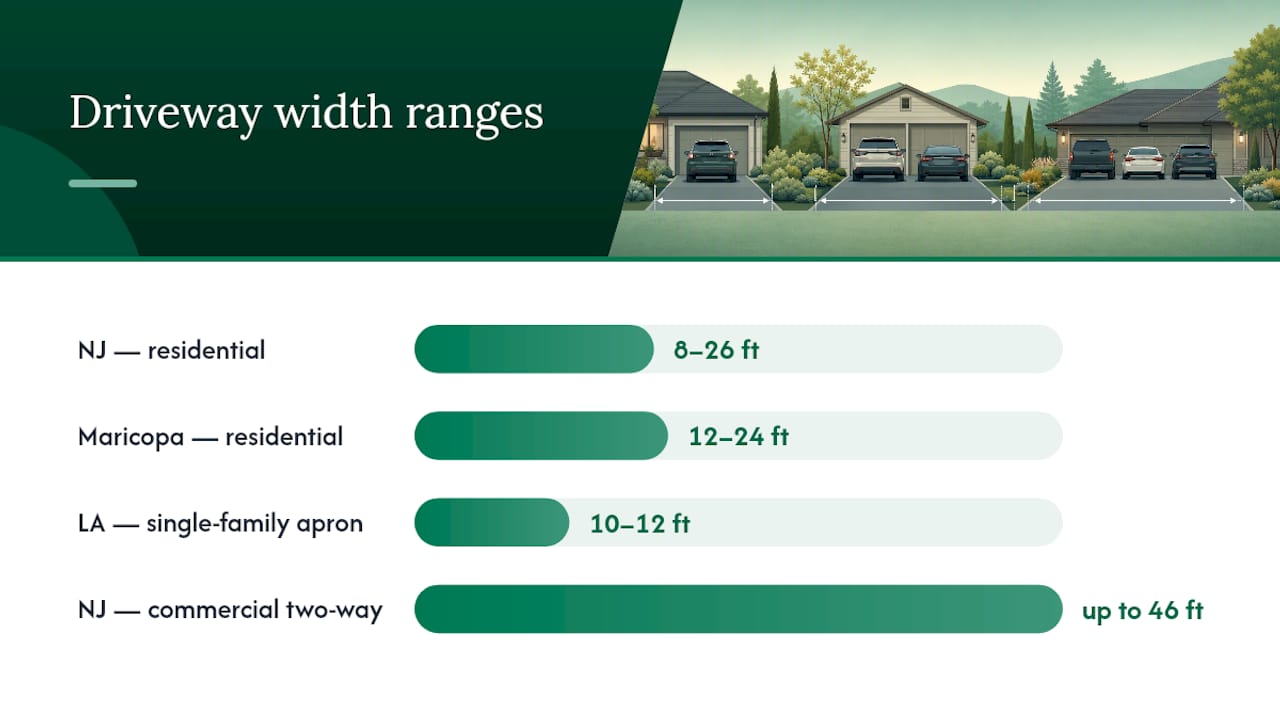
Maricopa County takes a tighter approach. Its residential driveway guidelines set a straightforward rule: 12 feet minimum, 24 feet maximum, with exceptions carved out for garage orientation and proximity to the right-of-way, per the Maricopa County Residential Driveway Guidelines. That’s a good baseline to compare your own city’s code against, since it reflects a fairly common suburban standard.
Los Angeles complicates the picture in a useful way. LADOT’s design guide sets single-family apron minimums around 10 to 12 feet by zone, but curb-cut maximums can run as high as 30 feet depending on use, and the LADOT driveway design guide notes that fire access requirements can push the required width to 20 feet regardless of what the homeowner wants. That’s a case where a driveway width standard isn’t really about parking convenience at all. It’s about whether a fire engine can get in.
New York’s DOT standard sheets add a different wrinkle: minimum paving limits measured from a fixed reference point, either 10 feet from the outside edge of the travel lane or 2 feet behind the sidewalk, according to the NYSDOT standard sheets. Missouri’s DOT geometrics guidance sorts driveways by traffic category, with some residential rows measured at the right-of-way running 20 to 30 feet, per the MODOT EPG driveway geometrics table.
A few patterns hold across almost every code you’ll find:
- Minimum single-car widths cluster around 10 to 12 feet in most municipal tables.
- Curb-cut and apron maximums commonly sit in the 20 to 24 foot range for standard residential lots.
- Fire access, industrial use, or commercial frontage can trigger a larger legal minimum that overrides the “normal” residential number.
- Codes usually list a “W” (width) value paired with a “PL” (property line or paving limit) reference. If you see both, the code is telling you where the measurement starts and stops, not just how wide the pavement is.
Read your local table for footnotes before you assume a number applies to you. Most codes bury the exceptions in small print right below the main width table.
How is driveway width actually measured?
Here’s where a lot of homeowners get tripped up: the number you measure in your driveway and the number your permit reviewer measures are often not the same dimension.
Curb or apron width is typically measured at right angles to the curb line, right where the driveway meets the street. That’s the legal number, the one your municipality’s curb-cut maximum applies to. Your on-property driveway, the slab or asphalt section between the curb and your garage, can be wider or narrower than that apron, and often is. A driveway that flares from a compliant 12-foot apron out to a 22-foot parking pad closer to the garage is common and, in most jurisdictions, entirely legal.
Garage opening width is a third number entirely. A two-car garage door might be 16 feet, but that tells you almost nothing about what your curb-cut is allowed to be. Confusing these three measurements, apron, on-property, and garage opening, is one of the most common reasons permit applications get sent back for revision.
Before you submit a permit application, follow this sequence:
- Pull your local driveway code section. Search your city or county name plus “driveway width ordinance” or check the public works department’s website directly.
- Identify your zone’s numeric limits. Look for both a minimum and maximum, plus any percent-of-front-yard paving restriction.
- Check spacing rules between driveways. Many codes require a minimum gap from your neighbor’s driveway or from a corner.
- Confirm sidewalk and ADA interaction rules. Your apron generally can’t compromise a compliant pedestrian path.
- Call the permits desk with your sketch. Ask specifically what they need on the plan: pavement width, apron detail, drainage direction, and the tie-in point to the existing curb.
Pro Tip: Bring a rough sketch with actual measurements to your first conversation with the permits office. Reviewers move faster when they’re confirming a plan instead of building one from scratch with you over the counter.
What design factors should change your width choice?
Code minimums tell you what’s legal. They don’t tell you what actually works once real vehicles are involved.
Start with vehicle clearance. A typical full-size car or pickup runs 6 to 7 feet wide including mirrors, and you want 2 to 3 feet of clearance on each side to avoid clipping landscaping or a fence when you’re pulling in at an angle. That’s exactly why two-car driveways need 22 to 24 feet rather than a tight 20: the extra 2 to 4 feet is entirely about door swing, not parking space itself.
If your household regularly parks anything larger, an RV, a boat trailer, a work truck with a long wheelbase, don’t rely on rule-of-thumb widths at all. The LADOT driveway design guide recommends a swept-path or turning-template evaluation for larger vehicles, since a driveway that’s technically wide enough to park on can still be too narrow to actually turn into without a three-point maneuver in the street.
A few design factors worth weighing before you settle on a number:
- Curb radius affects how tightly a vehicle can turn off the street; tighter radii need wider aprons to compensate.
- Cross slope should run 1 to 2% for drainage, steep enough to shed water but flat enough that you won’t feel it walking across.
- Sidewalk and ADA interaction matters if your apron crosses a public walk. The crossing needs to stay passable and can’t create a trip hazard at the transition.
- Tight curb-cut limits can often be solved by keeping the apron at the street narrow and legal, then flaring the driveway wider once it’s fully on private property, a workaround several planning departments describe as common practice.
One NYSDOT insight worth flagging: paving limit rules are often measured from the travel lane or from behind the sidewalk, not from your property line. Homeowners who measure only from their own lot line frequently miss this offset entirely, then get surprised when the permit reviewer’s number doesn’t match theirs.
Does driveway width change how thick you need to build it?
Width and thickness aren’t the same decision, but they’re connected. A wider apron spreads out where wheels turn and stress concentrates, and that changes what you should ask a contractor to build.
Standard guidance for a driveway that only handles passenger cars is 4 inches of concrete over a compacted base. Where trucks, RVs, or heavier vehicles regularly turn or park, bump that to 5 or 6 inches, and expect a thicker asphalt base section too. The area right at the curb, where turning stress concentrates most, is exactly where a driveway fails first if it’s underbuilt.
- Standard passenger-car slab: 4 inches of concrete, standard base.
- Truck or RV-rated sections: 5 to 6 inches of concrete, or a thicker asphalt base course.
- Edge reinforcement: thicker base material within 6 to 8 feet of the curb, since turning stresses concentrate at the pavement edge rather than spreading evenly.
- Flared or curved sections: often need a heavier pavement section than a straight run of the same width.
When you get contractor quotes, ask specifically whether the bid accounts for edge reinforcement near the curb and at any flare. A price that looks low sometimes skipped that detail entirely, and it’s the detail most likely to cause cracking within a few years.
What homeowners consistently get wrong about driveway width
The single biggest mistake I see is homeowners assuming their garage door width sets their legal driveway width. It doesn’t. Your 16-foot garage opening and your city’s curb-cut maximum are two completely unrelated numbers, and treating them as the same thing is how permit applications get bounced.
The second mistake is ignoring percent-of-front-yard paving limits. Plenty of towns cap how much of your front yard can be impervious surface, and a generously wide driveway can quietly eat that allowance before you’ve even accounted for a front walkway. The third is skipping any thought about turning radius, then discovering after the concrete cures that backing a truck out means three attempts every single time.
Here’s the checklist I’d run through before touching a permit application: inventory every vehicle that will use the driveway, measure both the curb apron and the garage opening separately, look up your local curb-cut maximum and paving percentage, sketch the layout against a satellite view of your actual lot, then get quotes before finalizing dimensions. A mapped, dimensioned plan cuts down the back-and-forth with both contractors and the permit office, because everyone is looking at the same numbers instead of guessing from a verbal description.
— Christian
Turn your driveway plan into a permit-ready estimate
Propertyimprovementestimator gives you a faster path than sketching dimensions by hand and hoping your contractor’s bid matches what your permit reviewer expects. Draw your driveway directly on a satellite map of your property, set the apron width and on-property width separately, and get a site-specific estimate for asphalt or concrete based on your actual dimensions and local cost data.

That drawing becomes useful twice over. It gives you real numbers to bring to the permits desk, and it gives contractors a precise scope instead of a rough guess, which tends to produce tighter, more comparable bids. If you’re weighing asphalt against concrete, the asphalt estimate calculator and concrete estimate calculator both let you test different widths and see the cost shift in real time, and the asphalt permit cost calculator adds a realistic permit line item to your budget before you’re surprised by one later. Start your plan at Propertyimprovementestimator’s estimator and see what your exact lot supports.
Where to check the exact numbers that apply to you
Every number in this article is a representative example, not your local law. Confirm your own limits directly with your city or county before finalizing a design.
- N.J. Admin. Code § 16:47-3.8: statewide residential width ranges by driveway type.
- Maricopa County Residential Driveway Guidelines: a clear 12 to 24 foot county standard with exceptions.
- LADOT driveway design guide: zone-based apron minimums and fire-access overrides.
- MODOT EPG driveway geometrics: traffic-category width tables and turning radius guidance.
If your area’s paving surface needs upkeep after installation, a regional resource like Yearlong Property Services covers surface treatment and drainage maintenance that extends the life of a wider apron.
Sources
- N.J. Admin. Code § 16:47-3.8
- Residential Driveway Guidelines (Maricopa County)
- Driveway design guide (LADOT)
- MODOT EPG — Driveway geometrics