Driveway Layout Design: How to Plan One That Fits Your Lot
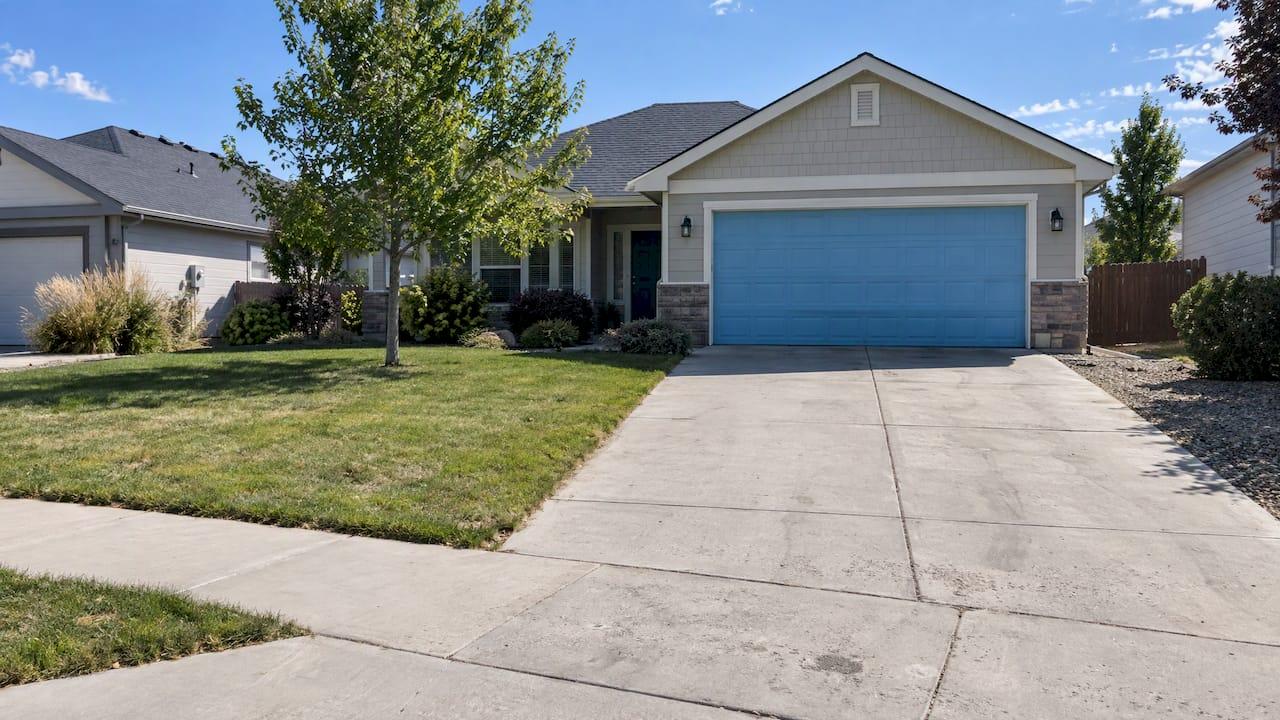
The best driveway layout is the simplest one your lot allows: straight when the distance from street to garage is short, curved when something is in the way, circular only when you have the frontage for it. Whichever shape you choose, it has to pass four tests: width, turning space, slope and drainage. Draw it to scale on an aerial image of your own property before you ask anyone for a price, because a layout you have measured gets better quotes than one you have described. On our platform, you can map the driveway on satellite imagery and get a locally adjusted price range without creating an account.
TL;DR
- Pick the shape by your lot: straight for short, simple runs, curved to avoid trees or a misaligned street access, circular only with deep, wide frontage.
- Plan for 10 to 12 feet of width on straight runs, about 14 feet at curves, and a turnaround of at least 12 by 18 feet on long drives.
- Keep grades gentle (the sources cited below put the ceiling at 12% to 15%), with at least about 2% slope so water drains, and check local rules, which can be stricter.
- Check your city or county rules for the street connection before you finalize, because permits and approach limits are set locally.
- Measure the layout on a map, note the surface and extras, and send contractors the same drawing so quotes compare like for like.
Table of Contents
- Start With What Your Lot Allows
- Straight, Curved or Circular: How the Layouts Differ
- Width, Turning Space and Parking Dimensions
- Slope and Drainage Shape the Layout
- Choosing the Right Layout for Your Property
- Materials and What They Do to the Budget
- Turn the Layout Into a Scope Contractors Can Price
- How Our Estimators Fit Into the Process
- Our Perspective on Driveway Layouts
- FAQ
- Sources
Start With What Your Lot Allows
Before you think about looks, collect five facts about the property:
- Where the street access can go. Often the curb cut or approach is fixed by the street, a neighbor’s drive or a utility box.
- Where the garage door or parking pad sits. This sets the end point of the line.
- How much distance lies between them. Short runs leave little choice. Long runs give you the option of curves and turnarounds.
- What is in the path. Mature trees, a septic field, a well, a retaining wall, a utility line.
- How the ground slopes. Uphill, downhill or across the lot changes everything about drainage and safety.
These five facts decide most of the layout. Style comes last. If you plan the shape you like first and then discover the access point is 15 feet to the left of the garage, you will redraw it anyway.
A satellite view is a good place to gather them, since you can see the garage, the street edge, trees and neighboring drives at once. Draw the line, then walk it with a tape measure and stakes to confirm what the image cannot show, such as a dip in the ground or a root flare.
Straight, Curved or Circular: How the Layouts Differ
Bob Vila’s planning guide describes the three standard options, and the choice is part appearance and part function.
Straight
A straight driveway is the simplest to design, the easiest to plow and the cheapest per foot to build. It suits short distances between street and garage. You can dress it up with borders, stamped concrete or a tree-lined edge without changing the footprint.
The weakness is that it is a long, flat expanse of pavement if the run is long, and it leaves nowhere to turn around unless you add a pad.
Curved
A curve earns its place when it does a job: steering around a tree, working with a street access that does not line up with the garage, or softening a long approach. The same guide says the curves should be gradual and sweeping, never tight and cramped.
Tight curves cause real trouble. Delivery trucks and trailers cut across the lawn, and the edge of the pavement breaks down. Draw the curve with the largest radius the lot allows, and test it against the longest vehicle that will use it.
Circular and teardrop
A circular driveway removes the need to back out onto the street, which matters on a busy road. The cost is front-yard space. A horseshoe version has two openings to the street. The teardrop version splits into two paths from a single street access, as the guide explains.
Because a loop needs depth, width and two legs of pavement, it is the layout most likely to run into setback limits or lot constraints. If your frontage is shallow, a straight drive with a turnaround pad at the top gives you most of the benefit.
Quick comparison
| Layout | Best for | Watch for |
|---|---|---|
| Straight | Short, direct runs; simple budgets | No turning space unless you add a pad |
| Curved | Trees, obstructions, misaligned street access | Tight radii that trucks cut across |
| Circular or horseshoe | Deep, wide front yards; busy streets | Large paved area; two street openings |
| Teardrop | Loop benefits with one street opening | Still needs generous depth |
Width, Turning Space and Parking Dimensions
Width is where most layouts quietly fail, because a drive that looks fine on a plan feels tight once two cars and a mirror are involved.
This Old House quotes landscape architect Tom Wirth: drives should be at least 10 to 12 feet wide on straight runs and 14 feet at curves. He also recommends a space of at least 12 by 18 feet at the top of a long drive for turning around, which can double as guest parking.
Fine Home Building adds numbers for parking areas: each stall should be 10 by 18 feet, with 3 feet of walking space at the end stalls. On long drives where a fire truck must reach the house, it calls for centerline radii of 50 feet, while radii as small as 15 feet can work in parking areas only.
A worked example
Suppose your garage is 60 feet from the street and you want a two-car straight drive.
- Two cars side by side need roughly 20 feet of width using the 10-foot stall guidance above.
- At 60 feet long, that is 1,200 square feet of pavement before any apron or walkway.
- Add a 12 by 18 foot turnaround pad (216 square feet) if there is no other way to turn around, and you are at 1,416 square feet.
Those square footage numbers feed straight into a price, which is why it pays to measure the layout rather than guess it.
Two local rules can change these numbers. Counties often set a minimum width and a maximum share of frontage at the street. For example, Summit County, Utah’s driveway design summary requires driveways to meet the road within 20 degrees of perpendicular for the first 20 feet. If you want a deeper walkthrough on minimum widths and permit rejections, see our guide to driveway width standards. To size a curve against your vehicles, our guide to measuring a driveway turning radius shows how to do it in under an hour.
Slope and Drainage Shape the Layout
A driveway that is too flat holds water. One that is too steep is slippery and hard on brakes. Sources differ slightly on the ceiling:
- Fine Home Building says grades should not exceed 12%, which is 12 feet of rise over 100 feet.
- Bob Vila gives a general rule of under 15%.
Treat the lower number as your planning limit, and check your local code, because fire access rules can be tighter. We explain this in our piece on driveway slope limits.
Fine Home Building also gives these working targets:
- A minimum slope of about 2% so surface water drains.
- Parking areas no steeper than 4%.
- One car length in front of the garage at 4% or less, and one car length at the street under 6%.
On a lot with a high water table, it suggests raising the base above natural grade or running a French drain along the edge. Where a driveway crosses a slope, a swale uphill diverts runoff before it reaches the pavement.
Where the driveway meets the street
The connection to the road is regulated more tightly than the rest of your layout. The City of Scottsdale’s drainage guide says driveways must not block or divert flow, and where one crosses a roadside ditch it needs a dip or a culvert of at least 18 inches in diameter. Spokane County limits approach grades inside the right-of-way to 8% in urban areas and 2% in rural areas.
These are examples from Arizona and Washington, not universal rules. Your own city or county sets yours, so mark the street edge and any ditch on your drawing and ask the local building or public works office what applies.
Choosing the Right Layout for Your Property
Here is a simple way to decide.
Short lot, flat, garage faces the street. Go straight. Add a small side pad if you need turnaround or guest parking.
Long lot with trees or a garage off to one side. Go curved, with the widest radius the lot allows. Keep each curve at about 14 feet wide.
Deep, wide frontage on a busy street. A circular or teardrop layout lets everyone drive forward onto the road. Confirm your setbacks first.
Steep or sloped lot. Let the contour decide. A diagonal or gently curved line across the slope can lower the grade compared with going straight up it. Plan the drainage before you plan the shape.
Rural lot with a long drive. Think about emergency access, turnarounds and snow storage along the edges. Fine Home Building recommends keeping lawn or open space along the edges, at least 1.5 feet along the drive and 3 feet at turnarounds.
Use the same rule every time: a feature earns its place only if it solves a problem on your lot.

Materials and What They Do to the Budget
Layout and material both drive price, but layout sets the quantity and material sets the cost per square foot. This Old House lists these installed ranges per square foot:
| Material | Cost per sq ft |
|---|---|
| Gravel | $1.25 to $3 |
| Concrete | $4 to $15 |
| Asphalt | $7 to $13 |
| Pavers | $8 to $25 |
Forbes Home reports a wider overall span, from $600 to $23,000 for a driveway, with an average of $7,000 for a 24 by 24 foot design. Ranges are wide because of region, thickness, base preparation, grading, drainage work and removal of an old surface.
Applied to the 1,416 square foot example above, the This Old House ranges would put asphalt at roughly $9,900 to $18,400, and concrete at about $5,700 to $21,200. That spread is the reason a generic per-foot figure is only a starting point. For a closer comparison of the two main hard surfaces, read our asphalt vs concrete driveway cost breakdown, and for asphalt alone, what homeowners should budget for an asphalt driveway.

Turn the Layout Into a Scope Contractors Can Price
A contractor who gets “a 60-foot driveway, two cars wide” has to guess about everything else. A contractor who gets a drawing can quote the real job. Build your scope in this order:
- Draw the footprint to scale on an aerial view, including curves, the turnaround and the apron at the street.
- Record the measurements: length, widths, total square feet and the grade if you know it.
- Name the surface and the thickness or base you want, or ask for options.
- Mark the extras: removal of the old drive, drainage, edging, a walkway, lighting or a gate.
- Note the constraints: trees, utilities, slope, tight access for equipment, and the street connection.
- Add photos of the street edge, the garage approach and any problem spot.
- Check permits with your city or county before work starts, and ask the contractor who will pull them.
Get the same packet to every contractor. When the drawing is identical, the price differences mean something.
How Our Estimators Fit Into the Process
Our platform lets you draw the exact project footprint on aerial imagery, adjust it and see a price range based on your dimensions and local cost data, with no account needed. For a driveway, the Asphalt Estimator and the Concrete Estimator are the places to start. When you are ready, you can send a quote request to contractors, who receive a scope packet with your drawings, measurements, options and photos. If you want a local picture first, our local project report is the place to look.

Because the same drawing goes to everyone, a quote reflects the shape you actually designed, not a guess at it.
Our Perspective on Driveway Layouts
Most driveway disputes we hear about start before any paving happens. The homeowner pictures one thing, the contractor prices another, and the gap shows up as a change order.
We built the platform around one idea: draw it first. When you trace the drive on an aerial map, the problems show up early. The curve is tighter than you thought, the turnaround eats the flower bed, the run is 20 feet longer than the number you carried in your head.
A site-specific price range, based on your dimensions and local cost data, is also more useful than a national average. Contractors benefit too, since a scope packet with drawings, measurements, options and photos lets them quote without a second site visit just to find out what you meant.
Our advice is simple: pick the simplest layout that solves your lot’s real problems, draw it to scale, and send that same drawing to everyone you ask.
Christian
FAQ
How wide should a driveway be?
Plan for 10 to 12 feet on straight runs for a single car and about 14 feet at curves, per the This Old House guidance. For two cars side by side, plan on roughly 20 feet using 10-foot stalls. Your county may set its own minimum at the street, so confirm it.
What is the best driveway layout for a small lot?
A straight driveway is usually the best fit, since it uses the least space and is the simplest to build and plow. If you need a place to turn around, add a pad of about 12 by 18 feet near the house rather than a full loop.
Do I need a permit to build or change a driveway?
Often yes, especially where the driveway meets the street or crosses a drainage easement. Scottsdale requires an encroachment permit, and possibly a building permit, for work in a right-of-way or drainage easement. Rules differ by city and county, so ask your local permitting office before you finalize the layout.
How steep can a driveway be?
Fine Home Building puts the ceiling at 12% and Bob Vila at under 15%. Parking areas should be no steeper than 4%, and the surface needs about 2% slope to shed water. Local fire and county codes may set lower limits.
Sources
- Planning Guide: Driveways, Bob Vila
- Planning Driveways and Sidewalks, This Old House
- All About Driveways, Fine Home Building
- A Scottsdale Homeowner’s Guide to Drainage, City of Scottsdale
- Approaches, Spokane County
- Summary of Driveway Design Requirements, Summit County, Utah
- Average Cost To Build A Driveway, Forbes Home