Driveway Gate Widths for Homeowners: Map Clear Opening, Meet Fire Codes
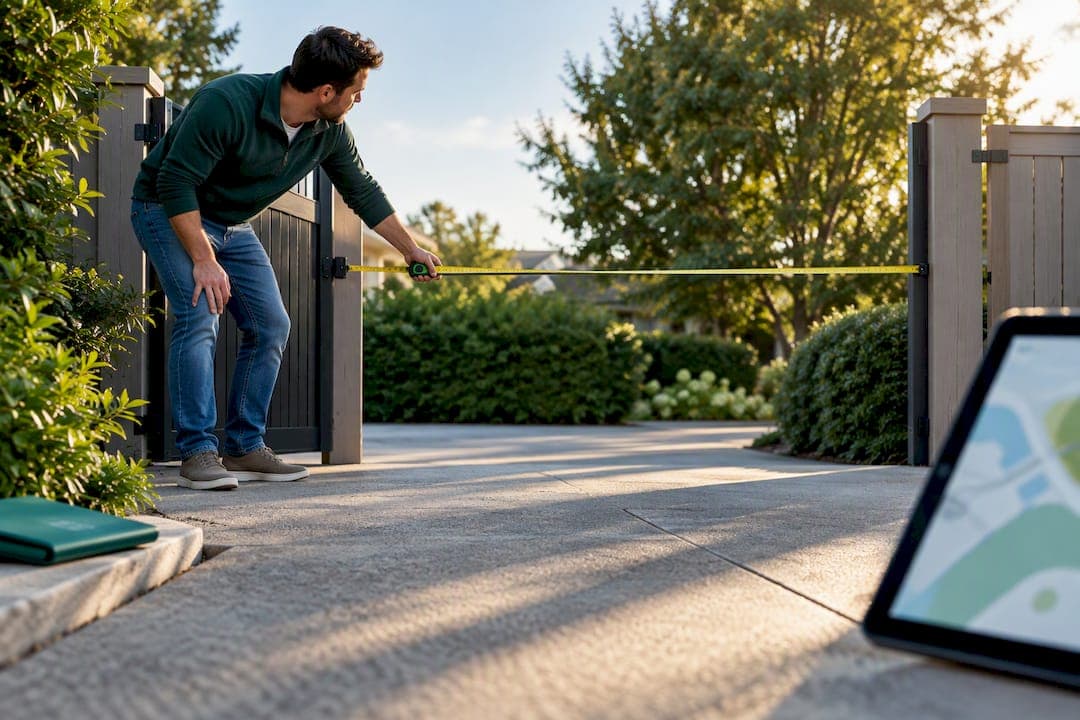
A single-car driveway gate needs a 10 to 12 foot clear opening. A two-car or shared driveway needs 14 to 18 feet, with 16 feet or more for pickups and full-size SUVs. Estate entries, RVs, and equipment access call for 20 feet or wider. Always measure the clear opening post-to-post at hanging height, then add margin for mirrors, trailers, or an angled approach.
TL;DR:
- Most residential single-car gates require a clear opening of 10 to 12 feet, while larger vehicles like RVs or trailers need 16 feet or more.
- Measure the inside face of posts at gate height, around 36 inches, to get an accurate width and account for slopes or leaning posts.
- Allow extra margin—about 1 to 2 feet—based on vehicle width, approach angle, and mirror size, especially for larger trucks and trailers.
- Swing gates work best up to 12 feet wide, while sliding gates are more suitable for wider spans exceeding 14 feet.
- Confirm local fire codes and permits before installation, as these can mandate minimum widths and safety features that may override personal preferences.
Table of Contents
- Driveway Gate Width: The Quick Reference Numbers
- How to Measure Your Driveway Opening the Right Way
- Matching Gate Width to the Vehicles You Actually Own
- Swing Gates vs. Sliding Gates: What Your Site Allows
- Fire Codes and Permits Can Set Your Minimum Width
- Common Sizing Mistakes That Cause Expensive Rework
- Your Step-by-Step Checklist Before You Order
- Mapping Your Gate Opening With Propertyimprovementestimator
- Practical Tradeoffs Nobody Mentions Until It’s Too Late
- Get a Site-Specific Estimate Instead of a Generic Quote
- Sources
- FAQ
Driveway Gate Width: The Quick Reference Numbers
Gate width comes in three basic configurations, and each has a practical range that suppliers build to over and over. Single swing gates typically run 10 to 16 feet. Double leaf swing gates and sliding gates cover a wider band, roughly 12 to 24 feet, because splitting the width across two leaves (or running it on a track) keeps each panel manageable.

The number that actually matters is the clear opening, meaning the usable gap between posts once the gate is hung. That’s different from the gate panel’s overall width, which typically includes hardware overlap.
Here’s how vehicle class lines up with recommended clear opening, based on straight and turning approach guidance:
| Vehicle class | Straight approach | Turning approach |
|---|---|---|
| Compact car / sedan | 10 ft | 10 to 12 ft |
| SUV / half-ton pickup | 12 ft | 13–14 ft |
| Dually / work truck | 14 ft | 16 ft |
| Trailer / travel RV | 16 ft | 18–20 ft |
| Class A motorhome / equipment | 18–20 ft | 20–24 ft |
Add 6 inches to 2 feet of margin on top of these numbers depending on your approach angle and mirror width, a range echoed in driveway gate sizing guides. A straight, perpendicular approach needs less pad than a driveway that curves or meets the street at an angle.
How to Measure Your Driveway Opening the Right Way
Get this step wrong and every number above is useless. The clear opening is measured from the inside face of one post to the inside face of the other, at the height the gate will actually hang, usually around 36 inches off the ground.
- Measure at hanging height (about 36 in), not at the ground, since posts can lean slightly and throw off a ground-level reading.
- Take the measurement twice, once near the top of the gate’s swing arc and once near the bottom, to catch posts that lean even slightly out of plumb.
- Run a second tape at ground level across the full width to check cross-slope; note any high or low points that could affect hinge clearance or a sliding track.
- Confirm whether the fabricator needs the panel to fit inside the posts or overlap them, since that changes the ordered gate width by several inches either way.
If your existing posts sit inside the natural driveway edge, measure the finished clear opening you’ll actually drive through, not the distance between the outermost edges of the posts. That’s the number your fabricator needs, stated to the inch.
Matching Gate Width to the Vehicles You Actually Own
Vehicle width including mirrors is almost always wider than people expect. A full-size pickup with towing mirrors can push past 8 feet, and that’s before you factor in the swing angle needed to line up a straight shot through the gate.
- A sedan or compact SUV comfortably clears a 10 to 12 foot opening on a straight driveway.
- Half-ton trucks and larger SUVs want 12 to 14 feet minimum, more if the entry isn’t a straight shot.
- Dually trucks, enclosed trailers, and travel trailers need 16 feet or more, since trailer overhang eats into your margin fast.
- Homes on a curved driveway, a narrow road approach, or with a sharp angle at the street should size up one full bracket from the straight-approach number.
- If trailer towing, boat storage, or a future truck upgrade is even a possibility, build in that width now rather than rebuilding posts in three years.
A homeowner who tows a boat twice a year but sizes the gate for the daily-driver sedan is the single most common regret we hear about after installation.
Swing Gates vs. Sliding Gates: What Your Site Allows
Swing gates need an apron, meaning clear ground space in front of and behind the gate arc for the panel to travel without hitting a curb, retaining wall, or slope change. Sliding gates need side-run instead, a length of fence line roughly equal to the gate’s own width where the panel can retract.
- A single swing panel works fine up to about 12 feet; beyond that, hinge load and material sag push most fabricators toward splitting it into two leaves.
- Sliding gates scale better for very wide openings, since a single track can support 20 feet or more without the sag issues a long swing panel faces.
- Steep slope, a tight curb radius, or a short apron can rule out a swing gate entirely and push you toward sliding, or toward a narrower clear opening than you originally wanted.
- If your site has no room for side-run, a double swing gate may be the only realistic option even at wider dimensions.
Fire Codes and Permits Can Set Your Minimum Width
Local fire and emergency access rules sometimes override whatever width you’d otherwise choose, and this catches homeowners off guard more often than any other factor on this list. One jurisdiction’s standard requires 16 feet of clear width for single-direction travel gates and 20 feet for two-direction gates, both with 13.5 feet of vertical clearance.
Other guidance sets residential driveways serving up to two dwellings at a 16 foot minimum unobstructed width with 13 feet 6 inches of vertical clearance, while broader access roads often require 24 feet.
- Confirm requirements with your local fire marshal or planning department before finalizing width, since these figures vary by jurisdiction.
- Automated gates generally need UL 325 compliance for safety sensors and entrapment protection.
- Ask whether a Knox box or similar rapid-entry provision is required, and whether the gate needs fail-safe operation that opens automatically during a power loss.
- Pull the permit before installation, not after, since retrofitting a gate to meet code is far more expensive than sizing it correctly the first time.
Common Sizing Mistakes That Cause Expensive Rework
- Measuring the old gate instead of the posts. The existing panel may already be undersized or oversized for the actual opening.
- Forgetting mirror width. A truck’s body might clear 12 feet easily while its mirrors don’t.
- Underestimating turning radius. An angled approach can add 2 feet or more to the effective width you need.
- Ignoring overhead clearance. RVs and box trucks need vertical room that a low arch or tree limb can block.
- Rounding down “to be safe” on cost. Building to the exact inch rarely costs more, and it eliminates the need for fillers or post rework later.
For very wide spans, ask your installer about steel framing over aluminum. Steel resists the sag that shows up in long single panels, and most fabricators confirm hinge and post specs before cutting metal.
Your Step-by-Step Checklist Before You Order
Work through these steps in order and you’ll hand your fabricator a number they can build from without guesswork.
- Measure post-to-post at hanging height (about 36 inches), then recheck at ground level for slope.
- Record the width of every vehicle in the household, mirrors included, plus any trailer or RV you own or plan to own.
- Add margin to your target vehicle’s width: roughly 1 foot for a straight approach, 2 feet for an angled or turning one.
- Choose swing or sliding based on your apron space and side-run availability.
- Check with your local fire authority if the gate could serve as emergency access, since that can set a hard minimum regardless of your own preference.
Pro Tip: If you’re not confident measuring slope or post lean yourself, draw the driveway opening on a satellite map instead of eyeballing it with a tape measure alone. A mapped drawing catches curb angles and approach issues that a straight-line measurement misses entirely.
Mapping Your Gate Opening With Propertyimprovementestimator
Instead of guessing at post-to-post distance from memory, draw your driveway opening on the Fence Estimator map tool. It returns measurements, material options, and a local price range based on the exact dimensions you draw, then hands contractors a scope package instead of a vague phone description.

Practical Tradeoffs Nobody Mentions Until It’s Too Late
Most regrets we see trace back to two mistakes: sizing for the vehicle you own today, not the one you’ll own in five years, and underestimating how much a turning approach eats into effective width. When you’re unsure, spend the extra few inches now. A wider opening costs little at installation and a fortune to fix later.
— Christian
Get a Site-Specific Estimate Instead of a Generic Quote
Generic online gate calculators give you a number with no connection to your actual driveway, slope, or approach angle. There are platforms that let you draw the exact opening on a satellite map, returning dimensions and a locally adjusted price range before contacting a contractor.

That mapped drawing becomes the scope package a contractor receives, complete with measurements and options, so the quote you get back actually matches the gate you want built. Head to the Fence Estimator and draw your driveway opening to see your clear-opening measurements and a local cost range in minutes, no account or phone call required.
Sources
- How Wide Should a Driveway Gate Be? Sizes for Cars, Trucks, RVs and Trailers
- FIRE PREVENTION CONSTRUCTION STANDARDS EMERGENCY ACCESS GATES AND BARRIERS (Cosumnes CSD)
- FIRE APPARATUS ACCESS ROADS (San Diego County guidance)
FAQ
What Is the Standard Size of a Driveway Gate?
Most single-car residential gates use a 10 to 12 foot clear opening, while two-car and shared driveways run 14 to 18 feet. Trucks, trailers, and RVs typically need 16 to 24 feet, depending on the vehicle and approach angle.
Is a 10 Foot Gate Wide Enough?
A 10 foot clear opening works for a compact car or sedan on a straight approach, but it’s tight for an SUV or truck once mirrors are factored in. If your household owns or might acquire a larger vehicle, size up to at least 12 feet.
Is a 12 Foot Gate Wide Enough?
Twelve feet comfortably fits an SUV or half-ton pickup on a straight approach, matching the 12 to 14 foot recommendation for that vehicle class. It gets tighter on an angled or curved driveway, where 13 to 14 feet gives more forgiving clearance.
How Far Off the Ground Should a Driveway Gate Be?
There’s no single universal number, since it depends on ground slope and local drainage needs, but installers commonly measure and hang gates around 36 inches up from grade to check for post lean and clearance. If your gate may serve as an emergency access route, confirm the required vertical clearance with your local fire authority, since standards can call for 13 feet 6 inches or more of overhead room, a separate measurement from ground clearance.
How Do I Get an Accurate Width Measurement Without Hiring a Surveyor?
Measure post-to-post at hanging height yourself with a tape measure, or draw your driveway opening on a mapping tool like the Fence Estimate Calculator to generate dimensions and a local cost estimate without an on-site visit.