Deck Stair Placement: Where to Put Stairs, and How
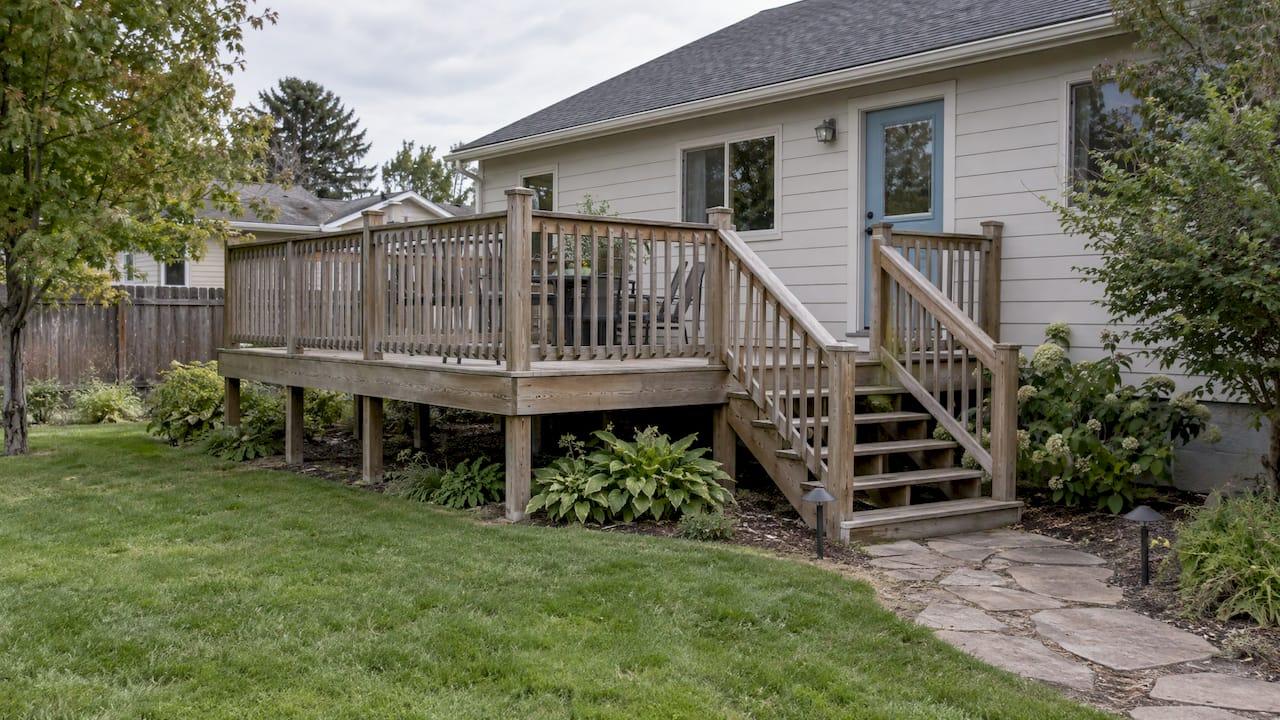
Place deck stairs where people already walk: near the back door, away from furniture zones, on the side that meets a firm, drained landing area. Then confirm the width, landing, and rise-and-run numbers your local code uses, and draw the layout to scale before anyone prices it. Stairs are one of the few parts of a deck that are hard to move after the frame is built, so the decision is worth an hour at the start.
This guide covers how to choose a location, which layouts suit which decks, what space the stairs need at the top and bottom, and the code numbers most U.S. jurisdictions share.
TL;DR
- Start with traffic: put stairs where people naturally enter and leave the deck, usually near the back door and the path to the yard, garage, or garden.
- Side, front, central, and wrapped stairs each suit a different deck height and use. Low decks can use wide stairs; tall decks need landings.
- Plan a firm landing at the bottom (pad, patio, or pavers), at least as wide as the stairs and 36 inches deep, with the grade sloping water away from the house.
- Typical code limits: 36 inches wide, risers up to 7¾ inches, treads at least 10 inches, and a handrail once you have four or more risers. Always confirm your local edition.
- Draw the deck and stairs on a satellite map first, so the footprint, landing, and cost reflect your real yard.
Table of Contents
- Start with how people move, not with symmetry
- Common deck stair layouts and when each works
- Plan the space at the top and bottom
- The code numbers that decide stair size
- Putting it together: a stair placement checklist
- See the stairs on your actual yard
- Our perspective
- FAQ
- Sources
Start with how people move, not with symmetry
The most common mistake is picking the stair spot because it looks balanced from the lawn. A better method is to watch the routes. Where do you step out with a plate of food? Where does the dog go? Where does the path lead to the garage, the garden, or the side gate?
DecksGo advises locating stairs where people naturally enter and leave the deck and considering more than one stairway when different areas of the deck serve different purposes. A dining area by the kitchen door and a lounge area at the far end may each want their own way down.
Two practical rules come out of the planning guides:
- Keep the route from the house door to the stairs clear. Howe Lumber’s deck-planning guide recommends a clear path from the door to the stairs and testing furniture placement physically before you finalize the layout.
- Leave breathing room. Today’s Homeowner suggests placing stairs near the home’s back entryway, with at least 3 feet between railings and obstacles, and making the stairs at least 3 feet wide. Wider stairs make side-by-side walking easier.
A quick walk-through test
Before you commit, lay out the deck on the lawn with stakes and string or marking paint. Set out the chairs, grill, and table at their real sizes. Then walk three routes: door to yard, door to grill to table, and table to yard carrying something. If the stairs force you to cut through the seating area on any of them, move them.
If your deck will wrap around a corner or sit beside a hot tub or cold plunge, include that access in the test as well. Even small details, such as cedar cold plunge steps, take floor space and change where people stand and walk.
Common deck stair layouts and when each works
Architectural Digest, quoting Trex’s Doug Lind, lists side, front, and central stair locations as viable, with landings used to break up a long flight or change its direction. Here is how those options play out in practice.
| Layout | Works best when | Watch for |
|---|---|---|
| Side-mounted stairs | The deck is mid-height and the yard path runs along the house | Stair run extends into the side yard, so check setbacks and the walkway |
| Front (center) stairs | The deck faces the main lawn or pool and you want a clear view | The flight can interrupt the railing line and the seating area at the edge |
| Full-width stairs | The deck sits only a few feet above grade | More material and a wider landing, but fewer bottlenecks |
| L- or U-shaped with landing | The deck is tall or the yard is tight | A landing adds footprint and cost, but shortens each run |
| Wrapped or multi-directional | The deck serves several zones | Needs more careful framing and a larger footprint |
Stairs off the main traffic area
When the deck is the destination (dining, lounging), pushing the stairs to one end keeps through-traffic out of the furniture zone. The trade-off is a longer walk from the door to the yard, so this works best when the yard path starts at that end anyway.
Full-length stairs on low decks
Architectural Digest notes that full-length stairs on decks only a few feet above grade reduce bottlenecks by letting people leave from many points along the edge. If your deck is two or three steps up, a wide set of stairs can double as a bench edge and make the deck feel connected to the yard.
Landings that turn the stairs
On a taller deck, a landing lets you change direction so the stairs run along the house instead of out into the yard. That saves lawn space, and it can put the bottom of the flight beside an existing path. Wisconsin’s residential deck rules, for example, call for an intermediate landing when the total vertical height exceeds 12 feet, so very tall decks are not a single-flight situation.
Plan the space at the top and bottom
Stairs are a footprint, not a line. A flight of stairs needs a landing at each end, headroom above, and a surface you can stand on at the bottom.
Under the 2021 International Residential Code (IRC, the model code most U.S. jurisdictions adopt with local changes), a summary of the requirements says to provide landings at the top and bottom, at least as wide as the flight and 36 inches deep. The deck serves as the top landing. Minimum headroom is 6 feet 8 inches, which matters if your stairs pass under a deck above or a roofline. Meriden, Connecticut’s official deck-plan guide also lists 6 feet 8 inches as minimum residential stair headroom and requires a 36-inch landing at stairways.

Do not land on the lawn
The same code summary recommends a pad, patio, or pavers at the bottom rather than bare lawn. Soil settles and grass wears out where everyone steps, so the bottom riser slowly changes height. If you are adding a concrete pad or paver landing, it makes sense to plan it together with the deck, not as an afterthought.

Slope, drainage, and trees
Howe Lumber’s guide reminds planners to account for trees, hills, gardens, and sloping ground before finalizing the layout. Stairs on a slope have a different total rise than the deck height suggests, because the ground drops away at the bottom landing. Measure the rise from the deck surface to the finished landing, not to the nearest patch of grass.
Water matters too. NADRA, the North American Deck and Railing Association, recommends pitching deck framing 1 to 2 percent (⅛ to ¼ inch per foot) away from the building and planning the discharge point or drainage before construction. A stair landing at the low point of a yard that collects water becomes a slick, muddy spot. If the plan puts the bottom landing in a wet corner, move the stairs or fix the grade.
Our guide to preparing your yard for a new deck walks through clearing, grading, and access issues that affect where stairs can land.
The code numbers that decide stair size
Local codes vary, and your building department has the final word on which edition and amendments apply. But the same numbers recur across jurisdictions that follow the IRC.
| Item | Typical requirement | Example source |
|---|---|---|
| Stair width | At least 36 inches clear | Fayette County, GA deck guide |
| Riser height | No more than 7¾ inches | Pasco, WA stair handout |
| Tread depth | At least 10 inches | Pasco, WA stair handout |
| Variation within a flight | No more than ⅜ inch | Pasco, WA stair handout |
| Landing | 36 inches deep, as wide as the stairs | Meriden, CT plan guide |
| Handrail | Required at four or more risers, 34 to 38 inches high | IRC 2021 summary |
| Guards | Where the walking surface is more than 30 inches above grade | IRC 2021 summary |
A few notes that save trouble:
- Consistency matters more than any single number. The ⅜-inch variation limit means every riser in a flight must be nearly identical. Cut one short because the bottom landing is uneven, and it fails inspection and invites a trip.
- Lighting and handrails. Pasco’s handout also requires illumination and graspable handrails for stairs with four or more risers, so plan a fixture or a stair light early, with the wiring.
- Solid risers and nosing. Berkeley’s guidance for the California Residential Code says solid risers need a ¾- to 1¼-inch nosing when tread depth is below 11 inches, and it lets exterior landings by a door slope up to 2 percent.
- Stringers. Wisconsin’s rules, for instance, require sawn or solid 2×12 stringers, with cut stringers spaced no more than 18 inches on center and a minimum 5-inch throat. Other states set their own details, so ask your local office.
What the 7–11 rule of thumb means
You will see the “7–11 rule” mentioned for stairs. It refers to a rise of about 7 inches and a run of about 11 inches per step, a comfortable proportion that sits inside the limits above (risers up to 7¾ inches, treads at least 10 inches). Treat it as a design target, and the code numbers as the legal edge.
Work out how many steps you need
Here is a worked example with round numbers. Suppose the deck surface is 42 inches above the finished landing.
- Divide the total rise by a target riser height: 42 ÷ 7 = 6 risers.
- Check the actual riser height: 42 ÷ 6 = 7 inches, under the 7¾-inch limit.
- A flight with six risers has five treads (the deck is the top surface). At 11 inches each, the run is 55 inches, about 4 feet 7 inches.
- Add the 36-inch landing at the bottom. The footprint reaches about 7 feet 7 inches out from the deck edge, before you add any nosing or an angle.
Six risers means a handrail is required. At 42 inches the deck is also above 30 inches, so guards are required along the deck edges. That single dimension, 42 inches, shapes the stair cost, the footprint, and the railing. It is why a rough guess at deck height produces such different prices.
Putting it together: a stair placement checklist
- Mark the door and the destination. Note where the door opens and where people want to end up: yard, garage, garden, side gate.
- Pick two or three candidate locations. Use the layout table above and keep at least one that avoids the furniture zone.
- Measure total rise to the finished landing. Not to the lawn at the deck edge.
- Compute risers and treads. Aim for equal risers near 7 inches and treads near 11.
- Check the footprint. Flight length plus a 36-inch landing, at least as wide as the stairs, clear of trees, utilities, setbacks, and wet spots.
- Plan the bottom surface. A pad, patio, or pavers, with grade sloping away from the house.
- Add handrail, guards, and lighting. Where the code requires them, and where you simply want them.
- Confirm with your building department. Ask which code edition applies and whether the deck needs a permit.
A layout comparison helps with step 2. Our article on five deck layout ideas and how to test one shows how to try alternatives on the map, and our backyard layout guide covers how the deck fits with the rest of the yard.
Post placement affects stair attachment too. If you are framing the deck, the deck post spacing guide explains the IRC spacing logic that determines where the stair opening can sit.
See the stairs on your actual yard
A sketch on graph paper shows the deck. A satellite-map drawing shows the deck, the stair run, the landing, the path to the garage, and the tree you forgot about. Our Deck Estimator lets you draw the deck on aerial imagery of your property, set the dimensions, and get a planning estimate based on those dimensions and local cost data, with no account required. Because the drawing has real measurements, you can move the stairs from the side to the front and see what it does to the layout before you talk to a contractor.

When you are ready, you can send the drawing as a quote request, so contractors receive the dimensions, options, and photos, not a vague description. If you want to see how stairs, railings, and elevation affect a budget first, try the deck cost calculator.
Our perspective
Stair placement is the decision people make last and regret first. A deck gets designed around the view and the furniture, and then the stairs are dropped on whichever edge is left. By then the footprint, the landing, and the railing line are all fixed.
We built Property Improvement Estimator around a simple idea: draw it on the real property before anyone quotes it. When you can see the stair run and the landing on satellite imagery, you notice the downspout, the tree, and the path to the garage before they become change orders.
It also changes the conversation with contractors. A quote request that includes the drawing, the measurements, and the options tells them what you actually want, so the bids you get back compare the same project.
Christian
FAQ
Where is the best place to put deck stairs?
Put them where people naturally enter and leave the deck, typically near the back door and the path to the yard or garage. Keep them out of the seating and grilling zone, and make sure the bottom lands on a firm surface with drainage away from the house.
How wide should deck stairs be?
Most U.S. jurisdictions that follow the IRC require at least 36 inches of clear width, as in the Fayette County, Georgia deck guide. Wider stairs, such as full-width on a low deck, make it easier for two people to pass.
Do deck stairs need a landing?
Generally yes. The IRC calls for a landing at the top and the bottom, at least as wide as the stairs and 36 inches deep in the direction of travel. The deck serves as the top landing. Check your local office, since amendments differ.
When do deck stairs need a handrail?
Under the IRC summary cited above, a graspable handrail is required once a flight has four or more risers, set 34 to 38 inches above the tread nosings. Guards are required where the walking surface is more than 30 inches above grade.
Sources
- Today’s Homeowner: The Complete Guide to Designing and Caring for Your Deck
- Howe Lumber: How to Plan a Deck Project
- DecksGo: Planning Deck Stairs
- Architectural Digest: 15 Deck Stair Ideas
- RedX Apps: Deck Stairs Code, IRC 2021 Requirements
- NADRA: Five Steps to Building a Water-Resistant Deck
- Fayette County, GA: Residential Deck Guide
- Pasco, WA: Stairs and Handrail Requirements
- Meriden, CT: Deck and Porch Plan Requirements
- Wisconsin Legislature: SPS 325 Appendix B
- City of Berkeley: Decks, Porches and Stairs