From $25–$110/Sq Ft: Estimate Your Deck Cost Fast
Most homeowners pay between $25 and $110 installed per square foot for a new deck, with the final number set almost entirely by two things: the decking material you pick and how complicated your site is to build on. Pressure-treated wood sits at the low end, premium composite and PVC sit at the high end, and labor plus site access swing the price inside whatever tier you land in. The examples and math below turn that range into real dollar totals.
TL;DR:
- Deck material costs range from $25 to $110 per square foot, with pressure-treated wood at the low end and premium composites at the high end.
- Site features like elevation over four feet, difficult access, and multiple flights of stairs can add thousands to the overall price.
- Permits, demolition, and design complexities vary by location and can significantly influence the final cost.
- Creating a detailed, site-specific estimate with drawings and local data reduces the risk of budget surprises and inaccurate bids.
Table of Contents
- Deck Cost Per Square Foot by Material Tier
- What’s Actually in a Deck Installation Cost Breakdown
- Deck Cost Examples by Size: 12x12, 14x20, 16x20, 20x20
- What Site Features Push Your Deck Budget Higher
- How to Estimate Your Own Deck Cost
- The Real Reason Deck Bids Vary So Much
- Get a Site-Specific Deck Estimate Before You Call Contractors
- Where These Numbers Come From
- Sources
Deck Cost Per Square Foot by Material Tier
The framing underneath your deck barely changes in price no matter what you put on top of it. What actually moves the needle is the decking, railing, and fastener system you choose, since those line items carry the biggest cost swing between a basic build and a premium one.
Pressure-treated pine runs about $25 to $45 per square foot installed, and it’s cheap because the material itself costs little and any competent framing crew can install it fast with standard screws. Cedar lands a bit higher, mostly for the wood cost and the extra care needed to keep it from cupping. Mid-grade composite decking, the kind most homeowners now default to, runs $50 to $80 per square foot installed. Premium composite and PVC push into the $75 to $110 range, partly because the boards cost more and partly because hidden-fastener clip systems take noticeably longer to install than face-screwed wood, which shows up directly in your labor bill. Tropical hardwoods like ipe run even higher once you add specialty blades and slower install speeds into the mix.
A useful median to anchor your own budget: a typical mid-composite deck generally costs around $50 to $80 per square foot installed when averaging material, framing, and labor, based on national data from DeckMath’s 2026 pricing guide.
What’s Actually in a Deck Installation Cost Breakdown
Contractors don’t just charge you for boards and hours. A typical quote splits into several buckets, and knowing the rough share of each one helps you spot a quote that’s missing something or padded somewhere.
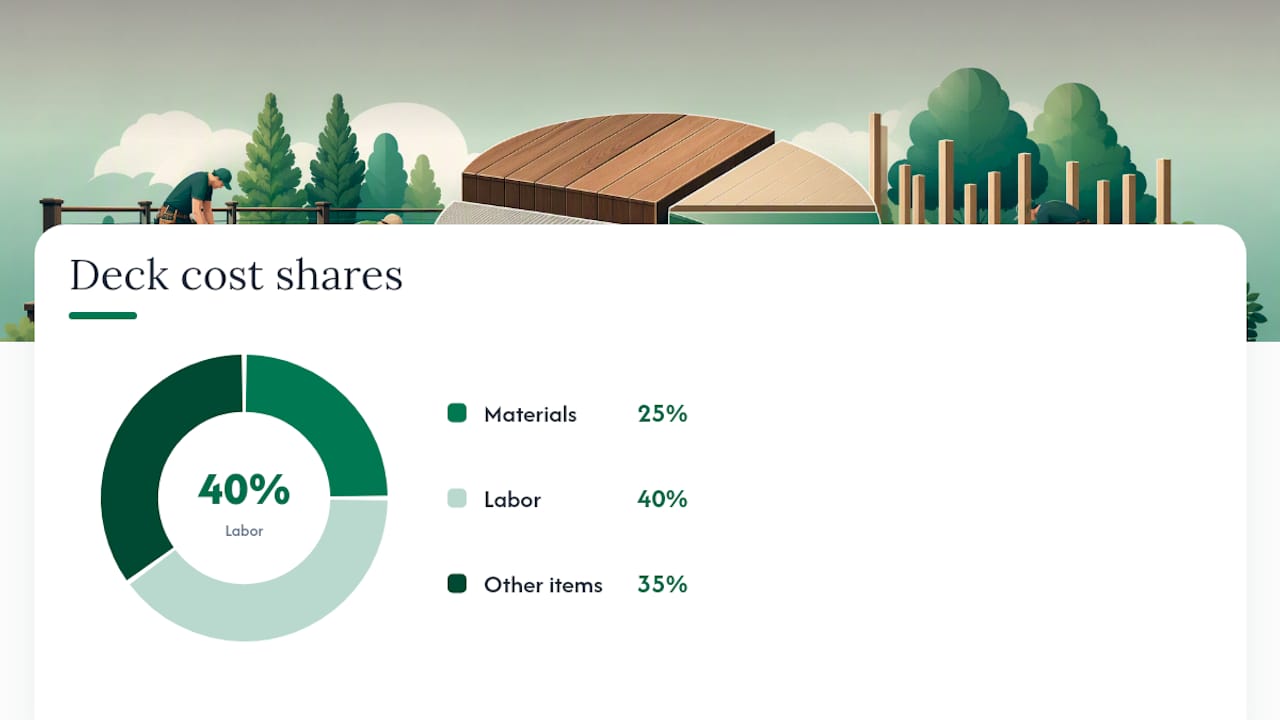
On a representative mid-composite build, materials account for roughly a quarter of total cost and labor takes about two-fifths, with the remaining share split across railing, stairs, permits, and contingency, according to DeckMath’s example project breakdown. For a 320-square-foot deck (a common 16x20 footprint) at $65 per square foot installed, that’s about $20,800 total, with roughly $5,400 in materials and $8,100 in labor.
Some of these costs are fixed no matter the deck’s size, and some scale directly with square footage:
- Fixed regardless of size: permits, mobilization, footings, and demolition of an old structure (which are fixed costs spread across a project)
- Scales with area: decking boards, joists, and fasteners
- Scales with perimeter: railing and fascia boards
- One-time add: stairs, which price per flight rather than per square foot
Permits deserve their own line item. Most jurisdictions require one once a deck sits more than 30 inches above grade, attaches to the house, or exceeds 200 square feet, and fees typically run from the low to mid hundreds of dollars depending on your city. Always confirm the exact number and inspection schedule with your local building department before you finalize a budget.
Deck Cost Examples by Size: 12x12, 14x20, 16x20, 20x20
Per-square-foot numbers only mean something once you attach them to a real footprint. Here’s how the math plays out at four common sizes, using budget wood and mid-composite as the bracketing tiers, with standard railing and no elevation or access complications:
- 12x12 (144 sq ft): typically low thousands in pressure-treated wood; several thousands more in mid-composite.
- 14x20 (280 sq ft): modestly higher in wood; approximately double in composite compared to wood.
- 16x20 (320 sq ft): increases moderately for wood; further increased for composite.
- 20x20 (400 sq ft): higher still for wood; up to roughly twice the wood cost for composite, depending on region and project details.
These figures assume average regional labor rates. A national wage index shows carpenter wages vary widely by metro area, and DeckMath’s calculator applies regional multipliers that can shift these totals up or down by 15% or more depending on where you live.
What Site Features Push Your Deck Budget Higher
Two identical square footages can price thousands of dollars apart once you factor in the site itself. Here’s what tends to move a quote, and by roughly how much:
- Elevation over 4 feet: moderate to large increase; taller decks need deeper footings and heavier beams to meet code
- Difficult access (steep yard, no equipment access): moderate increase from added labor hours
- Stairs, especially multiple flights: moderate, priced per flight rather than folded into per-square-foot rates
- Cable or metal railing instead of standard baluster: moderate to large increase per linear foot
- Integrated lighting: modest increase, more if wiring requires an electrician
- Demolition of an existing deck: modest to moderate, depending on disposal requirements
- HOA or strict permitting review: indirect cost through delays and possible design changes
Elevated decks in particular catch people off guard. Site and footing requirements get stricter as height increases, since the structure needs to resist more lateral load, and that means bigger footings, more concrete, and often engineered beams.
Pro Tip: Call your local building department and check your HOA’s architectural guidelines before you get a single quote. A permit rejection or an HOA redesign request after a contractor has already started digging footings is one of the most expensive surprises in deck building.
How to Estimate Your Own Deck Cost
A reliable budget comes from working through the same steps a contractor uses to build a quote, not from guessing at a single per-square-foot number.
- Pick your material tier and note its installed $/sqft band from the table above.
- Add line items on top of the base rate: railing by linear foot, stairs by flight, permit fees, demolition if replacing an old deck, and lighting if you want it wired in.
- Build in a contingency, typically 10% of the total, to absorb the kind of surprise footing or subgrade issue that shows up once digging starts.
- Run the numbers through a calculator that applies your local labor rate, like the deck cost calculator, rather than relying on a national average.
- Request three itemized bids on the exact same scope of work, so you’re comparing labor and material line items directly instead of one lump-sum number against another.
For a more precise take, drawing your deck’s actual footprint and access points on a site plan tends to produce quotes with far fewer change orders than a phone-call estimate ever does.
The Real Reason Deck Bids Vary So Much
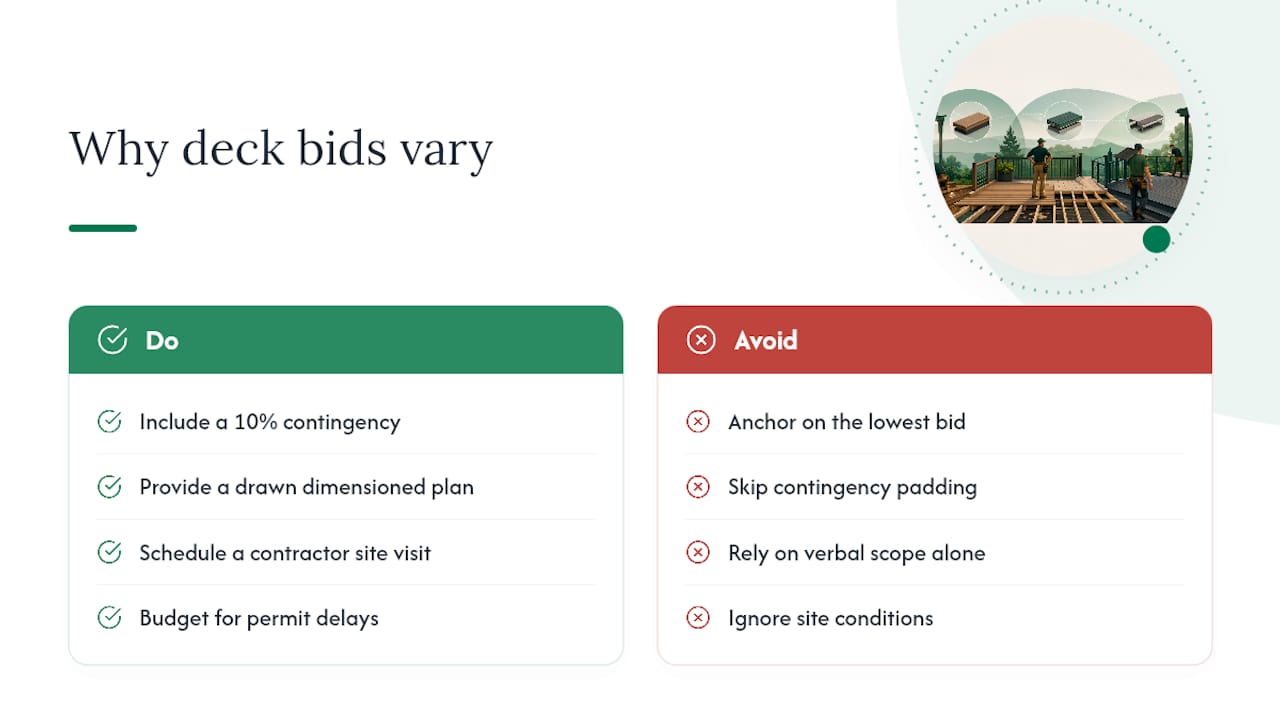
Underbidding is the single most common failure point I see in deck budgeting. Homeowners anchor on the lowest number they’ve heard, then get blindsided when a contractor’s site visit turns up bad soil, an out-of-code ledger connection, or a permit timeline that adds weeks before a single board goes down.
A 10% contingency isn’t optional padding. It’s the difference between absorbing a footing surprise gracefully and having your project stall mid-build while you scramble for extra cash. The other lever homeowners underuse is precision upfront: a drawn, dimensioned property plan gets you tighter, more comparable contractor bids than a verbal description ever will, because every contractor is pricing the identical scope instead of guessing at your yard.
— Christian
Get a Site-Specific Deck Estimate Before You Call Contractors
Generic per-square-foot ranges get you in the right ballpark, but your yard isn’t generic. Slope, access, existing structures, and exact dimensions all move the number, sometimes by thousands of dollars in either direction.

Propertyimprovementestimator lets you draw your deck directly onto a satellite map of your own property, set its exact dimensions, choose your material tier, and layer in stairs, railing, and elevation, so the estimate reflects your actual lot instead of a national average. That drawing becomes the scope package your contractors bid against, which means the three quotes you collect are finally priced against the identical project instead of three different guesses at what you meant. Start your site-specific deck estimate and see what your exact footprint costs before you request a single bid.
Where These Numbers Come From
These estimates draw on DeckMath’s 2026 national pricing data, NerdWallet’s cost reporting, and BLS wage statistics. Always confirm permit fees with your local building department.
Sources
- Deck Cost Calculator — 2026 Pricing, All 50 States | DeckMath
- How Much Does a Deck Cost? (NerdWallet)
- Occupational Employment and Wage Statistics (BLS)
- HUD sitework guidance