Building Codes for Retaining Walls in 2026

Retaining walls serve critical structural functions on residential and commercial properties, holding back soil and preventing erosion while creating usable terraced spaces. However, these structures must comply with specific building codes and regulations to ensure they're safe, stable, and built to last. Understanding the building codes for retaining walls is essential before starting any project, whether you're a homeowner planning a backyard renovation or a contractor managing multiple installations.
Building codes exist to protect property owners, neighbors, and the public from structural failures that could result in property damage, injury, or even loss of life. Retaining walls that exceed certain height thresholds or that support significant loads require permits, professional engineering, and inspections. As of 2026, these regulations continue to evolve with updated materials standards and engineering practices.
When Building Permits Are Required
The height threshold that triggers permit requirements varies by jurisdiction, but most municipalities require permits for retaining walls that exceed three to four feet in height. This measurement typically refers to the wall's exposed face, from the bottom of the footing to the top of the wall. Some jurisdictions have even stricter requirements, mandating permits for walls as short as two feet.
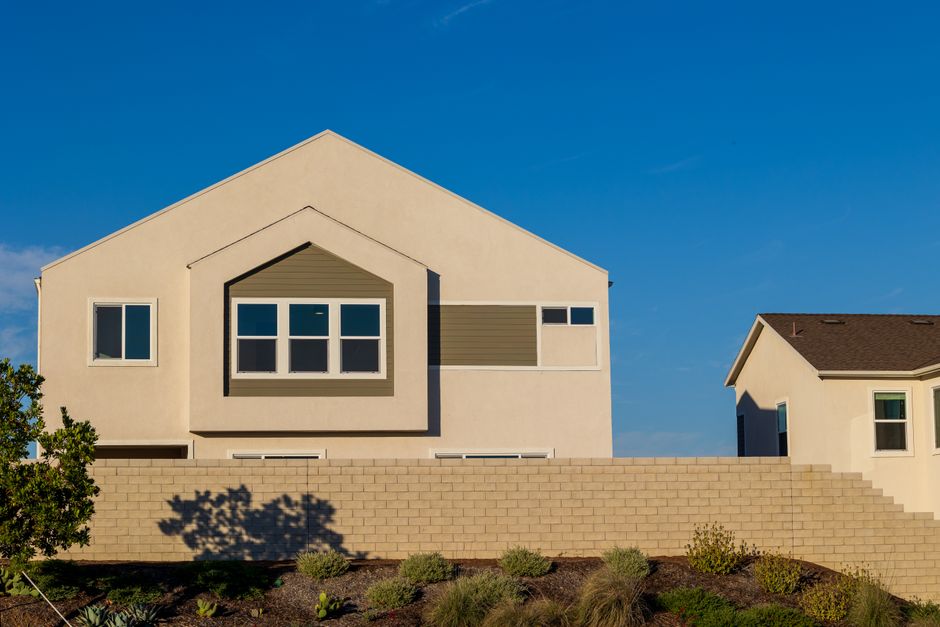
Several factors beyond height can trigger permit requirements:
- Proximity to property lines: Walls built near boundaries may require additional approvals
- Slope steepness: Walls on steep slopes often need permits regardless of height
- Surcharge loads: Walls supporting driveways, structures, or other significant loads typically require permits
- Soil conditions: Unstable or expansive soils may trigger stricter requirements
- Public safety concerns: Walls adjacent to sidewalks or roads face additional scrutiny
Even when permits aren't legally required, consulting with your local building department is advisable. Many homeowners discover during this consultation that their project does indeed require a permit, saving them from costly corrections or demolition orders later. Working with planning tools that help visualize your project early in the design phase can prevent these surprises and streamline the permitting process.
Engineering and Structural Requirements
Once a retaining wall exceeds the height threshold requiring a permit, most building codes mandate that a licensed structural or geotechnical engineer design the wall. The engineer must account for multiple forces and conditions:

Lateral earth pressure is the primary force pushing against retaining walls. Engineers calculate this pressure based on soil type, wall height, and the slope of the backfill. Different soil classifications—from sand to clay to rock—exert varying levels of pressure.
Hydrostatic pressure from water accumulation behind the wall can dramatically increase loads. Proper drainage design is not optional; it's a code requirement. This typically includes drainage pipes, gravel backfill, and weep holes to prevent water buildup.
Surcharge loads from structures, vehicles, or sloped backfill above the wall add additional pressure. Engineers must include these in their calculations, and building inspectors verify that actual conditions match the engineered plans.
The foundation or footing supporting the wall must extend below the frost line in cold climates, preventing heaving and structural damage during freeze-thaw cycles. Foundation depth requirements vary significantly by region, ranging from 12 inches in warm climates to 48 inches or deeper in northern areas.
As of 2026, many jurisdictions have adopted more stringent seismic design requirements for retaining walls, particularly in earthquake-prone regions. These codes require additional reinforcement and specific connection details to prevent collapse during seismic events.
Material Standards and Construction Methods
Building codes specify material standards for different types of retaining walls. Common materials include concrete, concrete masonry units (CMU blocks), segmental retaining wall (SRW) blocks, timber, natural stone, and poured concrete. Each material has specific code requirements:
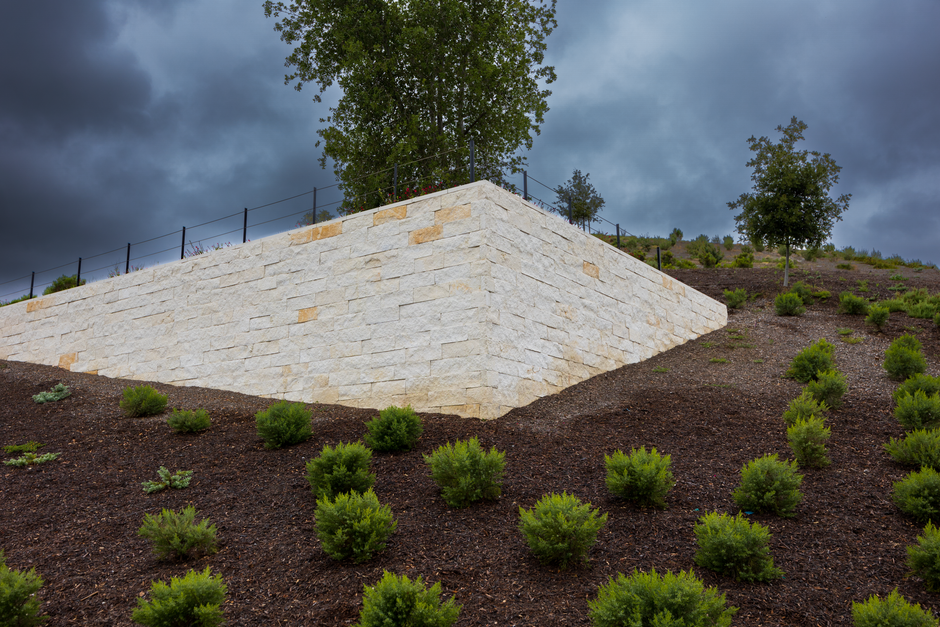
Concrete and masonry walls must use materials meeting ASTM standards for strength and durability. Reinforcing steel (rebar) placement, size, and spacing are precisely specified based on wall height and loading conditions. Concrete mix designs must achieve minimum compressive strengths, typically 2,500 to 3,000 psi for residential applications.
Segmental retaining wall systems have become increasingly popular for residential applications. These engineered block systems must be installed according to manufacturer specifications, which are typically approved by code officials. Many jurisdictions require that installers be certified by the SRW manufacturer for walls exceeding certain heights.
Timber retaining walls face strict requirements regarding wood species, treatment, and preservatives. Pressure-treated lumber must meet specific retention levels of preservative chemicals. Some jurisdictions restrict timber walls to specific maximum heights due to durability concerns.
Regardless of material, building codes require proper drainage installation behind all retaining walls. This typically includes a minimum 12-inch width of free-draining gravel backfill and a perforated drainage pipe at the base of the wall. Some codes also require geotextile fabric to prevent soil migration into the drainage system.
Inspection Requirements
Permitted retaining wall projects require multiple inspections at different construction stages. The footing or foundation must be inspected before concrete placement. For reinforced walls, steel reinforcement placement requires inspection before concrete covers the rebar. The drainage system installation is inspected before backfilling. Finally, a completed wall inspection verifies that the finished structure matches approved plans.
Failing to schedule required inspections or proceeding with construction before obtaining inspection approvals violates building codes and can result in stop-work orders, fines, or requirements to demolish and rebuild portions of the wall.
Setback and Property Line Regulations
Retaining walls must comply with setback requirements that specify how far structures must be located from property lines, easements, and rights-of-way. These setbacks vary widely by jurisdiction and zoning district but commonly range from three to ten feet from property lines.
Building a retaining wall on or very near a property line creates special complications. While the wall may be entirely on your property, it affects the adjacent property by changing drainage patterns and potentially destabilizing soil. Many jurisdictions require written consent from affected neighbors before issuing permits for walls near property lines.
Easements present additional restrictions. Utility easements typically prohibit structures including retaining walls, as utility companies need access for maintenance and repairs. Building in violation of easement restrictions can result in forced removal at the property owner's expense.
Height restrictions may apply in addition to setback requirements. Some residential zoning codes limit retaining wall heights to six feet or require terracing with setbacks between multiple shorter walls rather than allowing a single tall wall. These terracing requirements improve aesthetics and reduce the risks associated with tall retaining structures.
Drainage and Environmental Regulations
Modern building codes increasingly address environmental impacts and stormwater management. Retaining walls alter natural drainage patterns, potentially directing water onto neighboring properties or into areas where it causes erosion or flooding. Codes now require that projects maintain or improve existing drainage conditions.
Many jurisdictions require stormwater management plans for retaining wall projects, particularly those involving significant grading or site disturbance. These plans must show how rainfall will be managed both during construction and after project completion. Erosion and sediment control measures are often required during construction to prevent soil from washing into storm drains or waterways.
Some regions have specific requirements related to local environmental conditions. Coastal areas may have additional regulations protecting dunes and preventing beach erosion. Properties near wetlands or streams face buffer zone restrictions that limit construction activities. Understanding these regulations early in the planning process prevents costly redesigns or project delays.
The 2026 updates to many building codes reflect growing emphasis on sustainability and climate resilience. Some jurisdictions now encourage or require permeable materials, vegetated walls, or designs that accommodate increased rainfall intensities projected under changing climate patterns.
Professional Design and Planning Tools
Given the complexity of building codes and engineering requirements, professional involvement is essential for most retaining wall projects beyond simple landscaping walls. Structural engineers design the wall system, geotechnical engineers analyze soil conditions, and licensed contractors execute the construction according to approved plans.
However, homeowners can benefit significantly from planning and visualization tools before engaging these professionals. Modern online platforms allow property owners to design projects directly on their property maps, exploring different configurations and understanding approximate project scope and costs. This preliminary planning helps you communicate effectively with engineers and contractors, ensuring everyone starts with a clear understanding of your goals and site constraints.
Accurate planning is particularly valuable for budgeting. Retaining wall costs vary dramatically based on height, length, materials, site access, and soil conditions. Understanding these factors early helps property owners make informed decisions about project scope and phasing. For projects requiring permits and engineering, preliminary planning can also identify potential code compliance issues before investing in professional design services.
Planning tools that integrate cost estimation with design visualization give property owners realistic expectations and help them prioritize features based on available budget. This is especially important for retaining walls, where attempting to reduce costs through DIY construction or cutting corners on engineering can result in structural failures costing far more to correct than proper initial construction.
For large-scale property improvements that might include a retaining wall, consider the broader impact on your landscape and recreational areas. For example, if you're also planning a backyard oasis, knowledge of outdoor lighting design principles can complement your retaining wall project, ensuring both functionality and aesthetic appeal. Additionally, for property owners looking to make significant investments like a new swimming pool, exploring various swimming pool financing options in 2026 can be crucial for managing the overall project budget.
Conclusion
Building codes for retaining walls exist to ensure these critical structures perform safely and reliably for decades. While the specific requirements vary by location, fundamental principles remain consistent: adequate engineering for walls above certain heights, proper drainage design, appropriate materials and construction methods, compliance with setback regulations, and required inspections throughout construction.
Whether you're planning a small garden terrace or a major slope stabilization project, understanding and complying with building codes protects your investment and ensures your retaining wall provides the functionality and longevity you expect. Starting with thorough planning, consulting with local building departments, and engaging qualified professionals when required sets your project up for success from the beginning. As of 2026, the resources and tools available to property owners make it easier than ever to navigate the complexities of retaining wall codes and create outdoor spaces that are both beautiful and structurally sound.