
Plan a asphalt in Cuming County, NE
This local project page combines the main asphalt estimator workflow with public data for Cuming County, NE. Use it to understand local planning context, then draw the actual scope on the property map.
Location context
Cuming County, NE project planning reference
This is a broad location reference for the local page. The estimator uses the exact property address and drawn project layout for measurements and quote scope.
- Latitude
- 41.9159
- Longitude
- -96.7885
- Reference zoom
- 8
Asphalt options
All asphalt styles available for Cuming County, NE planning
These match the style choices available in the estimator, so visitors can compare the full option set before drawing the project on the property map.
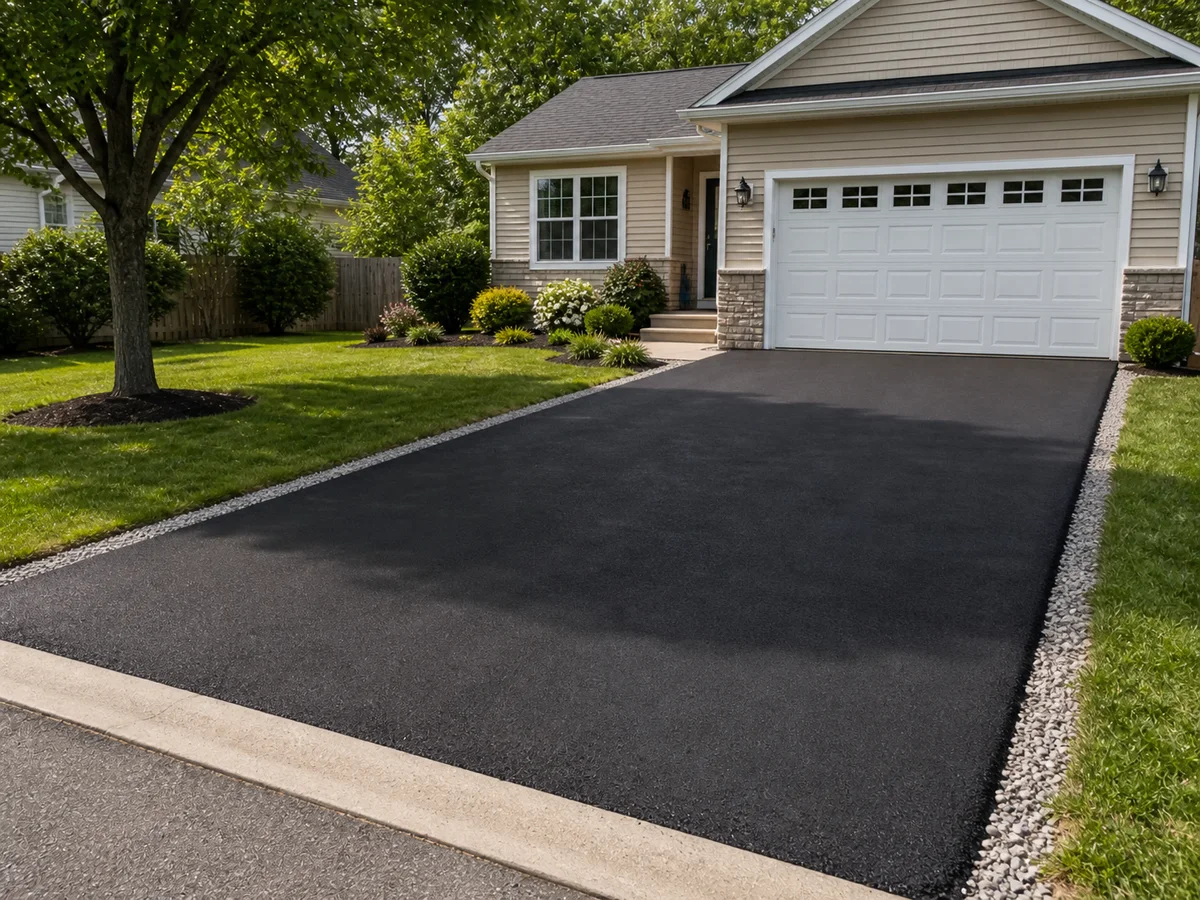
New asphalt pad
New asphalt pad planning range with base, grading, paving, and compaction assumptions.
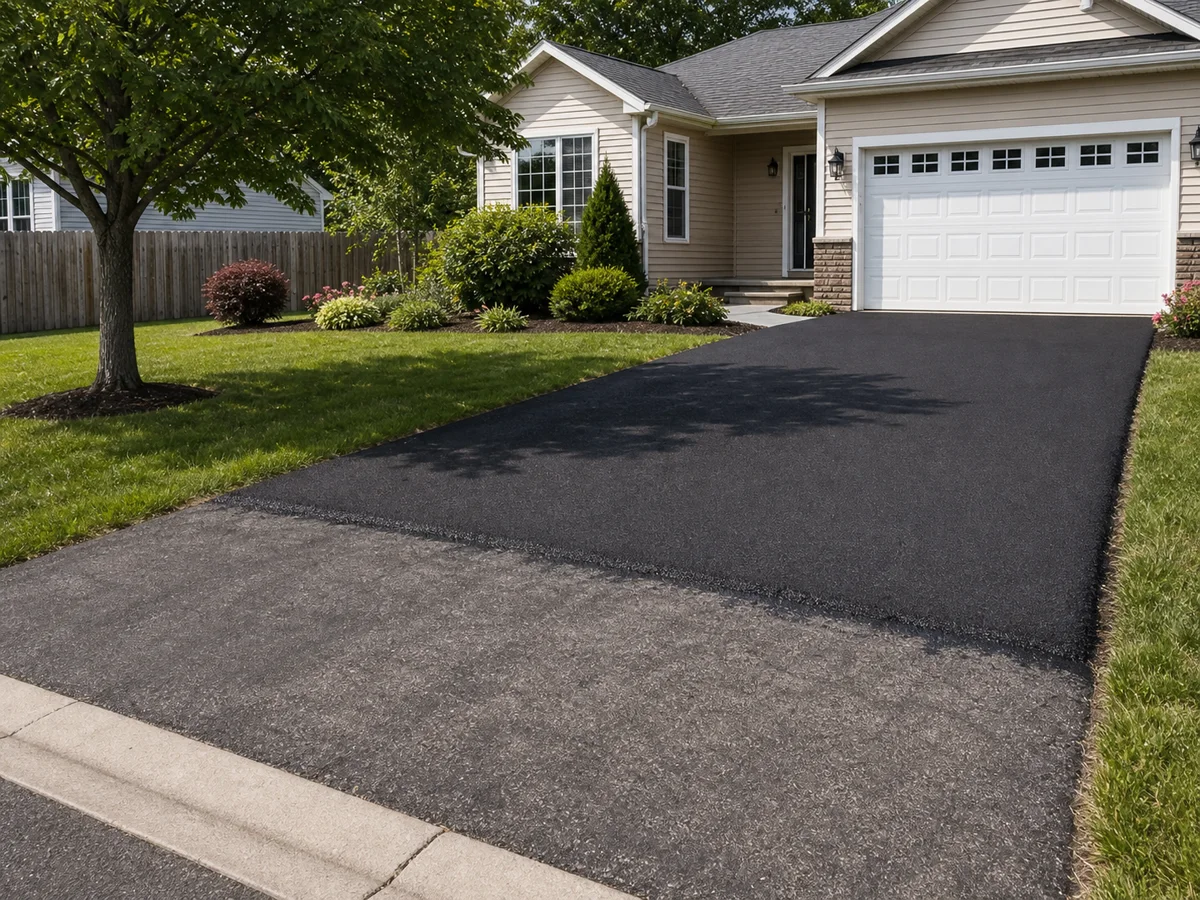
Asphalt overlay
Overlay planning range for suitable existing pavement with prep and tie-in assumptions.
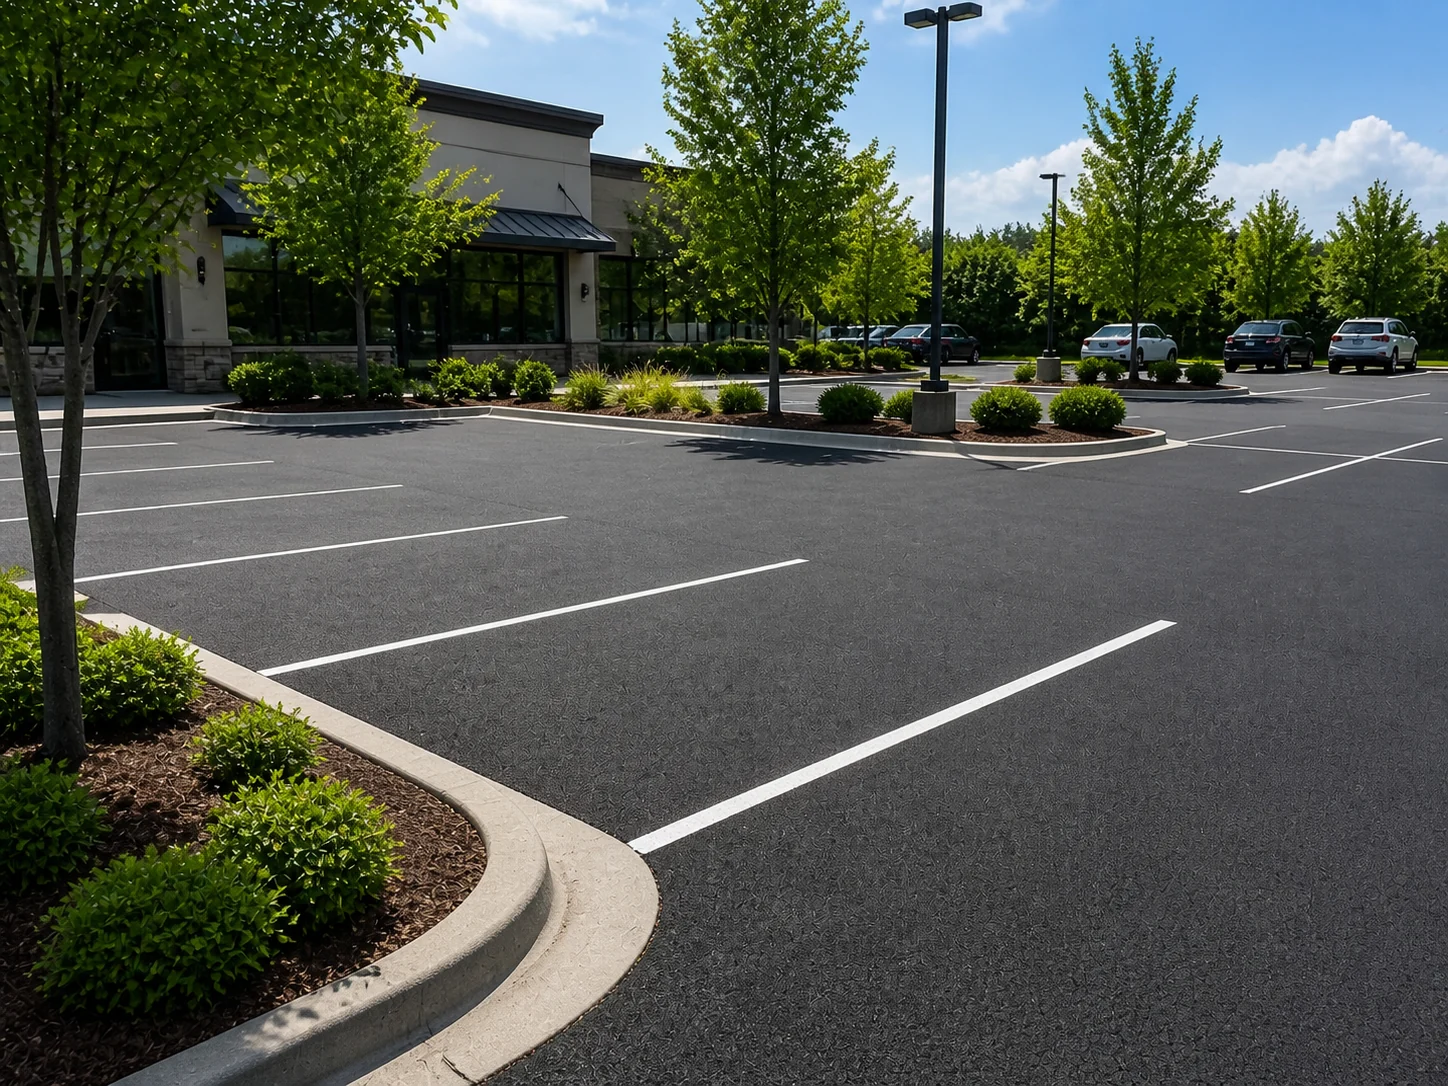
Parking lot / large paved area
Parking lot and larger paved area planning range with access, grading, striping, and terrain context.
Estimator preview
Draw the actual asphalt on the property map.
Local data explains planning pressure in Cuming County, NE. The estimator turns the property-specific layout, selected options, photos, and measurements into a clearer quote request.
How the estimator works
From local research to a quote-ready asphalt plan
- 01
Find the driveway
Center the satellite map on the driveway, parking pad, or paved access route.
- 02
Draw the paved area
Outline the asphalt footprint to calculate square footage and perimeter.
- 03
Choose the scope
Compare new asphalt, overlay, replacement, and larger paved-area planning assumptions.
- 04
Add condition notes
Call out cracking, potholes, base issues, drainage, sealcoat, and removal needs.
Local cost and contractor-market context
Labor signal
United States shows Cement Masons and Concrete Finishers wage context near $27 per hour.
County labor market
United States has 949,050 Construction establishments and 8,245,605 average employment, with average weekly pay near $1,631.
Regional cost level
Regional price parity context is loaded for United States with an index factor near 100%.
Construction activity
Permit activity shows 9,800 recent permits and a demand factor near 99%.
Asphalt details that change the estimate
The local data helps explain cost pressure, but the price still depends on the exact project design. For asphalt work, the highest-impact inputs usually include:
- paved area
- asphalt depth
- base depth
- existing surface
- drainage
- compaction
- equipment access
- striping
Weather, soil, and risk notes
Weather and climate
Available normals show 31.74 inches of precipitation and 27.1 inches of snowfall.
- temperature and precipitation affect paving windows and compaction
- freeze/thaw and drainage influence cracking and base performance
Soil and base prep
USDA soil summary data has not been loaded for this area yet.
- base stability, drainage, clay, and frost risk can affect asphalt longevity
- weak subgrade may require more aggregate or undercutting
Mapped hazard context
FEMA hazard context has not been loaded for this area yet.
What is intentionally not shown as local data
National material inflation is useful for admin pricing models, but it is not city-specific enough to present as a local-page signal. Broad city elevation and slope are also left out because grade can change dramatically across one parcel.
Use the estimator map for property-specific measurements, and use terrain or excavation tools inside the estimator where they apply.